This updated 3-bedroom, 2.5-bath single-story cottage captures the essence of easy coastal living in the sought after Bethany West Community. Thoughtfully designed with an open floor plan, the home offers a bright and airy feel, perfect for both relaxing and entertaining. The updated kitchen features crisp white cabinetry with select glass-front accents, sleek quartz countertops, stainless steel appliances and recessed lighting that flows seamlessly into the dining and living area. Built-in shelving adds both character and functionality to the inviting living space. Luxury vinyl plank flooring runs through out the home, while the baths showcase stylish tile flooring. All baths are updated with a clean, modern finish. Also, ceiling fans are in every bedroom and the main living area enhancing comfort year-round. Outdoor living is just as impressive, with a new front porch deck, an oversized rear deck, and a screened porch-ideal for enjoying coastal breezes or entertaining guests. Crawl space is encapsulated for added efficiency and moisture control This home blends charm, style, and low maintenance living in one exceptional offering. Enjoy the many amenities offered in this community- 2 outdoor pools, tennis, an exercise room, pickleball, basketball court, a playground and kayaking in the Assawoman Canal. Just moments to charming Bethany Beach by bike, a short stroll or hop on the Bethany Trolley.
Pending
$853,000
738 Fenwood Cir, Bethany Beach, DE 19930
3beds
1,585sqft
Single Family Residence
Built in 1982
7,841 Square Feet Lot
$-- Zestimate®
$538/sqft
$57/mo HOA
What's special
Recessed lightingBright and airy feelStainless steel appliancesBuilt-in shelvingSleek quartz countertopsInviting living spaceOpen floor plan
- 120 days |
- 846 |
- 19 |
Zillow last checked:
Listing updated:
Listed by:
Anna Meiklejohn 302-420-8597,
Long & Foster Real Estate, Inc. (302) 539-9040,
Co-Listing Agent: Tammy Hadder 302-249-2470,
Long & Foster Real Estate, Inc.
Source: Bright MLS,MLS#: DESU2108958
Facts & features
Interior
Bedrooms & bathrooms
- Bedrooms: 3
- Bathrooms: 3
- Full bathrooms: 2
- 1/2 bathrooms: 1
- Main level bathrooms: 3
- Main level bedrooms: 3
Rooms
- Room types: Bedroom 2, Bedroom 3, Bedroom 1, Bathroom 1, Bathroom 2, Half Bath
Bedroom 1
- Level: Main
Bedroom 2
- Level: Main
Bedroom 3
- Level: Main
Bathroom 1
- Level: Main
Bathroom 2
- Level: Main
Half bath
- Level: Main
Heating
- Heat Pump, Electric
Cooling
- Central Air, Electric
Appliances
- Included: Electric Water Heater
- Laundry: Dryer In Unit, Washer In Unit
Features
- Bathroom - Tub Shower, Built-in Features, Ceiling Fan(s), Dining Area, Combination Dining/Living, Entry Level Bedroom, Open Floorplan, Primary Bath(s), Recessed Lighting, Upgraded Countertops, Walk-In Closet(s)
- Flooring: Luxury Vinyl, Tile/Brick
- Windows: Window Treatments
- Has basement: No
- Number of fireplaces: 1
- Fireplace features: Wood Burning
Interior area
- Total structure area: 1,585
- Total interior livable area: 1,585 sqft
- Finished area above ground: 1,585
- Finished area below ground: 0
Property
Parking
- Total spaces: 4
- Parking features: Circular Driveway, Driveway
- Uncovered spaces: 4
Accessibility
- Accessibility features: 2+ Access Exits
Features
- Levels: One
- Stories: 1
- Patio & porch: Deck, Porch, Screened
- Exterior features: Rain Gutters, Outdoor Shower
- Pool features: Community
- Has view: Yes
- View description: Trees/Woods
Lot
- Size: 7,841 Square Feet
- Dimensions: 81.00 x 100.00
- Features: Backs to Trees, Front Yard, Landscaped
Details
- Additional structures: Above Grade, Below Grade, Outbuilding
- Parcel number: 13413.00378.00
- Zoning: R
- Special conditions: Standard
Construction
Type & style
- Home type: SingleFamily
- Architectural style: Coastal,Cottage
- Property subtype: Single Family Residence
Materials
- Frame, Stick Built, Wood Siding
- Foundation: Block
- Roof: Shingle
Condition
- New construction: No
- Year built: 1982
Utilities & green energy
- Sewer: Public Sewer
- Water: Public
Community & HOA
Community
- Subdivision: Bethany West
HOA
- Has HOA: Yes
- Amenities included: Basketball Court, Fitness Center, Pool, Community Center, Recreation Facilities, Tennis Court(s), Tot Lots/Playground
- Services included: Common Area Maintenance, Management, Pool(s), Recreation Facility
- HOA fee: $685 annually
- HOA name: SOLUTIONS PROPERTY MANAGEMENT
Location
- Region: Bethany Beach
Financial & listing details
- Price per square foot: $538/sqft
- Tax assessed value: $617,200
- Annual tax amount: $2,420
- Date on market: 4/19/2026
- Listing agreement: Exclusive Right To Sell
- Exclusions: See Addendum
- Ownership: Fee Simple
Estimated market value
Not available
Estimated sales range
Not available
Not available
Price history
| Date | Event | Price |
|---|---|---|
| 8/6/2026 | Pending sale | $853,000$538/sqft |
Source:  Bright MLS #DESU2108958 Report a problem Bright MLS #DESU2108958 Report a problem | ||
| 4/20/2026 | Listed for sale | $853,000+150.9%$538/sqft |
Source: Bright MLS #DESU2108958 Report a problem | ||
| 9/29/2010 | Sold | $340,000$215/sqft |
Source: Agent Provided Report a problem | ||
Public tax history
| Year | Property taxes | Tax assessment |
|---|---|---|
| 2025 | $1,318 +67.4% | $308,600 +1519.9% |
| 2024 | $788 +0.1% | $19,050 |
| 2023 | $787 +1.6% | $19,050 |
| 2022 | $774 +3.1% | $19,050 |
| 2021 | $751 +4.8% | $19,050 |
| 2020 | $717 | $19,050 |
| 2019 | $717 +0.4% | $19,050 |
| 2018 | $713 -1% | $19,050 |
| 2017 | $720 +12.5% | $19,050 |
| 2016 | $640 -3% | $19,050 |
| 2015 | $660 +1.5% | $19,050 |
| 2014 | $650 -1.1% | $19,050 |
| 2013 | $657 -3.7% | $19,050 |
| 2012 | $682 +0.2% | $19,050 |
| 2011 | $681 | $19,050 |
| 2010 | $681 +0.4% | $19,050 |
| 2009 | $678 | $19,050 |
| 2008 | -- | -- |
| 2007 | -- | -- |
| 2006 | -- | -- |
| 2005 | -- | -- |
| 2004 | -- | -- |
| 2003 | -- | -- |
| 2002 | -- | -- |
| 2001 | -- | -- |
Find assessor info on the county website
Monthly payment
Est. payment
Payment breakdown
Explore the cost of this home by adjusting the details. Changes won't be saved.Climate risks
Neighborhood: 19930
Nearby schools
GreatSchools rating
- 8/10Lord Baltimore Elementary SchoolGrades: K-5Distance: 1.6 mi
- 7/10Selbyville Middle SchoolGrades: 6-8Distance: 9 mi
- 6/10Indian River High SchoolGrades: 9-12Distance: 8.5 mi
Schools provided by the listing agent
- District: Indian River
Source: Bright MLS. This data may not be complete. We recommend contacting the local school district to confirm school assignments for this home.
- $880,3004 bd-- ba2.7k sqft731 Radial Dr, Bethany Beach, DE 19930Off Market
- $627,1003 bd-- ba1.2k sqft740 Fenwood Cir, Bethany Beach, DE 19930Off Market
- $739,3004 bd-- ba1.5k sqft733 Radial Dr, Bethany Beach, DE 19930Off Market
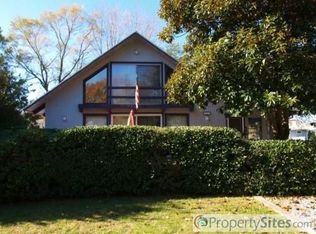
- $660,7004 bd2 ba1.4k sqft742 Fenwood Cir, Bethany Beach, DE 19930Off Market
- $648,6003 bd-- ba1.4k sqft729 Radial Dr, Bethany Beach, DE 19930Off Market
- $648,1004 bd-- ba1.4k sqft735 Radial Dr, Bethany Beach, DE 19930Off Market
- $725,3003 bd-- ba1.2k sqft736 Fenwood Cir, Bethany Beach, DE 19930Off Market
- $656,6003 bd2 ba1.2k sqft744 Fenwood Cir, Bethany Beach, DE 19930Off Market
A local agent can set up tours, give advice and negotiate with sellers.
A local lender can help you make sure your offer is ready when you are.
Similar homes
- $949,9005 bd4 ba2.2k sqftNone Available, Bethany Beach, DE 19930For Sale

 MLS ID #DESU2116746, Patrick Sommer, McWilliams/Ballard, Inc.. Bright MLS
 - $999,9903 bd4 ba1.6k sqftNone Available, Bethany Beach, DE 19930For Sale
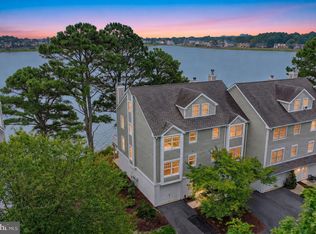 MLS ID #DESU2118048, ELIZABETH MYERS BARNHART, Monument Sotheby's International Realty. Bright MLS
 - $799,0004 bd4 ba1.8k sqftNone Available, Bethany Beach, DE 19930For Sale
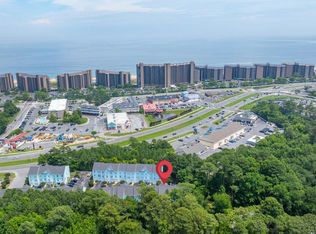 MLS ID #DESU2115624, Joseph Lagano, Long & Foster Real Estate, Inc.. Bright MLS
 - $850,0003 bd2 ba1.9k sqftNone Available, Ocean View, DE 19970For Sale
 MLS ID #DESU2106310, Krystal Casey, Keller Williams Realty. Bright MLS
 - $899,9004 bd3 ba1.9k sqftNone Available, Ocean View, DE 19970For SaleMLS ID #DESU2116864, Lee Ann Wilkinson, Berkshire Hathaway HomeServices PenFed Realty. Bright MLS
- $458,5002 bd2 ba900 sqftSea Colony West Vii, Bethany Beach, DE 19930For SaleMLS ID #DESU2113302, LESLIE KOPP, Long & Foster Real Estate, Inc.. Bright MLS
- $675,0003 bd2 ba1.6k sqftNone Available, Frankford, DE 19945For SaleMLS ID #DESU2111508, LESLIE KOPP, Long & Foster Real Estate, Inc.. Bright MLS
- $769,9005 bd4 ba2.3k sqftNone Available, Ocean View, DE 19970For SaleMLS ID #DESU2115408, Inese DONOFRIO, Coldwell Banker Realty. Bright MLS
- $679,0003 bd3 ba2.2k sqftNone Available, Ocean View, DE 19970For SaleMLS ID #DESU2107394, SUZANNE MACNAB, RE/MAX Coastal. Bright MLS
- $599,9994 bd3 ba1.9k sqftNone Available, Frankford, DE 19945For SaleMLS ID #DESU2115742, KIM BOWDEN, Patterson-Schwartz-OceanView. Bright MLS
- $827,5003 bd2 ba1.7k sqftNone Available, Ocean City, MD 21842For SaleMLS ID #MDWO2039584, Adam Monico, Coldwell Banker Realty. Bright MLS
- $609,0005 bd2 ba2k sqftNone Available, Ocean View, DE 19970For SaleMLS ID #DESU2111764, SUZANNE MACNAB, RE/MAX Coastal. Bright MLS
- $449,5002 bd2 ba941 sqftNone Available, Bethany Beach, DE 19930For SaleMLS ID #DESU2107694, Lauren ALBERTI, Northrop Realty. Bright MLS
- $750,0003 bd2 ba1.5k sqftNone Available, Selbyville, DE 19975For SaleMLS ID #DESU2111802, Russell Griffin, Keller Williams Realty. Bright MLS
- $499,0003 bd3 ba1.7k sqftNone Available, Ocean View, DE 19970For SaleMLS ID #DESU2112614, Rose Walker, 1ST CHOICE PROPERTIES LLC. Bright MLS
- $764,9003 bd3 ba1.9k sqftNone Available, Rehoboth Beach, DE 19971For SaleMLS ID #DESU2117584, Chip Hill, Realty Mark Associates-Newark. Bright MLS
- $550,0003 bd3 ba1.8k sqftNone Available, Selbyville, DE 19975For SaleMLS ID #DESU2118268, Danny TAGLIENTI, Keller Williams Realty. Bright MLS
- $459,0003 bd4 ba1.8k sqftNone Available, Ocean View, DE 19970For SaleMLS ID #DESU2118116, Russell Griffin, Keller Williams Realty. Bright MLS
- $489,0003 bd2 ba1.5k sqftNone Available, Ocean View, DE 19970For SaleMLS ID #DESU2114520, Rose Walker, 1ST CHOICE PROPERTIES LLC. Bright MLS
- $449,0003 bd2 ba1.4k sqftNone Available, Ocean View, DE 19970For SaleMLS ID #DESU2111218, WHITNEY RUSSELL, COASTAL REAL ESTATE. Bright MLS
