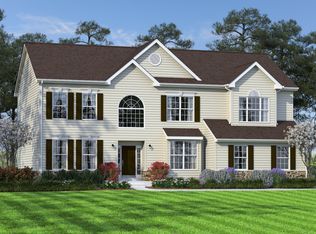
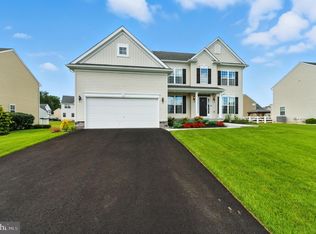
The Charleston Grand has been tweaked to perfection. The large two-story foyer splits the living room and dining room. You'll find the study tucked away in the rear of the house. The centrally located two-story family room is adjacent to the large, open kitchen, which features a walk-in pantry. You'll find three nicely sized secondary bedrooms and a laundry room on the second floor. Double doors welcome you into the master suite, complete with two large walk-in closets. You'll love the owner's bath, featuring split vanities, two linen closets, and a spacious garden tub. Optional spindles can be added to the second-floor hallway above the foyer and family room. Photos are of a similar home. Photos are for marketing purposes only and are not of the actual house. County, city, school taxes, assessment value, and square footage are approximate. The price listed is the base list price before additional options are added. VISIT THE MODEL HOME LOCATED AT 1153 CHARLESTON CIRCLE DOVER, in the community of Hidden Brook. If you are working with a realtor, the agent's client must acknowledge that a realtor is representing them during their first interaction with JS Homes, and the realtor must accompany their client on the first visit. There is no model home in Twin Willows. Visit the model home in Hidden Brook.
Pending
$535,100
74 Ashfield Ct, Grand Smyrna, DE 19977
4beds
3,000sqft
Single Family Residence
Built in 2026
10,454 Square Feet Lot
$-- Zestimate®
$178/sqft
$-- HOA
What's special
- 376 days |
- 4 |
- 0 |
Zillow last checked:
Listing updated:
Listed by:
Liz Page-Kramer 302-354-6077,
EXP Realty, LLC 8885434829
Source: Bright MLS,MLS#: DEKT2040108
Facts & features
Interior
Bedrooms & bathrooms
- Bedrooms: 4
- Bathrooms: 3
- Full bathrooms: 2
- 1/2 bathrooms: 1
- Main level bathrooms: 1
Rooms
- Room types: Living Room, Dining Room, Primary Bedroom, Bedroom 2, Bedroom 3, Kitchen, Family Room, Bedroom 1, Other
Primary bedroom
- Level: Upper
- Area: 320 Square Feet
- Dimensions: 16 X 20
Primary bedroom
- Features: Walk-In Closet(s)
- Level: Unspecified
Bedroom 1
- Level: Upper
- Area: 132 Square Feet
- Dimensions: 11 X 12
Bedroom 2
- Level: Upper
- Area: 132 Square Feet
- Dimensions: 11 X 12
Bedroom 3
- Level: Upper
- Area: 144 Square Feet
- Dimensions: 12 X 12
Dining room
- Level: Main
- Area: 176 Square Feet
- Dimensions: 11 X 16
Family room
- Level: Main
- Area: 260 Square Feet
- Dimensions: 13 X 20
Kitchen
- Features: Kitchen - Electric Cooking, Pantry, Double Sink
- Level: Main
- Area: 280 Square Feet
- Dimensions: 14 X 20
Living room
- Level: Main
- Area: 168 Square Feet
- Dimensions: 12 X 14
Other
- Description: STUDY
- Level: Main
- Area: 121 Square Feet
- Dimensions: 11 X 11
Heating
- Central, Natural Gas
Cooling
- Central Air, Natural Gas, Electric
Appliances
- Included: Self Cleaning Oven, Dishwasher, Disposal, Stainless Steel Appliance(s), Electric Water Heater
- Laundry: Upper Level
Features
- Primary Bath(s), Eat-in Kitchen, Kitchen Island, Pantry, Walk-In Closet(s), Open Floorplan, 9'+ Ceilings
- Flooring: Vinyl, Carpet, Engineered Wood
- Basement: Full,Unfinished
- Has fireplace: No
Interior area
- Total structure area: 3,000
- Total interior livable area: 3,000 sqft
- Finished area above ground: 3,000
Property
Parking
- Total spaces: 5
- Parking features: Garage Faces Front, Attached, Driveway
- Attached garage spaces: 2
- Uncovered spaces: 3
Accessibility
- Accessibility features: None
Features
- Levels: Two
- Stories: 2
- Exterior features: Street Lights
- Pool features: None
Lot
- Size: 10,454 Square Feet
Details
- Additional structures: Above Grade
- Parcel number: TBD
- Zoning: RESIDENTIAL
- Special conditions: Standard
Construction
Type & style
- Home type: SingleFamily
- Architectural style: Colonial
- Property subtype: Single Family Residence
Materials
- Vinyl Siding
- Foundation: Concrete Perimeter
- Roof: Shingle
Condition
- Excellent
- New construction: Yes
- Year built: 2026
Details
- Builder model: CHARLESTON GRAND
- Builder name: JS HOMES
Utilities & green energy
- Sewer: Public Sewer
- Water: Public
- Utilities for property: Cable Connected
Community & HOA
Community
- Subdivision: Twin Willows
HOA
- Has HOA: Yes
Location
- Region: Grand Smyrna
Financial & listing details
- Price per square foot: $178/sqft
- Annual tax amount: $3,800
- Date on market: 8/10/2025
- Listing agreement: Exclusive Right To Sell
- Listing terms: Conventional,VA Loan,FHA 203(b)
- Ownership: Fee Simple
Estimated market value
Not available
Estimated sales range
Not available
Not available
Price history
| Date | Event | Price |
|---|---|---|
| 8/7/2026 | Pending sale | $535,100$178/sqft |
Source:  Bright MLS #DEKT2040108 Report a problem Bright MLS #DEKT2040108 Report a problem | ||
| 8/7/2026 | Listed for sale | $535,100+5.8%$178/sqft |
Source: Bright MLS #DEKT2040108 Report a problem | ||
| 5/12/2026 | Listing removed | $505,990$169/sqft |
Source: eXp Realty #DEKT2040108 Report a problem | ||
| 10/20/2025 | Price change | $505,990+2%$169/sqft |
Source: Bright MLS #DEKT2040108 Report a problem | ||
| 8/10/2025 | Listed for sale | $495,990$165/sqft |
Source: Bright MLS #DEKT2040108 Report a problem | ||
Public tax history
Tax history is unavailable.
Monthly payment
Est. payment
Payment breakdown
Explore the cost of this home by adjusting the details. Changes won't be saved.Climate risks
Neighborhood: 19977
Nearby schools
GreatSchools rating
- 7/10Smyrna Elementary SchoolGrades: K-3Distance: 3.2 mi
- 5/10Smyrna Middle SchoolGrades: 7-8Distance: 4 mi
- 7/10Smyrna High SchoolGrades: 9-12Distance: 3.9 mi
Schools provided by the listing agent
- Elementary: Smyrna
- Middle: Smyrna
- High: Smyrna
- District: Smyrna
Source: Bright MLS. This data may not be complete. We recommend contacting the local school district to confirm school assignments for this home.
- $121,800-- bd-- ba-- sqft76 Ashfield Ct, Smyrna, DE 19977Off Market
- $414,5004 bd3 ba2k sqft80 Ashfield Ct, Smyrna, DE 19977Off Market
- $420,0003 bd3 ba1.9k sqft70 Ashfield Ct, Smyrna, DE 19977Sold

- $395,2003 bd3 ba1.7k sqft56 Ashfield Ct, Smyrna, DE 19977Off Market

- $458,4004 bd2 ba2.4k sqft92 Ashfield Ct, Smyrna, DE 19977Off Market
- $416,1004 bd3 ba2.1k sqft83 Ashfield Ct, Smyrna, DE 19977Off Market
- $423,5003 bd2 ba1.8k sqft40 Ashfield Ct, Smyrna, DE 19977Off Market
- $451,5004 bd2 ba2.6k sqft108 Ashfield Ct, Smyrna, DE 19977Off Market
A local agent can set up tours, give advice and negotiate with sellers.
A local lender can help you make sure your offer is ready when you are.
Similar homes
- from $550,9904 bd3 ba3k sqftThe Hancock Plan, Garrison Lake Green, Smyrna, DE 19977New Construction
 JS Homes
 - $558,0004 bd3 ba3.2k sqftNone Available, Smyrna, DE 19977For Sale

 MLS ID #DEKT2046698, Karen Smolarek, RE/MAX Horizons. Bright MLS
 - $508,9004 bd3 ba3.1k sqftNone Available, Wakefield Plan Smyrna, DE 19977New Construction
 MLS ID #DEKT2038186, Mr. Mark Handler, Mark L Handler Real Estate. Bright MLS
 - $460,0004 bd3 ba2.2k sqftNone, Smyrna, DE 19977For Sale
 MLS ID #DEKT2049628, Beau Zebley, Century 21 Emerald. Bright MLS
 - $415,0004 bd4 ba1.7k sqftNone Available, Smyrna, DE 19977For SaleMLS ID #DEKT2049760, Megan Aitken, Keller Williams Realty. Bright MLS
- $525,0003 bd4 ba3.3k sqftNone, Smyrna, DE 19977For SaleMLS ID #DEKT2048994, Shawna Kirlin, NextHome Preferred. Bright MLS
- $595,0004 bd3 ba2.8k sqftNone Available, Greenspring Smyrna, DE 19977New ConstructionMLS ID #DEKT2036460, Lindsay Shaffer, RE/MAX Elite. Bright MLS
- $604,0004 bd3 ba3.2k sqftNone Available, Eden Smyrna, DE 19977New ConstructionMLS ID #DEKT2036458, Lindsay Shaffer, RE/MAX Elite. Bright MLS
- $600,9904 bd3 ba3k sqft2 Story, Smyrna, DE 19977New ConstructionMLS ID #DEKT2044472, Liz Page-Kramer, EXP Realty, LLC. Bright MLS
- $495,9004 bd3 ba3.1k sqftNone Available, Smyrna, DE 19977New ConstructionMLS ID #DEKT2038184, Mr. Mark Handler, Mark L Handler Real Estate. Bright MLS
- $489,9005 bd4 ba3.9k sqftNone, Dover, DE 19901For SaleMLS ID #DEKT2049942, S Walton Simpson, Walt Simpson Realty. Bright MLS
- $600,9904 bd3 ba3k sqftJs Homes, Smyrna, DE 19977New ConstructionMLS ID #DEKT2044476, Liz Page-Kramer, EXP Realty, LLC. Bright MLS
- $475,0003 bd3 ba2.3k sqftNone Available, Smyrna, DE 19977For SaleMLS ID #DEKT2047620, J Martin Orlando, Bryan Realty Group. Bright MLS
- $604,2645 bd3 ba3.2k sqftNone Available, Smyrna, DE 19977New ConstructionMLS ID #DEKT2048244, Mr. Mark Handler, Mark L Handler Real Estate. Bright MLS
- $616,1304 bd3 ba2.8k sqftNone Available, Smyrna, DE 19977New ConstructionMLS ID #DEKT2048578, Mr. Mark Handler, Mark L Handler Real Estate. Bright MLS
- from $600,9904 bd3 ba3k sqftThe Charleston Grand Plan, Mount Friendship, Smyrna, DE 19977New ConstructionJS Homes
- $659,9004 bd3 ba3.3k sqftNone, Smyrna, DE 19977For SaleMLS ID #DEKT2047584, Andy Whitescarver, RE/MAX Realty Group Rehoboth. Bright MLS
- $538,9004 bd3 ba3.7k sqftNone Available, Smyrna, DE 19977New ConstructionMLS ID #DEKT2038280, Mr. Mark Handler, Mark L Handler Real Estate. Bright MLS
- $485,0003 bd4 ba2.7k sqftNone, Dover, DE 19901For SaleMLS ID #DEKT2049136, Dillyn Golden, Bryan Realty Group. Bright MLS
- $539,9003 bd3 ba3.3k sqftNone Available, Dover, DE 19904For SaleMLS ID #DEKT2044902, Carla Wilson, Patterson-Schwartz-Dover. Bright MLS
