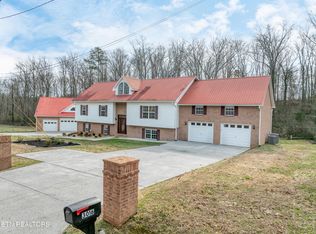
Former Parade of Homes! Beautiful home located in a great neighborhood. Gleaming wide plank hardwood. Featuring 5 bedrooms. Main level Master ensuite with tiled bath and large walk- in closet. Additional bedroom or study on main level plus another full bath. Three bedrooms upstairs (2 of these bedrooms are ensuites). Large bonus room that could be used as theater room or play room. Main level great room consists of stone fireplace- gas logs and soaring beautiful 12 ft ceiling. Large eat-in kitchen with beautiful ivory cabinets and stainless appliances (convey with property). Formal dining room with large windows right off entry foyer. Seller has installed new Nest Protect Fire Alarm and Carbon Monoxide Detectors throughout home. Beautiful backyard has covered porch with privacy fence that surrounds the property . Buyer to verify all information in listing as well as sq ft. (taken from tax records)
For sale
Price cut: $20K (6/12)
$849,900
7400 Dovington Dr, Knoxville, TN 37920
5beds
3,419sqft
Single Family Residence
Built in 2006
7,405 Square Feet Lot
$-- Zestimate®
$249/sqft
$13/mo HOA
What's special
Large walk-in closetLarge bonus roomGleaming wide plank hardwood
- 97 days |
- 377 |
- 21 |
Zillow last checked:
Listing updated:
Listed by:
Cindy Stansberry 865-805-0505,
Realty Executives Associates 865-588-3232,
Kelli L Smith 865-300-3365,
Realty Executives Associates
Source: East Tennessee Realtors,MLS#: 1340624
Facts & features
Interior
Bedrooms & bathrooms
- Bedrooms: 5
- Bathrooms: 4
- Full bathrooms: 4
Rooms
- Room types: Bonus Room
Heating
- Central, Heat Pump, Natural Gas
Cooling
- Central Air, Ceiling Fan(s)
Appliances
- Included: Tankless Water Heater, Dishwasher, Disposal, Microwave, Range, Refrigerator, Self Cleaning Oven
Features
- Walk-In Closet(s), Kitchen Island, Pantry, Bonus Room
- Flooring: Hardwood, Tile
- Windows: Insulated Windows
- Basement: Crawl Space
- Number of fireplaces: 1
- Fireplace features: Stone
Interior area
- Total structure area: 3,419
- Total interior livable area: 3,419 sqft
Property
Parking
- Total spaces: 2
- Parking features: Attached, Main Level
- Attached garage spaces: 2
Features
- Exterior features: Irrigation System, Prof Landscaped
- Has view: Yes
- View description: Country Setting
Lot
- Size: 7,405 Square Feet
- Dimensions: 60.96 x 126.57 x IRR
- Features: Level
Details
- Parcel number: 147NA059
Construction
Type & style
- Home type: SingleFamily
- Architectural style: Traditional
- Property subtype: Single Family Residence
Materials
- Stucco, Stone, Brick, Other
Condition
- Year built: 2006
Utilities & green energy
- Sewer: Public Sewer
- Water: Public
Community & HOA
Community
- Security: Smoke Detector(s)
- Subdivision: Dovington Estates Unit 2
HOA
- Has HOA: Yes
- HOA fee: $150 annually
Location
- Region: Knoxville
Financial & listing details
- Price per square foot: $249/sqft
- Tax assessed value: $603,700
- Annual tax amount: $2,345
- Date on market: 7/28/2026
- Listing terms: New Loan,Cash,Conventional
Estimated market value
Not available
Estimated sales range
Not available
Not available
Price history
| Date | Event | Price |
|---|---|---|
| 7/28/2026 | Listed for sale | $849,900$249/sqft |
Source:  East Tennessee Realtors #1340624 Report a problem East Tennessee Realtors #1340624 Report a problem | ||
| 7/21/2026 | Pending sale | $849,900$249/sqft |
Source: East Tennessee Realtors #1340624 Report a problem | ||
| 6/12/2026 | Price change | $849,900-2.3%$249/sqft |
Source: East Tennessee Realtors #1340624 Report a problem | ||
| 5/13/2026 | Listed for sale | $869,900+123.6%$254/sqft |
Source: East Tennessee Realtors #1340624 Report a problem | ||
| 4/3/2006 | Sold | $389,000+1370.7%$114/sqft |
Source: Public Record Report a problem | ||
| 3/15/2005 | Sold | $26,450$8/sqft |
Source: Public Record Report a problem | ||
Public tax history
| Year | Property taxes | Tax assessment |
|---|---|---|
| 2025 | $2,345 | $150,925 |
| 2024 | $2,345 | $150,925 |
| 2023 | $2,345 | $150,925 |
| 2022 | $2,345 +7% | $150,925 +46% |
| 2021 | $2,191 | $103,350 -75% |
| 2020 | $2,191 | $413,400 |
| 2019 | $2,191 | $413,400 |
| 2018 | $2,191 | $413,400 +300% |
| 2017 | $2,191 +6.5% | $103,350 |
| 2016 | $2,058 | -- |
| 2015 | $2,058 | -- |
| 2014 | $2,058 0% | -- |
| 2013 | $2,058 -58.3% | -- |
| 2012 | $4,937 | -- |
| 2011 | $4,937 | $102,425 |
| 2010 | $4,937 | $102,425 |
| 2009 | $4,937 -6.6% | $102,425 +6.5% |
| 2008 | $5,288 | $96,150 |
| 2007 | $5,288 | $96,150 |
Find assessor info on the county website
Monthly payment
Est. payment
Payment breakdown
Explore the cost of this home by adjusting the details. Changes won't be saved.Climate risks
Neighborhood: 37920
Nearby schools
GreatSchools rating
- 7/10Mt Olive Elementary SchoolGrades: PK-5Distance: 2.2 mi
- 4/10South Doyle Middle SchoolGrades: 6-8Distance: 5.3 mi
- 3/10South Doyle High SchoolGrades: 9-12Distance: 3.2 mi
Schools provided by the listing agent
- Elementary: Mount Olive
- Middle: South Doyle
- High: South Doyle
Source: East Tennessee Realtors. This data may not be complete. We recommend contacting the local school district to confirm school assignments for this home.
- $300,0003 bd2 ba2.5k sqft3478 Tres Bien Ln, Knoxville, TN 37920Sold
- $280,0003 bd2 ba1.6k sqft5609 Barineau Ln, Knoxville, TN 37920Sold
- $1,175,5004 bd4 ba5.5k sqft3702 Gooseneck Dr, Knoxville, TN 37920Off Market
- $700,9003 bd1 ba2.7k sqft7410 Dovington Dr, Knoxville, TN 37920Off Market
- $479,1003 bd2 ba2.1k sqft5615 Barineau Ln, Knoxville, TN 37920Off Market
- $79,9000.59 acres5601 Barineau Ln, Knoxville, TN 37920Lot/Land
- $786,0004 bd3 ba2.9k sqft3701 Gooseneck Dr, Knoxville, TN 37920Off Market
- $664,1005 bd3 ba4.4k sqft3716 Gooseneck Dr, Knoxville, TN 37920Off Market
A local agent can set up tours, give advice and negotiate with sellers.
A local lender can help you make sure your offer is ready when you are.
Similar homes
- $780,0006 bd4 ba3.4k sqft3636 S Creek Rd, Knoxville, TN 37920For Sale

 MLS ID #1339663, Albina Bordei, The Real Estate Firm, Inc.. East Tennessee Realtors
 - $849,0004 bd3 ba3.3k sqft2513 Lakemoor Dr, Knoxville, TN 37920For Sale

 MLS ID #3218355, Kendra Keaton. RealTracs MLS as distributed by MLS GRID
 - $799,9904 bd4 ba3.3k sqft5603 Belle Maison Ln, Knoxville, TN 37920New Construction
 MLS ID #3146726, Kendal Vickers. RealTracs MLS as distributed by MLS GRID
 - $769,9004 bd3 ba3.9k sqft3016 Tipton Station Rd, Knoxville, TN 37920For Sale
 MLS ID #1326974, Tom Morris, Realty Executives Associates. East Tennessee Realtors
 - $945,0005 bd3 ba4.6k sqft3835 Admirality Ln, Knoxville, TN 37920For SaleMLS ID #1336213, Jean Marie Cessna, Blevins Grp, Realty Executives. East Tennessee Realtors
- $975,0005 bd3 ba3.4k sqft3806 Admirality Ln, Knoxville, TN 37920For SaleMLS ID #3280965, Susan Calabrese. RealTracs MLS as distributed by MLS GRID
- $797,0004 bd3 ba3.6k sqft3304 SW Timberlake Dr, Knoxville, TN 37920For SaleMLS ID #3232705, Jennifer Jackson. RealTracs MLS as distributed by MLS GRID
- $624,0004 bd3 ba2.5k sqft4617 Wye Way Ln, Knoxville, TN 37920For SaleMLS ID #1351884, Tyler Fogarty, Realty Executives Associates. East Tennessee Realtors
- $749,9006 bd4 ba2.8k sqft3543 Ginn Farm Dr, Knoxville, TN 37920For SaleMLS ID #1348205, Tania Morell, Greater Impact Realty. East Tennessee Realtors
- $499,9003 bd3 ba2.4k sqft6933 Riverwood Dr, Knoxville, TN 37920For SaleMLS ID #1351309, Caroline L McDonald, McDonald Realty, LLC. East Tennessee Realtors
- $629,9004 bd4 ba2.5k sqft5606 Belle Maison Ln, Knoxville, TN 37920For SaleMLS ID #1338533, Kendal Vickers, Compass Tennessee, LLC. East Tennessee Realtors
- $995,0003 bd4 ba3.9k sqft3521 Montlake Dr, Knoxville, TN 37920For SaleMLS ID #1339858, Holli McCray, Greater Impact Realty. East Tennessee Realtors
- $599,9003 bd3 ba3k sqft2101 W Governor John Sevier Hwy, Knoxville, TN 37920For Sale
 MLS ID #712321, Burlin Allen, RE/MAX Between the Lakes - Dandridge. Lakeway Area AOR
 - $575,0005 bd3 ba2.7k sqft2426 Amber Dawn Ln, Knoxville, TN 37920For SaleMLS ID #1345295, Jamie Covell, United Real Estate Solutions. East Tennessee Realtors
- $869,9004 bd5 ba4.2k sqft5513 Pinellas Dr, Knoxville, TN 37919For SaleMLS ID #1350461, Laura Slyman, Slyman Real Estate. East Tennessee Realtors
- $679,9004 bd4 ba2.4k sqft5602 Belle Maison Ln, Knoxville, TN 37920For SaleMLS ID #1326066, Stephanie Tipton, Compass Tennessee, LLC. East Tennessee Realtors
- $844,0005 bd4 ba2.8k sqft4029 Hiawatha Dr, Knoxville, TN 37919For SaleMLS ID #1327888, Tyler Fogarty, Realty Executives Associates. East Tennessee Realtors
- $425,0003 bd2 ba2.6k sqft26182528 Shaler Ln, Knoxville, TN 37920For SaleMLS ID #3305895, Mark Hunter. RealTracs MLS as distributed by MLS GRID
- $465,0003 bd3 ba2.2k sqft2404 Belt Rd, Knoxville, TN 37920For SaleMLS ID #3512772, Carl Young. RealTracs MLS as distributed by MLS GRID
- $425,0003 bd2 ba2.6k sqft2618-2528 Shaler Ln SW, Knoxville, TN 37920For SaleMLS ID #1349462, Mark Hunter, United Real Estate Solutions. East Tennessee Realtors
