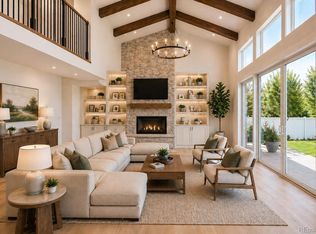
Welcome to a truly one-of-a-kind estate in the heart of Littleton — a rare ¾-acre retreat that blends resort-style living, income potential, and an unbeatable location for golf enthusiasts. The main home offers 4 spacious bedrooms and 5 bathrooms, giving every member of the household (and every guest) room to spread out, with a steam shower and heated floors in the kitchen and entryway adding comfort throughout. Outside, the grounds are just as impressive as the home itself: a sparkling pool for summer afternoons, a graceful water feature greeting you at the front entry, and a tranquil pond in the backyard that turns everyday living into a private escape. A custom pave stone driveway — heated in front of the garage — means no more shoveling or scraping ice on cold Colorado mornings. Car enthusiasts, hobbyists, and collectors will love the garage capacity — a 2-car attached garage for everyday convenience plus a 2-car detached garage for storage, a workshop, or a space for toys and tools. Perhaps the standout feature is the fully equipped ADU (Accessory Dwelling Unit) — a private 1 bedroom, 1-bathroom home with its own full kitchen. Whether you're looking for multigenerational living, a private guest suite, a home office/studio, or a long-term rental for extra income, this flexible space adds tremendous value and versatility rarely found on a single property. Location is everything: situated just moments from Pinehurst Country Club, this home is perfectly positioned for club members who want to hop on their golf cart and cruise straight to the fairways, enjoying the lifestyle of a golf course community — tree-lined streets, a friendly neighborhood feel, and easy access to Pinehurst's golf, tennis, swimming, and social scene — all while owning nearly a full acre of your own private paradise. This is more than a home — it's a lifestyle property with income potential, entertaining space, and a location that golf lovers dream about. Schedule your private showing today.
For sale
$1,450,000
7400 W Radcliff Avenue, Littleton, CO 80123
5beds
3,849sqft
:
Get pre-qualified$8,707/mo
Single Family Residence
Built in 1957
0.75 Acres Lot
$-- Zestimate®
$377/sqft
$8/mo HOA
What's special
- 12 days |
- 1,685 |
- 106 |
Zillow last checked:
Listing updated:
Listed by:
The Alan Smith Team 303-503-2526 alanjsmith@remax.net,
RE/MAX Professionals,
David Pratt 303-973-3313,
RE/MAX Professionals
Source: REcolorado as distributed by MLS GRID,MLS#: 8283616
Facts & features
Interior
Bedrooms & bathrooms
- Bedrooms: 5
- Bathrooms: 6
- Full bathrooms: 2
- 3/4 bathrooms: 3
- 1/2 bathrooms: 1
- Main level bathrooms: 6
- Main level bedrooms: 5
Bedroom
- Description: Patio Access, Overlooks Pond
- Features: Primary Suite
- Level: Main
- Area: 180 Square Feet
- Dimensions: 12 x 15
Bedroom
- Description: Murphy Bed Included
- Level: Main
- Area: 121 Square Feet
- Dimensions: 11 x 11
Bedroom
- Description: Walk-In Closet
- Level: Main
- Area: 110 Square Feet
- Dimensions: 10 x 11
Bedroom
- Description: Used As Art Studio
- Level: Main
- Area: 110 Square Feet
- Dimensions: 10 x 11
Bedroom
- Description: Adu
- Level: Main
- Area: 169 Square Feet
- Dimensions: 13 x 13
Bathroom
- Description: Heated Floor, Remodeled, Frameless Shower
- Features: Primary Suite
- Level: Main
Bathroom
- Description: Shared Bath In Main Hallway
- Level: Main
Bathroom
- Description: En-Suite With Hot Tub Room
- Features: En Suite Bathroom
- Level: Main
Bathroom
- Description: Guest Powder Room
- Level: Main
Bathroom
- Description: En-Suite To Art Studio Bedroom
- Features: En Suite Bathroom
- Level: Main
Bathroom
- Description: Adu, Dual Access
- Level: Main
Bonus room
- Description: Hot Tub Room, Works As Green House In Winter
- Level: Main
Dining room
- Description: Attached To The Kitchen
- Level: Main
- Area: 170 Square Feet
- Dimensions: 10 x 17
Family room
- Description: Gas Fireplace, Picture Windows Overlooking Pond
- Level: Main
- Area: 540 Square Feet
- Dimensions: 18 x 30
Family room
- Description: Adu, Gas Fireplace
- Level: Main
- Area: 216 Square Feet
- Dimensions: 12 x 18
Kitchen
- Description: Stainless Appliances, Double Oven, Pantry, Oversized Island
- Level: Main
- Area: 180 Square Feet
- Dimensions: 10 x 18
Kitchen
- Description: Adu, Full Kitchen
- Level: Main
- Area: 100 Square Feet
- Dimensions: 10 x 10
Laundry
- Description: Built-In Cabinets
- Level: Main
Laundry
- Description: Adu, Private, In-Unit Laundry
- Level: Main
Living room
- Description: Gas Fireplace, Doubles As A Study
- Level: Main
- Area: 319 Square Feet
- Dimensions: 11 x 29
Heating
- Forced Air
Cooling
- Central Air
Appliances
- Included: Cooktop, Dishwasher, Disposal, Double Oven, Dryer, Microwave, Washer
Features
- Built-in Features, Eat-in Kitchen, Entrance Foyer, Granite Counters, Kitchen Island, Pantry, Primary Suite, Quartz Counters, Smoke Free, Walk-In Closet(s)
- Flooring: Carpet, Tile, Wood
- Windows: Double Pane Windows
- Has basement: No
- Number of fireplaces: 3
- Fireplace features: Gas Log
Interior area
- Total structure area: 3,849
- Total interior livable area: 3,849 sqft
- Finished area above ground: 3,849
Video & virtual tour
Property
Parking
- Total spaces: 4
- Parking features: Garage - Attached
- Attached garage spaces: 4
Features
- Levels: One
- Stories: 1
- Patio & porch: Covered, Patio
- Exterior features: Barbecue, Private Yard, Water Feature
- Pool features: Outdoor Pool
- Has spa: Yes
- Spa features: Spa/Hot Tub, Heated
- Fencing: Full
Lot
- Size: 0.75 Acres
- Features: Landscaped, Level, Secluded
Details
- Parcel number: 013659
- Special conditions: Standard
Construction
Type & style
- Home type: SingleFamily
- Architectural style: Traditional
- Property subtype: Single Family Residence
Materials
- Frame, Stucco
- Roof: Composition
Condition
- Updated/Remodeled
- Year built: 1957
Utilities & green energy
- Sewer: Public Sewer
- Water: Public
Community & HOA
Community
- Security: Smoke Detector(s), Video Doorbell
- Subdivision: Lochmoor
HOA
- Has HOA: Yes
- HOA fee: $100 annually
- HOA name: Lochmoor
- HOA phone: 000-000-0000
Location
- Region: Littleton
Financial & listing details
- Price per square foot: $377/sqft
- Tax assessed value: $1,028,292
- Annual tax amount: $5,510
- Date on market: 7/17/2026
- Listing terms: Cash,Conventional,Jumbo
- Exclusions: Personal Property
- Ownership: Individual
Estimated market value
Not available
Estimated sales range
Not available
Not available
Price history
| Date | Event | Price |
|---|---|---|
| 7/17/2026 | Listed for sale | $1,450,000$377/sqft |
Source:  REcolorado as distributed by MLS GRID #8283616 Report a problem REcolorado as distributed by MLS GRID #8283616 Report a problem | ||
Public tax history
| Year | Property taxes | Tax assessment |
|---|---|---|
| 2025 | $5,202 +0.3% | $64,268 -4.1% |
| 2024 | $5,189 +31.8% | $67,017 |
| 2023 | $3,936 -1.6% | $67,017 +29.8% |
| 2022 | $4,002 +14.1% | $51,624 -2.8% |
| 2021 | $3,508 | $53,109 +11.4% |
| 2020 | $3,508 +1.4% | $47,673 |
| 2019 | $3,459 -5.4% | $47,673 +7% |
| 2018 | $3,657 | $44,555 |
| 2017 | $3,657 -11.5% | $44,555 +0.8% |
| 2016 | $4,133 | $44,206 |
| 2015 | $4,133 +21% | $44,206 +32.4% |
| 2014 | $3,416 +6.4% | $33,392 |
| 2013 | $3,211 +1.9% | $33,392 +5.2% |
| 2012 | $3,150 -19.8% | $31,732 |
| 2011 | $3,930 +1.8% | $31,732 -20.3% |
| 2010 | $3,862 +6.2% | $39,820 +1.7% |
| 2009 | $3,637 +0.2% | $39,150 +6.4% |
| 2008 | $3,630 +12.9% | $36,810 |
| 2007 | $3,215 0% | $36,810 +14% |
| 2006 | $3,215 -5.8% | $32,290 -3.6% |
| 2005 | $3,412 +9.6% | $33,510 |
| 2004 | $3,114 +1.5% | $33,510 |
| 2003 | $3,069 +7.1% | $33,510 +8.2% |
| 2002 | $2,866 -4.7% | $30,970 +4% |
| 2001 | $3,009 +74% | $29,790 |
| 2000 | $1,729 | $29,790 |
Find assessor info on the county website
Monthly payment
Est. payment
Payment breakdown
Explore the cost of this home by adjusting the details. Changes won't be saved.Climate risks
Neighborhood: 80123
Nearby schools
GreatSchools rating
- 5/10Blue Heron Elementary SchoolGrades: PK-5Distance: 1.9 mi
- 5/10Carmody Middle SchoolGrades: 6-8Distance: 3.3 mi
- 8/10Bear Creek High SchoolGrades: 9-12Distance: 2.2 mi
Schools provided by the listing agent
- Elementary: Westgate
- Middle: Carmody
- High: Bear Creek
- District: Jefferson County R-1
Source: REcolorado as distributed by MLS GRID. This data may not be complete. We recommend contacting the local school district to confirm school assignments for this home.
- $909,0000.569 Acres7480 W Radcliff Ave, Littleton, CO 80123Off Market
- $789,5004 bd2 ba1.8k sqft7300 W Radcliff Ave, Littleton, CO 80123Off Market
- $852,0003 bd3 ba1.8k sqft7425 W Radcliff Ave, Littleton, CO 80123Off Market
- $875,0004 bd3 ba2.4k sqft7415 W Radcliff Ave, Littleton, CO 80123For Sale
- $1,128,7006 bd4 ba4.3k sqft7435 W Radcliff Ave, Littleton, CO 80123Off Market
- $1,500,0005 bd3 ba2.9k sqft7382 W Stanford Ave, Littleton, CO 80123Sold
- $984,1004 bd4 ba2.2k sqft7520 W Radcliff Ave, Littleton, CO 80123Off Market
- $290,0001 bd1 ba812 sqft4760 S Wadsworth Blvd UNIT H202, Denver, CO 80123Sold
A local agent can set up tours, give advice and negotiate with sellers.
Similar homes
- $1,490,0006 bd5 ba5.1k sqft11 Meadowlark Lane, Littleton, CO 80123For Sale

 MLS ID #8838352, Mikelle Smith, Keller Williams Advantage Realty LLC. REcolorado as distributed by MLS GRID
 - $1,385,0004 bd4 ba4.7k sqft5751 S Benton Circle, Littleton, CO 80123For Sale
 MLS ID #8070629, The Alan Smith Team, RE/MAX Professionals. REcolorado as distributed by MLS GRID
 - $1,279,0003 bd3 ba3.5k sqft8690 W Jefferson Avenue, Lakewood, CO 80235For Sale
 MLS ID #2519682, Bob Kelly, Kentwood Real Estate DTC, LLC. REcolorado as distributed by MLS GRID
 - $1,050,0004 bd4 ba4.2k sqft5057 S Allison Way, Littleton, CO 80123For Sale
 MLS ID #7661879, Gordon Stover, RE/MAX Professionals. REcolorado as distributed by MLS GRID
 - $1,299,0004 bd3 ba3.4k sqft5842 S Sheridan Boulevard, Littleton, CO 80123For SaleMLS ID #5987803, Craig O'Rourke, Realty One Group View. REcolorado as distributed by MLS GRID
- $950,0005 bd4 ba3.3k sqft5122 S Cody Court, Littleton, CO 80123For SaleMLS ID #6044749, Rachel Durante, LIV Sotheby's International Realty. REcolorado as distributed by MLS GRID
- $1,600,0005 bd3 ba3.6k sqft7037 S Platte Canyon Road, Littleton, CO 80128For SaleMLS ID #6472360, Jeremy Jerez, HomeSmart Realty. REcolorado as distributed by MLS GRID
- $1,299,0005 bd4 ba4.2k sqft4591 Christensen Circle, Littleton, CO 80123For SaleMLS ID #5405743, Nicole Savoie, Compass - Denver. REcolorado as distributed by MLS GRID
- $1,299,9004 bd4 ba3.2k sqft5927 S Yates Court, Littleton, CO 80123For SaleMLS ID #4475122, Silvana Smith, DENVER R.E.S.. REcolorado as distributed by MLS GRID
- $875,0004 bd3 ba2.4k sqft7415 W Radcliff Avenue, Littleton, CO 80123For SaleMLS ID #3165909, Amber Wermerskirchen, The W Real Estate Group. REcolorado as distributed by MLS GRID
- $1,595,0005 bd6 ba4.2k sqft4480 W Lakeridge Road, Denver, CO 80219For SaleMLS ID #2487874, Lisa Tapia, The Property Shop Denver. REcolorado as distributed by MLS GRID
- $1,250,0005 bd4 ba3.7k sqft30 Spyglass Drive, Littleton, CO 80123For SaleMLS ID #3527048, Barton Gilliom, Barton Gilliom. REcolorado as distributed by MLS GRID
- $1,260,0003 bd3 ba4.1k sqft5070 S Allison Way, Littleton, CO 80123For SaleMLS ID #6840893, Niels Oomkes, Corcoran Perry & Co.. REcolorado as distributed by MLS GRID
- $1,800,0005 bd3 ba2.9k sqft4665 S Sheridan Boulevard, Bow Mar, CO 80123For SaleMLS ID #6148730, Ted Baer, MB Paramount Properties. REcolorado as distributed by MLS GRID
- $1,395,0003 bd2 ba3.2k sqft6500 W Hampden Avenue, Lakewood, CO 80227For SaleMLS ID #7571190, Kelly Hughes, RE/MAX Professionals. REcolorado as distributed by MLS GRID
- $750,0005 bd4 ba3.4k sqft5123 S Iris Way, Littleton, CO 80123For SaleMLS ID #6636776, Dana Dalvit, Sage View Realty. REcolorado as distributed by MLS GRID
- $800,0004 bd4 ba3.2k sqft6059 W Fair Drive, Littleton, CO 80123For SaleMLS ID #9585382, Chad Cabalka, RE/MAX Professionals. REcolorado as distributed by MLS GRID
- $1,050,0004 bd3 ba3.9k sqft6079 W Calhoun Drive, Littleton, CO 80123For SaleMLS ID #4631317, Alison Eibner, MB Metro Brokers Realty Oasis. REcolorado as distributed by MLS GRID
- $935,0004 bd3 ba3.7k sqft7117 S Newland Street, Littleton, CO 80128For SaleMLS ID #6564306, Luke Beard, Great Way RE Exclusive Properties. REcolorado as distributed by MLS GRID
- $1,690,0006 bd4 ba5.5k sqft7120 W Princeton Avenue, Denver, CO 80235For SaleMLS ID #4514730, Nancy Walters, Kentwood Real Estate DTC, LLC. REcolorado as distributed by MLS GRID
