Welcome to this timeless Clayton residence, where classic architecture, generous living spaces, and an exceptional location come together in one of the area’s most sought-after neighborhoods. Rich in character and filled with natural light, this home showcases beautiful hardwood floors, elegant archways, and thoughtfully preserved architectural details throughout.
The spacious living room features a gas fireplace and serves as the heart of the home. French doors open directly to the beautifully designed two-tiered floating deck, creating a seamless connection between indoor and outdoor living. Whether hosting guests, enjoying a quiet morning coffee, or unwinding at sunset, this inviting space offers an exceptional setting for year-round enjoyment. Just off the living room is a versatile adjoining space ideal for a home office, library, sitting room, or creative retreat.
A formal dining room provides an inviting setting for everyday living and entertaining, while the well-appointed kitchen offers granite countertops, stainless steel appliances, double ovens, abundant cabinetry, and a charming banquette seating area.
Upstairs, the primary suite features double closets and an adjoining flex space that can serve as a dressing room, office, fitness area, or private retreat. Two additional bedrooms and beautifully updated baths provide comfort and flexibility. The third level offers a large loft space with an additional half bath, creating endless possibilities for a media room, guest suite, studio, recreation area, or work-from-home environment.
The walk-up basement provides exceptional storage and future expansion potential. Outside, the two-tiered floating deck and patio overlook the level backyard, creating an ideal setting for outdoor entertaining, dining, gardening, or simply relaxing outdoors. As the day winds down, enjoy spectacular sunset views from the deck, offering a peaceful backdrop for evening gatherings or quiet moments at home. The level lot and expansive outdoor living areas provide a rare combination of usability, comfort, and enjoyment. A detached two-car garage offers additional convenience and storage.
Situated on a desirable lot in the heart of Clayton, across from Glenridge Elementary and just moments from Wydown Boulevard, Shaw Park, Downtown Clayton, restaurants, coffee shops, shopping, Washington University, Forest Park, and major highways, this location offers the ideal balance of neighborhood charm and urban convenience.
Combining timeless character, flexible living spaces, exceptional outdoor living, and an outstanding location, this is a rare opportunity to own a distinctive Clayton home with room to live, work, entertain, and grow.
Pending
Listed by: The Agency • Brian D Tash
Price cut: $50K (7/11)
$925,000
7401 Oxford Dr, Saint Louis, MO 63105
3beds
2,249sqft
:
Get pre-qualified$6,161/mo
Single Family Residence
Built in 1920
8,511 Square Feet Lot
$908,200 Zestimate®
$411/sqft
$-- HOA
What's special
Gas fireplaceRich in characterCharming banquette seating areaGranite countertopsTwo additional bedroomsBeautiful hardwood floorsDetached two-car garage
- 38 days |
- 2,466 |
- 93 |
Zillow last checked:
Listing updated:
Listed by:
Brian D Tash 314-893-7870,
The Agency
Source: MARIS,MLS#: 26029262 Originating MLS: St. Louis Association of REALTORS
Originating MLS: St. Louis Association of REALTORSFacts & features
Interior
Bedrooms & bathrooms
- Bedrooms: 3
- Bathrooms: 4
- Full bathrooms: 2
- 1/2 bathrooms: 2
- Main level bathrooms: 1
Primary bedroom
- Features: Floor Covering: Wood
- Level: Second
- Area: 294
- Dimensions: 21x14
Bedroom 2
- Features: Floor Covering: Wood
- Level: Second
- Area: 165
- Dimensions: 15x11
Bedroom 3
- Features: Floor Covering: Wood
- Level: Second
- Area: 140
- Dimensions: 14x10
Bonus room
- Features: Floor Covering: Carpeting
- Level: Second
- Area: 104
- Dimensions: 13x8
Breakfast room
- Features: Floor Covering: Ceramic Tile
- Level: Main
- Area: 98
- Dimensions: 14x7
Dining room
- Features: Floor Covering: Wood
- Level: Main
- Area: 154
- Dimensions: 14x11
Kitchen
- Features: Floor Covering: Ceramic Tile
- Level: Main
- Area: 140
- Dimensions: 14x10
Living room
- Features: Floor Covering: Wood
- Level: Main
- Area: 273
- Dimensions: 21x13
Loft
- Features: Floor Covering: Carpeting
- Level: Third
- Area: 374
- Dimensions: 22x17
Sitting room
- Features: Floor Covering: Wood
- Level: Main
- Area: 130
- Dimensions: 13x10
Heating
- Natural Gas, Radiant
Cooling
- Central Air
Appliances
- Laundry: In Basement
Features
- Flooring: Carpet, Tile, Wood
- Basement: Unfinished
- Number of fireplaces: 1
- Fireplace features: Gas, Living Room
Interior area
- Total structure area: 2,249
- Total interior livable area: 2,249 sqft
- Finished area above ground: 2,249
Video & virtual tour
Property
Parking
- Total spaces: 2
- Parking features: Detached, Garage, Off Street
- Garage spaces: 2
Features
- Levels: Two
- Patio & porch: Deck, Patio
Lot
- Size: 8,511 Square Feet
- Features: Corner Lot, Level
Details
- Parcel number: 19J140620
- Special conditions: Standard
Construction
Type & style
- Home type: SingleFamily
- Architectural style: English,Traditional
- Property subtype: Single Family Residence
Materials
- Stucco
Condition
- Year built: 1920
Utilities & green energy
- Electric: Other
- Sewer: Public Sewer
- Water: Public
- Utilities for property: Electricity Connected, Natural Gas Connected, Sewer Connected, Water Connected
Community & HOA
Community
- Subdivision: Moorlands Add
HOA
- Has HOA: No
Location
- Region: Saint Louis
Financial & listing details
- Price per square foot: $411/sqft
- Tax assessed value: $905,500
- Annual tax amount: $10,804
- Date on market: 6/26/2026
- Cumulative days on market: 39 days
- Listing terms: Cash,Conventional
- Electric utility on property: Yes
Estimated market value
$908,200
$863,000 - $954,000
$3,879/mo
Price history
| Date | Event | Price |
|---|---|---|
| 7/21/2026 | Pending sale | $925,000$411/sqft |
Source:  MARIS #26029262 Report a problem MARIS #26029262 Report a problem | ||
| 7/11/2026 | Price change | $925,000-5.1%$411/sqft |
Source: MARIS #26029262 Report a problem | ||
| 6/26/2026 | Listed for sale | $975,000+56%$434/sqft |
Source: MARIS #26029262 Report a problem | ||
| 3/16/2018 | Sold | -- |
Source: MARIS #18019954 Report a problem | ||
| 3/15/2018 | Pending sale | $624,900$278/sqft |
Source: Dielmann Sotheby's International Realty #18019954 Report a problem | ||
| 3/15/2018 | Listed for sale | $624,900-7.4%$278/sqft |
Source: Dielmann Sotheby's International Realty #18019954 Report a problem | ||
| 12/4/2017 | Listing removed | $675,000$300/sqft |
Source: Dielmann Sotheby's International Realty #17028410 Report a problem | ||
| 10/3/2017 | Price change | $675,000-3.6%$300/sqft |
Source: Dielmann Sotheby's International Realty #17028410 Report a problem | ||
| 7/26/2017 | Price change | $699,900-3.4%$311/sqft |
Source: Dielmann Sotheby's International Realty #17028410 Report a problem | ||
| 6/20/2017 | Price change | $724,900-6.5%$322/sqft |
Source: Dielmann Sotheby's International Realty #17028410 Report a problem | ||
| 5/27/2017 | Price change | $774,900-3.1%$345/sqft |
Source: Dielmann Sotheby's International Realty #17028410 Report a problem | ||
| 5/7/2017 | Listed for sale | $799,900$356/sqft |
Source: Dielmann Sotheby's Intl Realty #17028410 Report a problem | ||
Public tax history
| Year | Property taxes | Tax assessment |
|---|---|---|
| 2025 | $10,804 -3.5% | $172,040 +4.5% |
| 2024 | $11,201 +0.1% | $164,640 |
| 2023 | $11,189 +6.1% | $164,640 +12.1% |
| 2022 | $10,550 +0.4% | $146,830 |
| 2021 | $10,512 +7.5% | $146,830 +11% |
| 2020 | $9,776 +29.5% | $132,240 |
| 2019 | $7,547 | $132,240 +25.7% |
| 2018 | $7,547 | $105,220 |
| 2017 | $7,547 +0.7% | $105,220 +5% |
| 2016 | $7,498 0% | $100,250 |
| 2015 | $7,499 | $100,250 +12.1% |
| 2014 | $7,499 +6.7% | $89,440 |
| 2013 | $7,030 | $89,440 -15% |
| 2012 | -- | $105,230 |
| 2011 | -- | $105,230 +12.8% |
| 2010 | $6,468 +7.2% | $93,290 |
| 2009 | $6,035 -9% | $93,290 -11.8% |
| 2008 | $6,633 +11.2% | $105,760 |
| 2007 | $5,964 | $105,760 +20.8% |
| 2006 | $5,964 -3.5% | $87,560 |
| 2005 | $6,180 +79.3% | $87,560 +15.2% |
| 2003 | $3,447 +2.4% | $76,000 +34.7% |
| 2002 | $3,365 -11.4% | $56,430 |
| 2001 | $3,798 | $56,430 |
Find assessor info on the county website
Monthly payment
Est. payment
Payment breakdown
Explore the cost of this home by adjusting the details. Changes won't be saved.Climate risks
Neighborhood: 63105
Nearby schools
GreatSchools rating
- 10/10Glenridge Elementary SchoolGrades: K-5Distance: 0.1 mi
- 8/10Wydown Middle SchoolGrades: 6-8Distance: 0.8 mi
- 9/10Clayton High SchoolGrades: 9-12Distance: 1.3 mi
Schools provided by the listing agent
- Elementary: Glenridge Elem.
- Middle: Wydown Middle
- High: Clayton High
Source: MARIS. This data may not be complete. We recommend contacting the local school district to confirm school assignments for this home.
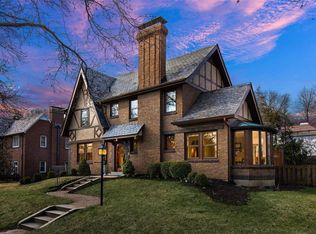
- $1,273,2004 bd3 ba2.8k sqft7405 Oxford Dr, Saint Louis, MO 63105Off Market
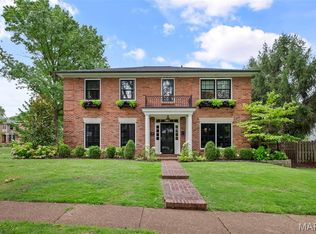
- $--4 bd4 ba3.7k sqft7400 Buckingham Dr, Saint Louis, MO 63105Sold
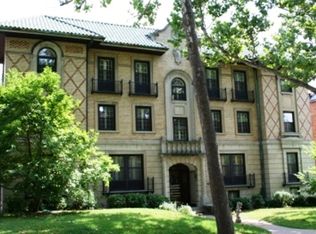
- $1,6952 bd1 ba1.2k sqft75XX Buckingham Dr, Saint Louis, MO 63105For Rent
- $967,5003 bd3 ba2.6k sqft730 Audubon Dr, Saint Louis, MO 63105Off Market
- $1,137,0004 bd5 ba3.2k sqft736 Audubon Dr, Saint Louis, MO 63105Off Market
- $778,4003 bd1 ba1.7k sqft7406 Buckingham Dr, Saint Louis, MO 63105Off Market
- $985,3004 bd4 ba2.1k sqft7411 Oxford Dr, Saint Louis, MO 63105Off Market
- $--4 bd4 ba3.3k sqft7400 Oxford Dr, Saint Louis, MO 63105Sold
A local agent can set up tours, give advice and negotiate with sellers.
A local lender can help you make sure your offer is ready when you are.
Similar homes
- $849,5003 bd4 ba2.7k sqftThe Whitehall, Saint Louis, MO 63105For Sale

 MLS ID #26035621, Andrew W Dielmann, Dielmann Sotheby's International Realty. MARIS
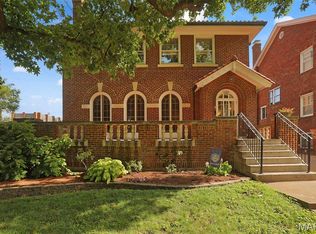
 - $975,0006 bd4 ba3.2k sqft7006 Maryland Ave, Saint Louis, MO 63130For Sale
 MLS ID #26025545, Barbara Heise, RE/MAX Results. MARIS
 - $874,9004 bd3 ba2.8k sqft11631 Fallbrook Dr, Saint Louis, MO 63131For Sale
 MLS ID #26047983, Brandyn A Chambers, Platinum Realty of St. Louis. MARIS
 - $889,0002 bd1 ba2.8k sqft6619 San Bonita Ave, Saint Louis, MO 63105For Sale
 MLS ID #26031778, Angela M Kittner-Brosseau, Keller Williams Realty St. Louis. MARIS
 - $784,0005 bd3 ba2.7k sqft6959 Waterman Ave, Saint Louis, MO 63130For SaleMLS ID #26043648, Alison T Sheehan, Dielmann Sotheby's International Realty. MARIS
- $958,0005 bd3 ba2.9k sqft15 Ladue Rdg, Saint Louis, MO 63124For SaleMLS ID #25072817, Mark & Neil Gellman, EXP Realty, LLC. MARIS
- $995,0003 bd4 ba2.6k sqft15 Glen Creek Ln, Saint Louis, MO 63124For SaleMLS ID #26036826, Ted Wight, Dielmann Sotheby's International Realty. MARIS
- $750,0003 bd2 ba2.2k sqft15 Dwyer Pl, Saint Louis, MO 63124For SaleMLS ID #26047994, Aaron Wilson, Avenue Real Estate Group. MARIS
- $695,0003 bd3 ba2.2k sqft2515 Melvin Ave, Saint Louis, MO 63144For SaleMLS ID #26046509, Anthony M Klier, The Agency. MARIS
- $929,9003 bd5 ba2.7k sqft1035 Blendon Pl, Saint Louis, MO 63117New ConstructionMLS ID #26039609, Raj Tailor, Portica Real Estate LLC. MARIS
- $1,065,0005 bd4 ba2.8k sqft6946 Pershing Ave, Saint Louis, MO 63130For SaleMLS ID #26042804, Jessica G Wallace, Compass Realty Group. MARIS
- $774,9003 bd4 ba2.2k sqft814 Clark Ave, Saint Louis, MO 63119For SaleMLS ID #26013535, Jessica D Moore, Vancil Brothers Realty. MARIS
- $765,0003 bd4 ba3.2k sqft1315 Dolman St, Saint Louis, MO 63104For SaleMLS ID #26049274, Samir Suhonjic, Realty Executives of St. Louis. MARIS
- $464,9003 bd3 ba2.3k sqft4663 Tower Grove Pl, Saint Louis, MO 63110For SaleMLS ID #26049099, Jenny Heumann, Keller Williams Realty St. Louis. MARIS
- $925,0005 bd6 ba3.3k sqft403 George Ave, Saint Louis, MO 63122For SaleMLS ID #26033085, Troy W Robertson, Coldwell Banker Realty - Gundaker. MARIS
- $499,9004 bd2 ba1.8k sqft620 S Rock Hill Rd, Saint Louis, MO 63119For SaleMLS ID #26047258, Margot Vishion, Berkshire Hathaway HomeServices Advantage. MARIS
- $849,9004 bd4 ba3k sqft1901 W Adams Ave, Saint Louis, MO 63122For SaleMLS ID #26040230, Angela M Kittner-Brosseau, Keller Williams Realty St. Louis. MARIS
- $539,0004 bd2 ba1.6k sqft329 Stark Ct, Saint Louis, MO 63119For SaleMLS ID #26046085, Katie Maginn, Coldwell Banker Premier Group. MARIS
- $845,0003 bd3 ba2.9k sqft20 Lemp Rd, Saint Louis, MO 63122For SaleMLS ID #26032782, Bailey S Merkel, Redfin Corporation. MARIS
- $595,0005 bd2 ba2k sqft1045 Tuxedo Blvd, Saint Louis, MO 63119For SaleMLS ID #26038837, Adam Kruse, The Hermann London Group LLC. MARIS
