Under construction Modern Farmhouse home on wooded 2+ acre lot in High Meadow Estates is ready for your custom touches! This 4,772 sq ft home has 4 bedrooms, 4.5 baths & 3 car garage. Interior rooms to highlight are: study off from foyer, expansive laundry room w/ dog shower, walk-in pantry, primary suite & private guest suite on the first floor or as a second study. Engineered oak flooring flows throughout, two-story living room w/ stone fireplace & large sliding glass doors opening to back porch. The kitchen offers custom soft-close cabinetry, quartz countertops, Thermador gas range & appliances. The primary bath showcases a freestanding tub, walk-in shower, dual vanities & a spacious closet. Upstairs you’ll find 2 bedrooms w/ ensuite baths, game room & media room wired for surround sound. Enjoy large front & back porch w/ outdoor kitchen. Building materials to include spray foam insulation, tankless water heater & stone & stucco exterior. Estimated completion August 2026.
Pending
$1,650,000
7407 Mountain Sage Cir, Montgomery, TX 77316
4beds
4,772sqft
:
Get pre-qualified$11,138/mo
Single Family Residence
Built in 2026
2.18 Acres Lot
$1,595,600 Zestimate®
$346/sqft
$50/mo HOA
What's special
Quartz countertopsSpacious closetStone and stucco exteriorGame roomStudy off from foyerDual vanitiesWalk-in pantry
- 193 days |
- 8 |
- 0 |
Zillow last checked:
Listing updated:
Listed by:
Jacob Dow TREC #0761587 346-273-1143,
eXp Realty LLC,
William Gilley TREC #0740738 713-294-8644,
eXp Realty LLC
Source: HAR,MLS#: 9586214
Facts & features
Interior
Bedrooms & bathrooms
- Bedrooms: 4
- Bathrooms: 5
- Full bathrooms: 4
- 1/2 bathrooms: 1
Rooms
- Room types: Family Room, Guest Suite, Media Room
Primary bathroom
- Features: Full Secondary Bathroom Down, Half Bath, Primary Bath: Double Sinks, Primary Bath: Separate Shower, Primary Bath: Soaking Tub, Secondary Bath(s): Shower Only
Kitchen
- Features: Kitchen Island, Kitchen open to Family Room, Pantry, Pot Filler, Second Sink, Soft Closing Cabinets, Soft Closing Drawers, Under Cabinet Lighting, Walk-in Pantry
Heating
- Natural Gas
Cooling
- Electric
Appliances
- Included: Disposal, Ice Maker, Gas Oven, Microwave, Gas Cooktop, Dishwasher
- Laundry: Electric Dryer Hookup, Gas Dryer Hookup, Washer Hookup
Features
- Formal Entry/Foyer, High Ceilings, Wet Bar, Wired for Sound, 2 Bedrooms Down, En-Suite Bath, Primary Bed - 1st Floor, Split Plan
- Flooring: Carpet, Engineered Hardwood, Tile
- Number of fireplaces: 1
- Fireplace features: Electric, Gas
Interior area
- Total structure area: 4,772
- Total interior livable area: 4,772 sqft
Property
Parking
- Total spaces: 3
- Parking features: Attached
- Attached garage spaces: 3
Features
- Stories: 2
- Patio & porch: Covered, Porch
- Exterior features: Back Green Space, Outdoor Kitchen
- Fencing: None
Lot
- Size: 2.18 Acres
- Features: Corner Lot, Subdivided, Wooded, 2 Up to 5 Acres
Details
- Parcel number: 522766
Construction
Type & style
- Home type: SingleFamily
- Property subtype: Single Family Residence
Materials
- Stone, Stucco
- Foundation: Slab
- Roof: Composition
Condition
- New construction: Yes
- Year built: 2026
Details
- Builder name: Alenrock Construction
Utilities & green energy
- Sewer: Aerobic Septic
Community & HOA
Community
- Subdivision: High Mdw Ests Sec 9
HOA
- Has HOA: Yes
- HOA fee: $600 annually
Location
- Region: Montgomery
Financial & listing details
- Price per square foot: $346/sqft
- Tax assessed value: $271,913
- Annual tax amount: $3,513
- Date on market: 1/24/2026
Estimated market value
$1,595,600
$1.52M - $1.68M
$6,072/mo
Price history
| Date | Event | Price |
|---|---|---|
| 4/9/2026 | Pending sale | $1,650,000$346/sqft |
Source:  HAR #9586214 Report a problem HAR #9586214 Report a problem | ||
| 1/24/2026 | Price change | $1,650,000+560%$346/sqft |
Source: HAR #9586214 Report a problem | ||
| 7/1/2025 | Pending sale | $250,000$52/sqft |
Source: HAR #87647142 Report a problem | ||
| 9/9/2024 | Price change | $250,000-9.1%$52/sqft |
Source: HAR #87647142 Report a problem | ||
| 8/5/2024 | Price change | $275,000-3.5%$58/sqft |
Source: HAR #87647142 Report a problem | ||
| 1/12/2024 | Price change | $285,000-5%$60/sqft |
Source: HAR #7653221 Report a problem | ||
| 10/11/2023 | Listed for sale | $300,000$63/sqft |
Source: HAR #7653221 Report a problem | ||
Public tax history
| Year | Property taxes | Tax assessment |
|---|---|---|
| 2025 | $3,507 +17.6% | $221,881 +20% |
| 2024 | $2,983 +2.2% | $184,901 +0% |
| 2023 | $2,919 | $184,900 |
| 2022 | -- | $184,900 |
Find assessor info on the county website
Monthly payment
Est. payment
Payment breakdown
Explore the cost of this home by adjusting the details. Changes won't be saved.Climate risks
Neighborhood: 77316
Nearby schools
GreatSchools rating
- 7/10Willie E Williams Elementary SchoolGrades: PK-4Distance: 4.3 mi
- NAAEPGrades: 4-12Distance: 5 mi
- 7/10Magnolia High SchoolGrades: 9-12Distance: 5.3 mi
Schools provided by the listing agent
- Elementary: Audubon Elementary
- Middle: Magnolia Parkway Junior High
- High: Magnolia High School
Source: HAR. This data may not be complete. We recommend contacting the local school district to confirm school assignments for this home.
- $184,163-- bd-- ba-- sqft7371 Magnolia Hollow Dr, Montgomery, TX 77316Off Market
- $850,000-- bd4 ba4.3k sqft7412 Mountain Sage Cir, Montgomery, TX 77316Off Market
- $2,760,700-- bd5 ba6.8k sqft7404 Mountain Sage Cir, Montgomery, TX 77316Off Market
- $914,400-- bd3 ba3.3k sqft7413 Mountain Sage Cir, Montgomery, TX 77316Off Market
- $2,409,500-- bd5 ba5.5k sqft7408 Mountain Sage Cir, Montgomery, TX 77316Off Market
- $123,925-- bd-- ba-- sqft7367 Magnolia Hollow Dr, Montgomery, TX 77316Off Market
- $186,800-- bd-- ba-- sqft7376 Magnolia Hollow Dr, Montgomery, TX 77316Off Market
- $1,077,600-- bd3 ba3.4k sqft7364 Magnolia Hollow Dr, Montgomery, TX 77316Off Market
A local agent can set up tours, give advice and negotiate with sellers.
A local lender can help you make sure your offer is ready when you are.
Similar homes
- $1,599,0004 bd4 ba4.3k sqft7471 High Meadow Ridge Dr, Montgomery, TX 77316New Construction
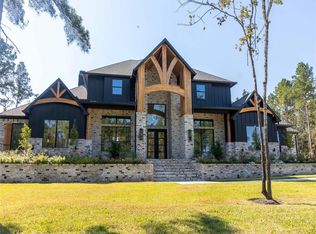 MLS ID #7835527, Shawn Speer, 7th Generation Realty. HAR
 - $1,795,0004 bd5 ba4.9k sqft7010 Bowie Ct, Montgomery, TX 77316For Sale
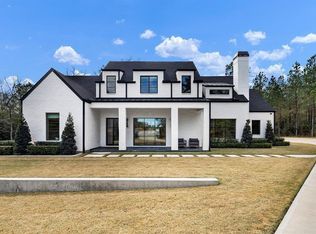 MLS ID #11528550, Nema Ghalamdanchi, 007 Signature Realty, LLC. HAR
 - $1,650,0004 bd6 ba5.2k sqft7248 Red Oak Grove Rd, Montgomery, TX 77316New Construction
 MLS ID #96058826, Evan Ballew, Top Guns Realty on Lake Conroe. HAR
 - $1,449,0005 bd5 ba4.9k sqft23418 Cannondale Loop, Montgomery, TX 77316For Sale
 MLS ID #46393477, Kayla Fisher, CB&A, Realtors- Southeast. HAR
 - $1,479,0005 bd5 ba4.5k sqft7741 Dog Wood Acres Dr, Montgomery, TX 77316New ConstructionMLS ID #93681378, Beverly Bradley, Weekley Properties Beverly Bradley. HAR
- $1,595,0004 bd5 ba4.5k sqft7002 Bowie Ct, Montgomery, TX 77316New ConstructionMLS ID #69940319, Evan Ballew, Top Guns Realty on Lake Conroe. HAR
- $1,499,9004 bd5 ba3.6k sqft25080 Sequin Trl, Montgomery, TX 77316New ConstructionMLS ID #92846938, Meghan Gray, Key 2 Texas Realty. HAR
- $1,450,0005 bd5 ba5.3k sqft18556 Michaels Run, Montgomery, TX 77316New ConstructionMLS ID #34500947, Lydia Flores, Bian Realty. HAR
- $1,774,0005 bd6 ba4.7k sqft25100 Fort Davis Rd, Montgomery, TX 77316New ConstructionMLS ID #54315995, Rogelio Rodriguez, The Ron Brown Company. HAR
- $1,355,0004 bd5 ba4.3k sqft8604 Trinity Pines Ct, Montgomery, TX 77316New ConstructionMLS ID #82315435, Evan Ballew, Top Guns Realty on Lake Conroe. HAR
- $1,550,0005 bd5 ba4k sqft8798 Grand Lake Estates Dr, Montgomery, TX 77316For SaleMLS ID #44846666, Holly LeBlanc, Nan & Company Properties - Woodlands Office. HAR
- $1,098,0004 bd4 ba3.5k sqft7304 Magnolia Hollow Dr, Montgomery, TX 77316For SaleMLS ID #64220360, Chase Giles, Real Broker, LLC. HAR
- $1,234,0004 bd5 ba3.6k sqft7745 Dog Wood Acres Dr, Montgomery, TX 77316New ConstructionMLS ID #72227187, Beverly Bradley, Weekley Properties Beverly Bradley. HAR
- $1,199,0004 bd5 ba3.7k sqft7749 Dog Wood Acres Dr, Montgomery, TX 77316New ConstructionMLS ID #90176139, Beverly Bradley, Weekley Properties Beverly Bradley. HAR
- $1,650,0005 bd6 ba6k sqft494 Angler Rd, Montgomery, TX 77316New ConstructionMLS ID #84732356, Erika Vidal, REALM Real Estate Professionals - North Houston. HAR
- $1,995,0006 bd5 ba5.1k sqft7100 Sycamore Grove Rd, Montgomery, TX 77316For SaleMLS ID #10785848, Erica Lowndes, Cinch Real Estate. HAR
- $899,5004 bd4 ba2.8k sqft24835 Two Rivers Rd, Montgomery, TX 77316New ConstructionMLS ID #26727588, Aaron Flippin, Aaron Flippin. HAR
- $1,995,0005 bd6 ba4.5k sqft380 Ridgelake Scenic Dr, Montgomery, TX 77316For SaleMLS ID #80089862, Carol Brown, JLA Realty. HAR
- $1,899,9905 bd5 ba4.9k sqft26041 Crown Ranch Blvd, Montgomery, TX 77316New ConstructionMLS ID #89679484, Brad Countryman, Keller Williams Realty Southwest. HAR
- $1,495,0004 bd5 ba4.1k sqft2412 Old Ranch Rd, Montgomery, TX 77316For SaleMLS ID #73936340, Nicole Shields, Western States Realty, LLC. HAR
