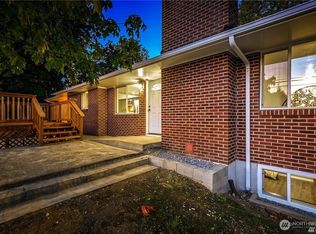
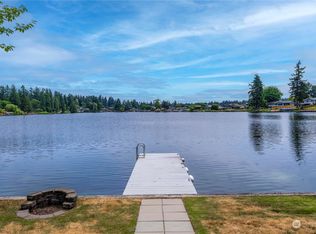
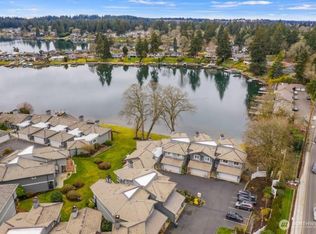
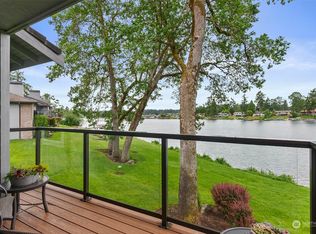
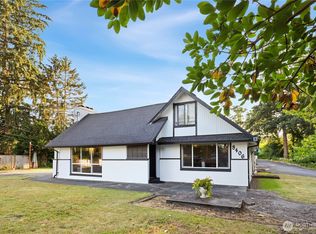
SWEEPING LAKE STEILACOOM VIEWS and timeless Craftsman character come together in this beautifully restored 4-bedroom, 2.5-bath home. Thoughtfully updated with HIGH-EFFICIENCY WINDOWS, NEW A/C, NEW GARAGE ROOF, UPGRADED GARAGE INSULATION & DRYWALL, and tree removal to maximize the breathtaking water views.Inside, you'll find rich HARDWOOD FLOORS, elegant wainscoting, detailed trim work, and charming architectural cutouts that showcase the home's incredible character. The inviting living room features an original fireplace, while the formal dining room flows into a beautifully updated kitchen with quartz countertops, custom cabinetry, stainless steel appliances, and eating bar. French doors open to a SUN-FILLED PLANT ROOM/SUNROOM surrounded by windows and stunning lake views. Upstairs, the spacious PRIMARY SUITE WITH LAKE VIEWS offers a renovated ensuite and private view deck. Two additional large bedrooms complete the second floor.The FULLY FINISHED ATTIC WITH SINK AND CEILINGS OVER 6 FEET provides flexible space for a media room, office, studio, or guest retreat. Downstairs, the BASEMENT WITH CEILINGS OVER 6 FEET includes a luxurious marble steam room, laundry area, and abundant storage.Outside, enjoy a detached 2-CAR GARAGE and AMPLE PARKING ON THE PROPERTY with room for multiple vehicles, an RV, boat, and recreational equipment.A rare opportunity to own a home that perfectly blends MODERN UPDATES, HISTORIC CRAFTSMAN CHARM, FLEXIBLE LIVING SPACES, AND INCREDIBLE LAKE VIEWS.
Active
Listed by: Keller Williams Realty PS • Adam Bartlett
Price cut: $50K (8/6)
$749,000
7409 Steilacoom Boulevard SW, Lakewood, WA 98499
4beds
3,504sqft
:
Get pre-qualified$4,664/mo
Single Family Residence
Built in 1920
0.27 Acres Lot
$736,100 Zestimate®
$214/sqft
$-- HOA
What's special
Original fireplaceStunning lake viewsIncredible lake viewsLaundry areaRenovated ensuiteNew garage roofRich hardwood floors
- 66 days |
- 869 |
- 97 |
Zillow last checked:
Listing updated:
Listed by:
Adam Bartlett,
Keller Williams Realty PS,
Erica Bartlett,
Keller Williams Realty PS
Source: NWMLS as distributed by MLS GRID,MLS#: 2533657
Facts & features
Interior
Bedrooms & bathrooms
- Bedrooms: 4
- Bathrooms: 3
- Full bathrooms: 1
- 3/4 bathrooms: 2
- Main level bathrooms: 1
- Main level bedrooms: 1
Primary bedroom
- Level: Second
Bedroom
- Level: Second
Bedroom
- Level: Second
Bedroom
- Level: Main
Bathroom full
- Level: Second
Bathroom three quarter
- Level: Second
Bathroom three quarter
- Level: Main
Other
- Level: Lower
Bonus room
- Level: Third
Dining room
- Level: Main
Entry hall
- Level: Main
Kitchen with eating space
- Level: Main
Living room
- Level: Main
Utility room
- Level: Lower
Heating
- Fireplace, Forced Air, Electric, Natural Gas
Cooling
- Heat Pump
Appliances
- Included: Dishwasher, Disposal, Dryer, Microwave, Refrigerator, Stove(s)/Range(s), Washer, Dishwasher(s), Dryer(s), Garbage Disposal, Microwave(s), Refrigerator(s), Washer(s), Water Heater: gas, Water Heater Location: Basement
Features
- Bath Off Primary, Dining Room, Sauna
- Flooring: Ceramic Tile, Hardwood, Carpet
- Doors: French Doors
- Windows: Dbl Pane/Storm Window
- Basement: Partially Finished
- Number of fireplaces: 1
- Fireplace features: Gas, Main Level: 1, Fireplace
Interior area
- Total structure area: 3,504
- Total interior livable area: 3,504 sqft
Video & virtual tour
Property
Parking
- Total spaces: 5
- Parking features: Driveway, Detached Garage, Off Street, RV Parking
- Has garage: Yes
- Covered spaces: 2
- Uncovered spaces: 3
Features
- Levels: Multi/Split
- Entry location: Main
- Patio & porch: Bath Off Primary, Dbl Pane/Storm Window, Dining Room, Fireplace, French Doors, Sauna, Walk-In Closet(s), Water Heater
- Has view: Yes
- View description: Lake, Territorial
- Has water view: Yes
- Water view: Lake
Lot
- Size: 0.27 Acres
- Dimensions: 131 x 61 x 48 x 32 x 45 x 14 x 43 x 132
- Features: Dead End Street, Cable TV, Fenced-Fully, Gas Available, High Speed Internet, Irrigation, Patio, RV Parking, Sprinkler System
- Topography: Level
- Residential vegetation: Garden Space
Details
- Parcel number: 0220345032
- Special conditions: Standard
Construction
Type & style
- Home type: SingleFamily
- Architectural style: Craftsman,Multi Level
- Property subtype: Single Family Residence
Materials
- Wood Siding, Wood Products
- Foundation: Poured Concrete
- Roof: Composition
Condition
- Year built: 1920
- Major remodel year: 2005
Utilities & green energy
- Electric: Company: PSE
- Sewer: Sewer Connected, Company: Lakewood Water District
- Water: Public, Company: Lakewood Water District
Community & HOA
Community
- Subdivision: Lakewood
Location
- Region: Lakewood
Financial & listing details
- Price per square foot: $214/sqft
- Tax assessed value: $733,400
- Annual tax amount: $7,673
- Date on market: 6/3/2026
- Cumulative days on market: 68 days
- Listing terms: Conventional,FHA,VA Loan
- Inclusions: Dishwasher(s), Dryer(s), Garbage Disposal, Microwave(s), Refrigerator(s), Stove(s)/Range(s), Washer(s)
Estimated market value
$736,100
$699,000 - $773,000
$3,807/mo
Price history
| Date | Event | Price |
|---|---|---|
| 8/6/2026 | Price change | $749,000-6.3%$214/sqft |
Source:  NWMLS as distributed by MLS GRID #2533657 Report a problem NWMLS as distributed by MLS GRID #2533657 Report a problem | ||
| 6/22/2026 | Price change | $799,000-3.2%$228/sqft |
Source: NWMLS as distributed by MLS GRID #2533657 Report a problem | ||
| 6/4/2026 | Listed for sale | $825,000+7.8%$235/sqft |
Source: NWMLS as distributed by MLS GRID #2533657 Report a problem | ||
| 5/19/2022 | Sold | $765,000-4.4%$218/sqft |
Source: NWMLS as distributed by MLS GRID #1905835 Report a problem | ||
| 4/20/2022 | Pending sale | $799,900$228/sqft |
Source: NWMLS as distributed by MLS GRID #1905835 Report a problem | ||
| 3/24/2022 | Listed for sale | $799,900+60%$228/sqft |
Source: NWMLS as distributed by MLS GRID #1905835 Report a problem | ||
| 12/23/2004 | Sold | $500,000$143/sqft |
Source: NWMLS as distributed by MLS GRID #24116099 Report a problem | ||
Public tax history
| Year | Property taxes | Tax assessment |
|---|---|---|
| 2024 | $7,673 +7.1% | $733,400 +9.6% |
| 2023 | $7,161 +15.3% | $669,300 +10.7% |
| 2022 | $6,209 | $604,400 |
Find assessor info on the county website
Monthly payment
Est. payment
Payment breakdown
Explore the cost of this home by adjusting the details. Changes won't be saved.Climate risks
Neighborhood: Custer
Nearby schools
GreatSchools rating
- 5/10Custer Elementary SchoolGrades: PK-5Distance: 0.3 mi
- 2/10Hudtloff Middle SchoolGrades: 6-8Distance: 0.4 mi
- 6/10Harrison Preparatory SchoolGrades: 6-12Distance: 1.4 mi
- $585,0004 bd3 ba2.6k sqft7415 Steilacoom Blvd SW, Tacoma, WA 98499Sold
- $333,1002 bd2 ba840 sqft7422 Steilacoom Blvd SW APT E, Tacoma, WA 98499Off Market
- $565,0004 bd4 ba2.3k sqft7304 Steilacoom Blvd SW, Lakewood, WA 98499Sold
- $580,0004 bd4 ba2.3k sqft7308 Steilacoom Blvd SW, Tacoma, WA 98499Sold
- $500,000-- bd-- ba1.2k sqft8626 72nd Avenue Ct SW, Lakewood, WA 98499Sold
- $400,0003 bd3 ba1.7k sqft7314 Steilacoom Blvd SW, Lakewood, WA 98499Sold
- $615,0004 bd3 ba2.8k sqft8701 72nd Avenue Ct SW, Lakewood, WA 98499For Sale
- $715,0003 bd3 ba2k sqft7336 Steilacoom Blvd SW, Lakewood, WA 98499Sold
A local agent can set up tours, give advice and negotiate with sellers.
Similar homes
- $749,9004 bd3 ba2.8k sqft7512 93rd Avenue Ct SW, Lakewood, WA 98498Active
 MLS ID #2560960, Davina L. Clardy. NWMLS as distributed by MLS GRID
 - $659,9506 bd4 ba2.8k sqft8406 Paine Street SW, Lakewood, WA 98499Active
 MLS ID #2540603, Graham Raymond Northcott. NWMLS as distributed by MLS GRID
 - $775,0004 bd3 ba3k sqft8410 Zircon Drive SW, Lakewood, WA 98498Contingent
 MLS ID #2511983, Lisa L. Song. NWMLS as distributed by MLS GRID
 - $799,9954 bd4 ba2.8k sqft8002 Sapphire Drive SW, Lakewood, WA 98498Active
 MLS ID #2502129, Mike Erdahl. NWMLS as distributed by MLS GRID
 - $730,0004 bd2 ba2.2k sqft8402 34th Street W, Tacoma, WA 98466ActiveMLS ID #2564271, Alexander Munoz. NWMLS as distributed by MLS GRID
- $820,0004 bd3 ba2.4k sqft6105 75th Avenue Ct W, University Place, WA 98467ActiveMLS ID #2564880, Falynn Auston. NWMLS as distributed by MLS GRID
- $995,0004 bd3 ba3.6k sqft11401 Madera Circle SW, Lakewood, WA 98499ActiveMLS ID #2559624, Derek Johnson. NWMLS as distributed by MLS GRID
- $775,0003 bd3 ba2.6k sqft7404 91st Avenue Ct SW, Lakewood, WA 98498ActiveMLS ID #2524314, Cedric Pour. NWMLS as distributed by MLS GRID
- $740,0003 bd3 ba2.1k sqft4301 72nd Avenue W, University Place, WA 98466ActiveMLS ID #2556692, Heather Evans. NWMLS as distributed by MLS GRID
- $525,0004 bd3 ba2.2k sqft3129 Sylvia Boulevard S, Lakewood, WA 98499ActiveMLS ID #2561472, Beth Rahman. NWMLS as distributed by MLS GRID
- $874,9954 bd3 ba2.8k sqft8105 44th Street W, University Place, WA 98466ActiveMLS ID #2557561, Jennifer Henderson. NWMLS as distributed by MLS GRID
- $885,0004 bd2 ba2.6k sqft1209 S Sunset Drive, Tacoma, WA 98465ActiveMLS ID #2563676, Brandon Hjelseth. NWMLS as distributed by MLS GRID
- $759,0003 bd3 ba1.9k sqft5708 60th Street W, University Place, WA 98467ActiveMLS ID #2527592, Igor Mayster. NWMLS as distributed by MLS GRID
- $799,9004 bd2 ba2.5k sqft2819 Louise Avenue W, University Place, WA 98466ActiveMLS ID #2562302, Kyle Graham. NWMLS as distributed by MLS GRID
- $699,0007 bd3 ba4.4k sqftSmiths Add, Tacoma, WA 98408ActiveMLS ID #2563525, Rebecca Drew. NWMLS as distributed by MLS GRID
- $619,9504 bd3 ba1.8k sqft8712 Wildwood Avenue SW, Lakewood, WA 98498ActiveMLS ID #2539316, Svetlana Baranchuk. NWMLS as distributed by MLS GRID
- $749,0003 bd2 ba2.3k sqft7203 35th Street NW, Gig Harbor, WA 98335ActiveMLS ID #2565485, Phil Mondau. NWMLS as distributed by MLS GRID
- $999,0003 bd3 ba2.5k sqft11724 Madera Drive SW, Lakewood, WA 98499ActiveMLS ID #2486284, Michael Morrison. NWMLS as distributed by MLS GRID
- $599,9504 bd2 ba1.8k sqft8407 Winona Street SW, Lakewood, WA 98498ActiveMLS ID #2557504, Alexander Bradshaw. NWMLS as distributed by MLS GRID
- $724,9505 bd3 ba2.7k sqftRegents Park, Fircrest, WA 98466ActiveMLS ID #2527195, Stuart Steadman. NWMLS as distributed by MLS GRID
