Beautiful North facing, nearly new home in the highly sought after Harvest community! Thoughtfully designed with stylish upgrades throughout, this home features a dramatic full wall sliding glass door that opens the living space to the back patio, luxury vinyl plank flooring, warm wood cabinetry, champagne bronze fixtures, upgraded kitchen appliances, pendant lighting and a granite composite sink.
Thoughtful details continue throughout the home with custom shades and drapes, dimmer switches, a board and batten entry wall and a Murphy bed in the third bedroom perfect for creating a flexible guest room or home office. Built in 2024 and meticulously maintained, this home offers a fresh, modern feel with the convenience of being truly move in ready.
Enjoy everything Harvest has to offer, including resort style pools, miles of walking and biking trails, parks, fitness facilities, co working space, playgrounds, sports courts and fields, dog parks, fishing, community farm and year round neighborhood events.
For sale
$450,000
741 Peaceful Ln, Argyle, TX 76226
3beds
2,375sqft
Single Family Residence
Built in 2023
4,617 Square Feet Lot
$439,400 Zestimate®
$189/sqft
$173/mo HOA
What's special
Luxury vinyl plank flooringGranite composite sinkPendant lightingSports courts and fieldsResort style poolsUpgraded kitchen appliancesDog parks
- 5 days
- 351
- 28
Zillow last checked:
Listing updated:
Listed by:
Jennifer LeBlanc 0631900 303-324-9321,
All City 866-277-6005,
Kaylie Young 0848418 817-996-2514,
All City
Source: NTREIS,MLS#: 21382851
Facts & features
Interior
Bedrooms & bathrooms
- Bedrooms: 3
- Bathrooms: 3
- Full bathrooms: 2
- 1/2 bathrooms: 1
Primary bedroom
- Features: Ceiling Fan(s)
- Level: Second
- Dimensions: 19 x 12
Bedroom
- Features: Ceiling Fan(s)
- Level: Second
- Dimensions: 14 x 11
Bedroom
- Level: Second
- Dimensions: 12 x 13
Primary bathroom
- Features: Dual Sinks, Stone Counters, Separate Shower, Walk-In Shower
- Level: Second
- Dimensions: 14 x 9
Dining room
- Level: First
- Dimensions: 15 x 11
Game room
- Level: Second
- Dimensions: 14 x 18
Kitchen
- Features: Built-in Features, Eat-in Kitchen, Kitchen Island, Pantry, Stone Counters
- Level: First
- Dimensions: 19 x 11
Living room
- Features: Ceiling Fan(s), Fireplace
- Level: First
- Dimensions: 19 x 12
Office
- Level: First
- Dimensions: 10 x 14
Heating
- Central, Gas
Cooling
- Central Air, Electric
Appliances
- Included: Some Gas Appliances, Dishwasher, Electric Water Heater, Gas Cooktop, Disposal, Microwave, Plumbed For Gas
- Laundry: Washer Hookup, Electric Dryer Hookup, Laundry in Utility Room
Features
- Decorative/Designer Lighting Fixtures, Eat-in Kitchen, High Speed Internet, Kitchen Island, Loft, Pantry, Cable TV, Walk-In Closet(s)
- Flooring: Carpet, Ceramic Tile, Luxury Vinyl Plank
- Windows: Window Coverings
- Has basement: No
- Number of fireplaces: 1
- Fireplace features: Gas
Interior area
- Total interior livable area: 2,375 sqft
Video & virtual tour
Property
Parking
- Total spaces: 2
- Parking features: Driveway, Garage
- Attached garage spaces: 2
Features
- Levels: Two
- Stories: 2
- Patio & porch: Covered, Front Porch, Patio
- Exterior features: Rain Gutters
- Pool features: None, Community
- Fencing: Wood
Lot
- Size: 4,617 Square Feet
- Features: Interior Lot, Subdivision, Sprinkler System
Details
- Parcel number: R1012527
Construction
Type & style
- Home type: SingleFamily
- Architectural style: Traditional,Detached
- Property subtype: Single Family Residence
Materials
- Stone Veneer
- Foundation: Slab
- Roof: Composition
Condition
- Resale
- Year built: 2023
Utilities & green energy
- Sewer: Public Sewer
- Water: Public
- Utilities for property: Sewer Available, Water Available, Cable Available
Community & HOA
Community
- Features: Clubhouse, Curbs, Fitness Center, Fishing, Other, Playground, Park, Pool, Sidewalks, Trails/Paths
- Security: Smoke Detector(s)
- Subdivision: Harvest Ph 16b
HOA
- Has HOA: Yes
- Services included: All Facilities, Association Management
- HOA fee: $1,035 semi-annually
- HOA name: First Service Residential
- HOA phone: 817-717-7780
Location
- Region: Argyle
Financial & listing details
- Price per square foot: $189/sqft
- Tax assessed value: $450,417
- Annual tax amount: $11,254
- Date on market: 9/10/2026
- Cumulative days on market: 5 days
- Listing terms: Cash,Conventional,FHA,VA Loan
Estimated market value
$439,400
$417,000 - $461,000
$3,633/mo
Price history
| Date | Event | Price |
|---|---|---|
| 9/10/2026 | Listed for sale | $450,000$189/sqft |
Source: NTREIS #21382851 Report a problem | ||
Public tax history
| Year | Property taxes | Tax assessment |
|---|---|---|
| 2025 | $11,254 +110.2% | $450,417 +120% |
| 2024 | $5,353 +344.1% | $204,739 +321.5% |
| 2023 | $1,206 | $48,573 |
Find assessor info on the county website
Monthly payment
Est. payment
Payment breakdown
Explore the cost of this home by adjusting the details. Changes won't be saved.Climate risks
Neighborhood: 76226
Nearby schools
Schools provided by the listing agent
- Elementary: Argyle West
- Middle: Argyle
- High: Argyle
- District: Argyle ISD
Source: NTREIS. This data may not be complete. We recommend contacting the local school district to confirm school assignments for this home.
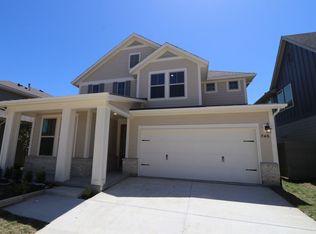
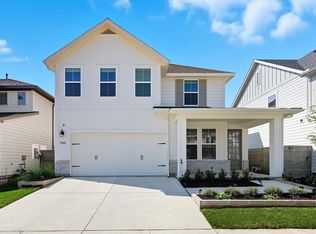
Similar homes
- $430,0003 bd2 ba1.9k sqft3921 Bluestem Blvd, Argyle, TX 76226For Sale
 MLS ID #21381856, Kelly Naderi. NTREIS
 - $409,9003 bd2 ba1.6k sqft1401 Eagleton Ln, Northlake, TX 76226For Sale
 MLS ID #21358557, Aaron Kinn. NTREIS
 - $519,9004 bd4 ba2.7k sqft1332 Thompson Rd, Argyle, TX 76226For Sale
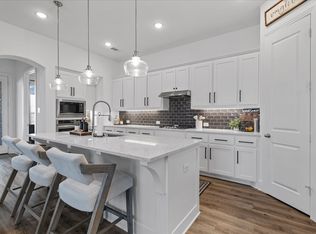 MLS ID #21195740, Curtis Petersen. NTREIS
 - $509,0005 bd4 ba2.8k sqft2033 Saint Andrews Way, Argyle, TX 76226For Sale
 MLS ID #21236980, Dinesh Siwakoti. NTREIS
