Welcome to this beautifully laid-out condo in the highly desirable Huntington! Nestled in a peaceful setting that backs directly to the scenic Millcreek Park. The thoughtfully designed first-floor layout features a spacious master bedroom and convenient first-floor laundry. The inviting family room showcases soaring vaulted ceilings, creating an open, airy feel, while the loft with a charming balcony adds the perfect bonus space—ideal for a home office, reading nook, or additional living area.
Upstairs, you’ll find two well-sized bedrooms along with a full bath, offering plenty of room for guests or family. A bright sunroom leads out to a private deck overlooking the serene backyard.
Complete with a two-car garage, this home truly has it all. Don’t miss your opportunity, come see it today!
Contingent
$249,900
7410 E Huntington Dr APT B, Youngstown, OH 44512
3beds
1,662sqft
Condominium
Built in 1989
-- sqft lot
$-- Zestimate®
$150/sqft
$317/mo HOA
What's special
Inviting family roomConvenient first-floor laundrySpacious master bedroomSoaring vaulted ceilingsBright sunroom
- 81 days |
- 61 |
- 0 |
Zillow last checked:
Listing updated:
Listed by:
Gia A Herrera 330-501-9788 giaherrera@howardhanna.com,
Howard Hanna
Source: MLS Now,MLS#: 5213542
Facts & features
Interior
Bedrooms & bathrooms
- Bedrooms: 3
- Bathrooms: 3
- Full bathrooms: 2
- 1/2 bathrooms: 1
- Main level bathrooms: 2
- Main level bedrooms: 1
Heating
- Forced Air, Gas
Cooling
- Central Air
Features
- Has basement: No
- Has fireplace: No
Interior area
- Total structure area: 1,662
- Total interior livable area: 1,662 sqft
- Finished area above ground: 1,662
Video & virtual tour
Property
Parking
- Parking features: Attached, Garage
- Attached garage spaces: 2
Features
- Levels: Two
- Stories: 2
Lot
- Size: 1,785 Square Feet
Details
- Parcel number: 291150115.020
- Lease amount: $0
Construction
Type & style
- Home type: Condo
- Architectural style: Conventional
- Property subtype: Condominium
Materials
- Vinyl Siding
- Roof: Asphalt,Fiberglass
Condition
- Year built: 1989
Utilities & green energy
- Sewer: Public Sewer
- Water: Public
Community & HOA
Community
- Subdivision: Hunters Creek Condominium
HOA
- Has HOA: Yes
- Services included: Maintenance Structure, Reserve Fund, Trash
- HOA fee: $317 monthly
- HOA name: Hunters Creek Condo
Location
- Region: Youngstown
Financial & listing details
- Price per square foot: $150/sqft
- Tax assessed value: $180,160
- Annual tax amount: $2,621
- Date on market: 5/27/2026
- Cumulative days on market: 82 days
- Listing agreement: Exclusive Right To Sell
Estimated market value
Not available
Estimated sales range
Not available
Not available
Price history
| Date | Event | Price |
|---|---|---|
| 6/25/2026 | Contingent | $249,900$150/sqft |
Source: MLS Now #5213542 Report a problem | ||
| 5/27/2026 | Listed for sale | $249,900+111.8%$150/sqft |
Source: MLS Now #5213542 Report a problem | ||
| 2/26/1999 | Sold | $118,000$71/sqft |
Source: Public Record Report a problem | ||
Public tax history
| Year | Property taxes | Tax assessment |
|---|---|---|
| 2025 | $2,621 -2.9% | $63,060 |
| 2024 | $2,699 +0.2% | $63,060 |
| 2023 | $2,694 +8.4% | $63,060 +34.9% |
| 2022 | $2,485 -0.1% | $46,740 |
| 2021 | $2,486 -0.5% | $46,740 |
| 2020 | $2,499 +5.5% | $46,740 +13% |
| 2019 | $2,368 +0.7% | $41,360 |
| 2018 | $2,350 +13.2% | $41,360 |
| 2017 | $2,077 -7.3% | $41,360 -5.1% |
| 2016 | $2,240 +2% | $43,590 |
| 2015 | $2,195 -0.3% | $43,590 |
| 2014 | $2,201 +1.3% | $43,590 |
| 2013 | $2,174 +0.9% | $43,590 |
| 2012 | $2,154 +5.8% | $43,590 |
| 2011 | $2,035 +21.6% | $43,590 +5.4% |
| 2010 | $1,674 +3.9% | $41,340 |
| 2009 | $1,611 +4% | $41,340 |
| 2008 | $1,549 -20.8% | $41,340 |
| 2007 | $1,955 -0.3% | $41,340 |
| 2006 | $1,962 -9.4% | $41,340 -4.9% |
| 2005 | $2,166 -41.7% | $43,470 |
| 2003 | $3,715 +7.3% | -- |
| 2002 | $3,460 | -- |
| 2001 | $3,460 +1% | -- |
| 2000 | $3,425 | -- |
Find assessor info on the county website
Monthly payment
Est. payment
Payment breakdown
Explore the cost of this home by adjusting the details. Changes won't be saved.Climate risks
Neighborhood: 44512
Nearby schools
GreatSchools rating
- 10/10West Boulevard Elementary SchoolGrades: K-3Distance: 1.9 mi
- 8/10Boardman Glenwood Middle SchoolGrades: 7-8Distance: 2 mi
- 7/10Boardman High SchoolGrades: 9-12Distance: 2.1 mi
Schools provided by the listing agent
- District: Boardman LSD - 5002
Source: MLS Now. This data may not be complete. We recommend contacting the local school district to confirm school assignments for this home.
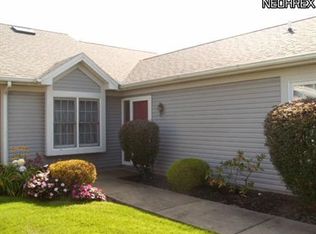
- $198,6002 bd2 ba1.3k sqft7410 E Huntington Dr APT D, Youngstown, OH 44512Off Market
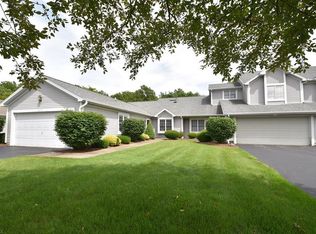
- $201,4002 bd2 ba1.4k sqft7410 E Huntington Dr APT A, Youngstown, OH 44512Off Market
- $243,4003 bd2 ba1.6k sqft7410 E Huntington Dr APT C, Youngstown, OH 44512Off Market
- $203,2002 bd2 ba1.3k sqft7406 E Huntington Dr APT A, Youngstown, OH 44512Off Market
- $239,4003 bd3 ba1.6k sqft7406 E Huntington Dr APT B, Boardman, OH 44512Off Market
- $213,5003 bd2 ba1.6k sqft7406 E Huntington Dr APT C, Boardman, OH 44512Off Market
- $218,8002 bd2 ba1.3k sqft7406 E Huntington Dr APT D, Youngstown, OH 44512Off Market
- $195,8002 bd1 ba1.3k sqft7414 E Huntington Dr APT A, Youngstown, OH 44512Off Market
A local agent can set up tours, give advice and negotiate with sellers.
A local lender can help you make sure your offer is ready when you are.
Similar homes
- $169,0003 bd3 ba1.3k sqft1323 Red Tail Hawk Ct Unit 4, Boardman, OH 44512For Sale
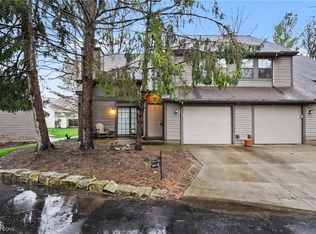 MLS ID #5211665, Holly Ritchie, Keller Williams Chervenic Rlty. MLS Now
 - $249,5003 bd2 ba1.8k sqft7436 Sugartree Dr, Youngstown, OH 44512For Sale
 MLS ID #5231605, Holly Ritchie, Keller Williams Chervenic Rlty. MLS Now
 - $179,9002 bd3 ba1.3k sqft1283 Red Tail Hawk Ct Unit 3, Youngstown, OH 44512For Sale
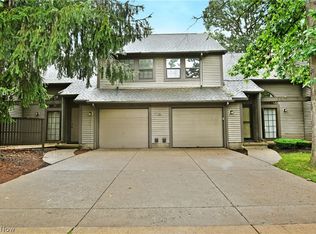 MLS ID #5231211, Daniel J Alvarez, Brokers Realty Group. MLS Now
 - $249,9002 bd2 ba1.5k sqft177 Mathews Rd, Youngstown, OH 44512For Sale
 MLS ID #5233149, A.J. Allen, Century 21 Lakeside Realty. MLS Now
 - $260,0004 bd2 ba1.4k sqft482 Ewing Rd, Youngstown, OH 44512For SaleMLS ID #5231491, Amanda R Hamilton, CENTURY 21 Lakeside Realty. MLS Now
- $265,0002 bd3 ba1.6k sqft831 Auburn Hills Dr Unit A, Boardman, OH 44512For SaleMLS ID #5230477, Lisa A Giordano, Berkshire Hathaway HomeServices Stouffer Realty. MLS Now
- $229,9003 bd1 ba1.6k sqft788 Brookfield Ave, Boardman, OH 44512For SaleMLS ID #5217688, Maria C Cocca, Howard Hanna. MLS Now
- $265,0003 bd3 ba1.5k sqft168 Wilcox Rd, Youngstown, OH 44515For SaleMLS ID #5217525, Sandy Dobransky, CENTURY 21 Lakeside Realty. MLS Now
- $265,0004 bd3 ba2k sqft8149 Glenwood Ave, Youngstown, OH 44512For SaleMLS ID #5221667, Diane L Kell, RE/MAX Edge Realty. MLS Now
- $279,9002 bd3 ba1.4k sqft7007 Clingan Rd Unit 48, Poland, OH 44514For SaleMLS ID #5235949, Theresa Robin, Kelly Warren and Associates RE Solutions. MLS Now
- $319,0002 bd3 ba1.8k sqft8121 Hitchcock Rd Unit 9, Youngstown, OH 44512For SaleMLS ID #5234510, Casey Macioge, Brokers Realty Group. MLS Now
- $--3 bd1 ba1.4k sqft122 Maple Dr, Youngstown, OH 44512AuctionAuction.com 2
- $220,0002 bd2 ba1.3k sqft7062 West Blvd #1, Youngstown, OH 44512For SaleMLS ID #5208609, Tracy L Martin, CENTURY 21 Lakeside Realty. MLS Now
- $254,0003 bd3 ba1.5k sqft1982 Wendy Ln, Poland, OH 44514For SaleMLS ID #5234976, Renee K Zuzan, Brokers Realty Group. MLS Now
- $169,0002 bd3 ba1.2k sqft6781 Tippecanoe Rd Unit 3, Canfield, OH 44406For SaleMLS ID #5234745, Brian Blevins, Howard Hanna. MLS Now
- $275,0004 bd2 ba2.2k sqft934 Larkridge Ave, Youngstown, OH 44512For SaleMLS ID #5215889, Jeri M Cameron, Berkshire Hathaway HomeServices Stouffer Realty. MLS Now
- $239,9003 bd3 ba1.5k sqft1788 Lancaster Dr, Youngstown, OH 44511For SaleMLS ID #5228221, Mark Skowron, CENTURY 21 Lakeside Realty. MLS Now
- $225,0002 bd3 ba1.3k sqft325 S Linden Ct, Warren, OH 44484For SaleMLS ID #5235948, Tibitha A Matheney, CENTURY 21 Lakeside Realty. MLS Now
- $239,9004 bd2 ba1.7k sqft74 Skyline Ave, Canfield, OH 44406For SaleMLS ID #5220492, Randall E Firmi, Howard Hanna. MLS Now
- $295,0003 bd2 ba1.7k sqft1507 Tamarisk Trl, Youngstown, OH 44514For SaleMLS ID #5224212, Mitchell F McGuckin, Clark Carney Realty Group. MLS Now
