Dreaming of a private wooded setting and a home you can truly make your own? This Pine Springs property checks all the boxes. Set on 1+ acres at the end of a peaceful cul-de-sac in the Mahtomedi School District, this two-story home offers 3 bedrooms, 4 bathrooms, and an oversized 3+ car garage. Lovingly maintained by the same owners for more than 40 years, this home is exceptionally clean and well cared for. Major improvements have already been completed, including the roof, driveway, exterior paint, and a brand-new septic system to be installed. Inside, bring your vision, creativity, and Pinterest boards. The home is ready for cosmetic updates and offers an incredible opportunity to build equity while creating a space that reflects your personal style. Generous room sizes throughout provide the flexibility today's buyers are looking for, including a main-floor den that's ideal for a home office, study, or creative workspace. Additional finished space offers endless possibilities for a game room, home gym, craft studio, media room, or whatever best fits your lifestyle. Surrounded by mature trees and natural beauty, you'll enjoy the feeling of a private retreat while remaining just minutes from major freeway connections, making daily commutes, weekend adventures, and everything in between easy and accessible.
Active
$595,000
7413 Pinehurst Ct, Saint Paul, MN 55115
3beds
3,166sqft
Single Family
Built in 1977
1.04 Acres Lot
$-- Zestimate®
$188/sqft
$-- HOA
What's special
Generous room sizes throughoutPrivate wooded settingPeaceful cul-de-sac
- 9 days
- 964
- 93
Likely to sell faster than
Zillow last checked:
Listing updated:
Listed by:
Mark Ashby 651-491-2222,
Edina Realty, Inc.
Source: NorthstarMLS as distributed by MLS GRID,MLS#: 7151707
Facts & features
Interior
Bedrooms & bathrooms
- Bedrooms: 3
- Bathrooms: 3
- Full bathrooms: 1
- 3/4 bathrooms: 1
- 1/2 bathrooms: 1
Bedroom
- Level: Upper
- Area: 266 Square Feet
- Dimensions: 19x14
Bedroom 2
- Level: Upper
- Area: 165 Square Feet
- Dimensions: 15x11
Bedroom 3
- Level: Upper
- Area: 121 Square Feet
- Dimensions: 11x11
Den
- Level: Main
- Area: 169 Square Feet
- Dimensions: 13x13
Dining room
- Level: Main
- Area: 168 Square Feet
- Dimensions: 14x12
Exercise room
- Level: Lower
- Area: 121 Square Feet
- Dimensions: 11x11
Family room
- Level: Main
- Area: 247 Square Feet
- Dimensions: 19x13
Family room
- Level: Lower
- Area: 403 Square Feet
- Dimensions: 31x13
Kitchen
- Level: Main
- Area: 252 Square Feet
- Dimensions: 21x12
Living room
- Level: Main
- Area: 273 Square Feet
- Dimensions: 21x13
Heating
- Forced Air
Cooling
- Central Air
Appliances
- Included: Chandelier, Dishwasher, Disposal, Dryer, Water Filtration System, Iron Filter, Microwave, Range, Refrigerator, Stainless Steel Appliance(s), Washer, Water Softener Owned
- Laundry: Lower Level, Washer Hookup
Features
- Basement: Block,Drain Tiled,Finished,Partial,Storage Space,Sump Basket,Sump Pump
- Number of fireplaces: 1
- Fireplace features: Double Sided, Brick, Masonry, Wood Burning
Interior area
- Total structure area: 3,660
- Total interior livable area: 3,166 sqft
- Finished area above ground: 2,316
- Finished area below ground: 850
Video & virtual tour
Property
Parking
- Total spaces: 3
- Parking features: Attached, Asphalt, Garage Door Opener
- Attached garage spaces: 3
- Has uncovered spaces: Yes
Accessibility
- Accessibility features: Stair Lift, Solar Tube(s)
Features
- Levels: Two
- Stories: 2
- Patio & porch: Patio
- Pool features: None
- Fencing: None
Lot
- Size: 1.04 Acres
- Dimensions: 131 x 308 x 149 x 336
- Features: Tree Coverage - Heavy
Details
- Additional structures: Storage Shed
- Foundation area: 1344
- Parcel number: 3203021340037
- Zoning description: Residential-Single Family
Construction
Type & style
- Home type: SingleFamily
- Property subtype: Single Family
Materials
- Block, Frame
- Roof: Age 8 Years or Less
Condition
- New construction: No
- Year built: 1977
Utilities & green energy
- Electric: Circuit Breakers, Power Company: Xcel Energy
- Gas: Natural Gas
- Sewer: Septic System Compliant - No
- Water: Well
Community & HOA
Community
- Subdivision: Pinehurst 1st Add
HOA
- Has HOA: No
Location
- Region: Saint Paul
Financial & listing details
- Price per square foot: $188/sqft
- Tax assessed value: $543,000
- Annual tax amount: $5,119
- Date on market: 10/29/2026
- Road surface type: Paved
Estimated market value
Not available
Estimated sales range
Not available
Not available
Price history
| Date | Event | Price |
|---|---|---|
| 10/29/2026 | Listed for sale | $595,000$188/sqft |
Source:  NorthstarMLS as distributed by MLS GRID #7151707 Report a problem | ||
Public tax history
| Year | Property taxes | Tax assessment |
|---|---|---|
| 2025 | $4,660 +13.7% | $543,000 +6% |
| 2024 | $4,098 +1.6% | $512,400 +5.4% |
| 2023 | $4,034 +1.8% | $486,200 +25.7% |
| 2022 | $3,962 +5.3% | $386,700 -0.6% |
| 2021 | $3,762 -2.3% | $388,900 +1.9% |
| 2020 | $3,852 | $381,500 |
| 2019 | $3,852 | $381,500 -2.2% |
| 2018 | $3,852 -7% | $390,100 +6.1% |
| 2017 | $4,144 +11.6% | $367,600 +15.1% |
| 2016 | $3,714 -4.2% | $319,500 -5.9% |
| 2015 | $3,876 | $339,700 +10.2% |
| 2013 | $3,876 +5.8% | $308,200 +2.3% |
| 2012 | $3,664 | $301,200 -15.4% |
| 2011 | $3,664 +12.6% | $355,900 -9.9% |
| 2010 | $3,254 -1.7% | $394,900 |
| 2009 | $3,310 +0.5% | -- |
| 2008 | $3,294 +0.5% | -- |
| 2007 | $3,276 +12.2% | -- |
| 2006 | $2,920 -1.4% | -- |
| 2005 | $2,961 +14% | -- |
| 2004 | $2,597 -1.6% | -- |
| 2003 | $2,639 +3.8% | -- |
| 2002 | $2,542 -24.2% | -- |
| 2001 | $3,354 | -- |
Find assessor info on the county website
Monthly payment
Est. payment
Payment breakdown
Explore the cost of this home by adjusting the details. Changes won't be saved.Climate risks
Neighborhood: 55115
Similar homes
- $599,9004 bd3 ba2.5k sqft840 Hallam Ave N, Mahtomedi, MN 55115For Sale
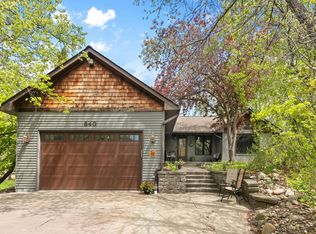
 MLS ID #7131445, Thomas Carr, Coldwell Banker Realty - Southwest Regional. NorthstarMLS as distributed by MLS GRID
- $599,9003 bd2 ba2k sqft4990 Jamaca Ave N, Lake Elmo, MN 55042For Sale
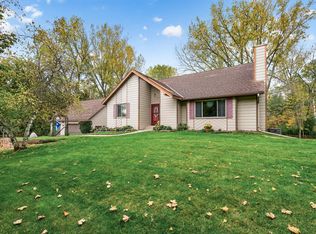 MLS ID #7159159, Shannon VonWald-Ramirez, Weichert, Realtors-Advantage. NorthstarMLS as distributed by MLS GRID
- $624,9003 bd3 ba2.8k sqft5080 Jamaca Ave N, Lake Elmo, MN 55042For Sale
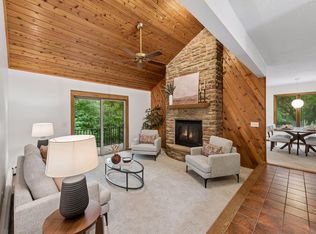 MLS ID #7123428, Clark Lensing, RE/MAX Results. NorthstarMLS as distributed by MLS GRID
- $650,0004 bd3 ba2.8k sqft360 Quail Rd, White Bear Lake, MN 55110For Sale
 MLS ID #7159917, Mark Ashby, Edina Realty, Inc.. NorthstarMLS as distributed by MLS GRID
- $599,9004 bd4 ba2.9k sqft12770 Homestead Dr, Saint Paul, MN 55110For SaleMLS ID #7133827, Sean Ecklin, Edina Realty, Inc.. NorthstarMLS as distributed by MLS GRID
- $599,9004 bd2 ba2.3k sqft2900 Itasca Ave S, Lakeland, MN 55043For SaleMLS ID #7170246, Zachary Robb, Premier Realty LLC. NorthstarMLS as distributed by MLS GRID
- $629,0004 bd4 ba2.7k sqft303 Hazel St W, Stillwater, MN 55082For SaleMLS ID #7140151, Teresa Kampmeyer, Coldwell Banker Realty. NorthstarMLS as distributed by MLS GRID
- $579,0003 bd4 ba3.2k sqft1528 Briarknoll Dr, Arden Hills, MN 55112For SaleMLS ID #7155729, Michael Provence, Keller Williams Integrity Realty. NorthstarMLS as distributed by MLS GRID
- $599,9004 bd2 ba2.5k sqft1401 Omaha Ave N, Stillwater, MN 55082For SaleMLS ID #7155812, Mick Lynskey, Lynskey & Clark Companies. NorthstarMLS as distributed by MLS GRID
- $535,0004 bd4 ba4k sqft3017 Standridge Pl N, Maplewood, MN 55109For SaleMLS ID #7135300, Debra Dempsey, LPT Realty, LLC. NorthstarMLS as distributed by MLS GRID
- $475,0004 bd2 ba2k sqft8989 Lake Jane Trl N, Lake Elmo, MN 55042For SaleMLS ID #7144567, Stephanie Checkley, Keller Williams Premier Realty. NorthstarMLS as distributed by MLS GRID
- $450,0004 bd3 ba2.8k sqft4852 Hillvale Ave N, Oakdale, MN 55128For SaleMLS ID #7116532, Floyd S Halverson, National Realty Guild. NorthstarMLS as distributed by MLS GRID
- $424,9003 bd3 ba2.2k sqft2567 Orchard Ln, White Bear Lake, MN 55110For SaleMLS ID #7144945, John R Mann, GRI, CRS, Coldwell Banker Realty. NorthstarMLS as distributed by MLS GRID
- $500,0004 bd2 ba3.5k sqft3081 Laverne Ct N, Lake Elmo, MN 55042For SaleMLS ID #7159941, Karen Stang, GRI, Carriage Realty, Inc.. NorthstarMLS as distributed by MLS GRID
- $624,9005 bd4 ba2.7k sqft1008 Eagle Ridge Ct, Stillwater, MN 55082For SaleMLS ID #7135196, Housley Homes, Keller Williams Premier Realty. NorthstarMLS as distributed by MLS GRID
- $749,0003 bd2 ba3k sqft7806 Gloria Cir, Saint Paul, MN 55112For SaleMLS ID #7168263, Brian Douglas Osterman, Pemberton RE. NorthstarMLS as distributed by MLS GRID
- $677,0003 bd4 ba3.5k sqft20 Deer Hills Dr, North Oaks, MN 55127For SaleMLS ID #7137085, Tim Ornell, Real Broker, LLC. NorthstarMLS as distributed by MLS GRID
- $675,0006 bd3 ba3.1k sqft502 Forrest Dr, Hudson, WI 54016For SaleMLS ID #7166734, Julie J. Marvin, Edina Realty, Inc.. NorthstarMLS as distributed by MLS GRID
- $334,9004 bd2 ba1.8k sqft1933 Flandrau St N, Maplewood, MN 55109For SaleMLS ID #7169302, Julio (Jay) Mangine, LPT Realty, LLC. NorthstarMLS as distributed by MLS GRID
- $599,9003 bd4 ba2.5k sqft1402 4th St N, Stillwater, MN 55082For SaleMLS ID #7141594, Michele E. Johnson, Summerlyn Realty. NorthstarMLS as distributed by MLS GRID
