Welcome to this impressive residence in the Windsor Ridge neighborhood, loaded with over $120,000 in recent upgrades! The main level is anchored by a gourmet kitchen with stainless steel appliances, sleek countertops, and a large island, perfect for culinary enthusiasts and entertaining guests. The adjacent living room boasts a cozy fireplace, creating a warm and inviting atmosphere for relaxation. The convenient main level office provides flexibility for work from home or a future 4th bedroom. The mudroom off the garage has built-ins and great storage space. Upstairs, there are well-appointed bedrooms, including a luxurious primary suite with a spa-like en-suite bathroom and a new custom closet system. Each bedroom offers great natural light and generous room and closet sizes, providing a tranquil retreat for the entire household. The lower level was recently finished with an impressive family room + game room combo. Featuring a media wall with lighting & built in's, recessed lighting, knockdown ceilings, a new 3/4 bathroom, & an under the stairs "nook" great for kids. The outside is just as impressive with a composite deck + waterproof under decking for the patio below, hardscaping with integrated lighting & a full privacy fence. Equipped with an oversized two stall garage & two utility rooms with plenty of storage! Other home highlights include stainless steel gutters, new carpet, electric blinds, fresh painting, & a sprinkler system. All located near restaurants, schools, and shopping. This is a must see home loaded with upgrades, that you'll be proud to call home!
Active
$585,000
7414 51st Ave N, New Hope, MN 55428
3beds
3,141sqft
Single Family
Built in 2020
6,534 Square Feet Lot
$582,400 Zestimate®
$186/sqft
$-- HOA
What's special
- 30 days
- 1,158
- 40
Likely to sell faster than
Zillow last checked:
Listing updated:
Listed by:
Blake A Halverson 612-325-1340,
RE/MAX Results
Source: NorthstarMLS as distributed by MLS GRID,MLS#: 7113974
Facts & features
Interior
Bedrooms & bathrooms
- Bedrooms: 3
- Bathrooms: 4
- Full bathrooms: 2
- 3/4 bathrooms: 1
- 1/2 bathrooms: 1
Bedroom
- Level: Upper
- Area: 210 Square Feet
- Dimensions: 15x14
Bedroom 2
- Level: Upper
- Area: 154 Square Feet
- Dimensions: 14x11
Bedroom 3
- Level: Upper
- Area: 121 Square Feet
- Dimensions: 11x11
Deck
- Level: Main
- Area: 160 Square Feet
- Dimensions: 16x10
Dining room
- Level: Main
- Area: 135 Square Feet
- Dimensions: 15x9
Family room
- Level: Lower
- Area: 540 Square Feet
- Dimensions: 36x15
Foyer
- Level: Main
- Area: 63 Square Feet
- Dimensions: 7x9
Kitchen
- Level: Main
- Area: 150 Square Feet
- Dimensions: 15x10
Living room
- Level: Main
- Area: 270 Square Feet
- Dimensions: 18x15
Mud room
- Level: Main
- Area: 63 Square Feet
- Dimensions: 9x7
Office
- Level: Main
- Area: 100 Square Feet
- Dimensions: 10x10
Heating
- Forced Air
Cooling
- Central Air
Appliances
- Laundry: Laundry Room, Upper Level
Features
- Basement: Finished,Full,Tile Shower,Walk-Out Access
- Number of fireplaces: 2
- Fireplace features: Electric, Family Room, Gas, Living Room
Interior area
- Total structure area: 3,404
- Total interior livable area: 3,141 sqft
- Finished area above ground: 2,286
- Finished area below ground: 855
Video & virtual tour
Property
Parking
- Total spaces: 2
- Parking features: Attached, Concrete, Garage, Garage Door Opener, Storage
- Attached garage spaces: 2
- Has uncovered spaces: Yes
Accessibility
- Accessibility features: None
Features
- Levels: Two
- Stories: 2
- Patio & porch: Composite Decking, Deck, Patio
- Pool features: None
- Fencing: Composite,Full,Privacy
Lot
- Size: 6,534 Square Feet
- Dimensions: 64 x 104 x 64 x 108
Details
- Foundation area: 1118
- Parcel number: 0811821240015
- Zoning description: Residential-Single Family
Construction
Type & style
- Home type: SingleFamily
- Property subtype: Single Family
Materials
- Roof: Age 8 Years or Less
Condition
- New construction: No
- Year built: 2020
Utilities & green energy
- Gas: Natural Gas
- Sewer: City Sewer/Connected
- Water: City Water/Connected
Community & HOA
Community
- Subdivision: Windsor Ridge
HOA
- Has HOA: No
Location
- Region: New Hope
Financial & listing details
- Price per square foot: $186/sqft
- Tax assessed value: $552,000
- Annual tax amount: $9,004
- Date on market: 8/10/2026
Estimated market value
$582,400
$553,000 - $612,000
$3,715/mo
Price history
| Date | Event | Price |
|---|---|---|
| 8/14/2026 | Listed for sale | $585,000+17%$186/sqft |
Source:  NorthstarMLS as distributed by MLS GRID #7113974 Report a problem NorthstarMLS as distributed by MLS GRID #7113974 Report a problem | ||
| 7/2/2024 | Sold | $500,000$159/sqft |
Source: NorthstarMLS as distributed by MLS GRID #6526760 Report a problem | ||
| 5/30/2024 | Pending sale | $500,000$159/sqft |
Source: NorthstarMLS as distributed by MLS GRID #6526760 Report a problem | ||
| 5/16/2024 | Listed for sale | $500,000+16.6%$159/sqft |
Source: NorthstarMLS as distributed by MLS GRID #6526760 Report a problem | ||
| 8/21/2020 | Sold | $428,900$137/sqft |
Source: Public Record Report a problem | ||
Public tax history
| Year | Property taxes | Tax assessment |
|---|---|---|
| 2025 | $9,246 +7.3% | $552,000 -4.3% |
| 2024 | $8,619 +10.9% | $577,000 +1.5% |
| 2023 | $7,773 +9.9% | $568,500 +7.9% |
| 2022 | $7,070 +136.9% | $527,000 +18.7% |
| 2021 | $2,984 +1074% | $444,000 +138.7% |
| 2020 | $254 -91.5% | $186,000 |
| 2019 | $2,984 | -- |
Find assessor info on the county website
Monthly payment
Est. payment
Payment breakdown
Explore the cost of this home by adjusting the details. Changes won't be saved.Climate risks
Neighborhood: 55428
Similar homes
- $589,9004 bd4 ba2.9k sqft5345 Empire Ln N, Plymouth, MN 55446For Sale
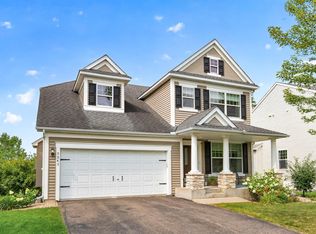
 MLS ID #7113947, Daniel Salamone, LPT Realty, LLC. NorthstarMLS as distributed by MLS GRID
 - $600,0005 bd4 ba2.9k sqft14124 55th Ave N, Plymouth, MN 55446For Sale
 MLS ID #7134025, Bethany Nelson, Keller Williams Premier Realty Lake Minnetonka. NorthstarMLS as distributed by MLS GRID
 - $385,0004 bd3 ba2.6k sqft8715 N Brook Ave N, Brooklyn Park, MN 55428For Sale
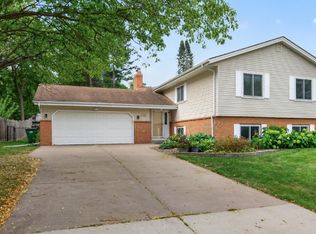 MLS ID #7107255, Kerby & Cristina Real Estate Experts, RE/MAX Results. NorthstarMLS as distributed by MLS GRID
 - $600,0004 bd4 ba2.9k sqft8251 Deerwood Ln N, Maple Grove, MN 55369For Sale
 MLS ID #7104240, Elizabeth McKevitt, Coldwell Banker Realty - Lakes. NorthstarMLS as distributed by MLS GRID
 - $625,0003 bd3 ba2.2k sqft5505 Annapolis Ln N, Plymouth, MN 55446For SaleMLS ID #7126461, Julie Olson, Real-Estate-MN. NorthstarMLS as distributed by MLS GRID
- $548,5004 bd4 ba2.9k sqft6554 102nd Ave N, Brooklyn Park, MN 55445For SaleMLS ID #7121636, Rosalie Choromanski, RE/MAX Results. NorthstarMLS as distributed by MLS GRID
- $645,0003 bd3 ba3.6k sqft4429 York Ave N, Robbinsdale, MN 55422For SaleMLS ID #7102776, Jan E Wentland, Counselor Realty, Inc. NorthstarMLS as distributed by MLS GRID
- $399,9004 bd2 ba2.4k sqft7712 N College Park Dr, Brooklyn Park, MN 55445For SaleMLS ID #7140547, Ana-Maria Vogler, Coldwell Banker Realty - Lakes. NorthstarMLS as distributed by MLS GRID
- $534,9005 bd4 ba3.3k sqft3717 90th Cres N, Brooklyn Park, MN 55443For SaleMLS ID #7120682, Kurt Peterson, RE/MAX Advantage Plus. NorthstarMLS as distributed by MLS GRID
- $475,0004 bd4 ba2.5k sqft5909 92nd Ave N, Brooklyn Park, MN 55443For SaleMLS ID #7115585, Picture Perfect Home Team, Keller Williams Realty Integrity Lakes. NorthstarMLS as distributed by MLS GRID
- $639,9004 bd3 ba3.3k sqft6726 Black Oak Ln, Hamel, MN 55340For SaleMLS ID #7131380, BROWN & Co Residential, eXp Realty. NorthstarMLS as distributed by MLS GRID
- $675,0004 bd3 ba2.6k sqft12309 Lever St NE, Blaine, MN 55449For SaleMLS ID #7140795, Brent Peterson, RE/MAX Results. NorthstarMLS as distributed by MLS GRID
- $599,9994 bd4 ba3k sqft17617 51st St NE, Otsego, MN 55374For SaleMLS ID #7040672, Marie Suchy, Compass. NorthstarMLS as distributed by MLS GRID
- $715,0004 bd4 ba3.8k sqft6170 Dallas Ln N, Plymouth, MN 55446For SaleMLS ID #7122707, Mark P. Abdel, RE/MAX Advantage Plus. NorthstarMLS as distributed by MLS GRID
- $599,9003 bd3 ba2.2k sqft1144 Pine Hill Ln, White Bear Lk, MN 55127For SaleMLS ID #7122099, James Sanchez, GRI, White Bear Lake Realty. NorthstarMLS as distributed by MLS GRID
- $564,9004 bd4 ba3k sqft5676 Nelmark Ave NE, Saint Michael, MN 55376For SaleMLS ID #7104062, Matthew J Marquette, Luke Real Estate. NorthstarMLS as distributed by MLS GRID
- $599,9004 bd4 ba2.8k sqft6997 Edington Cir, Shakopee, MN 55379For SaleMLS ID #7134219, Heather Fritch, RE/MAX Results. NorthstarMLS as distributed by MLS GRID
- $574,9004 bd4 ba3.2k sqft4663 Suffolk Rd, Mound, MN 55364For SaleMLS ID #7131493, Alexander D Boylan, eXp Realty. NorthstarMLS as distributed by MLS GRID
- $675,0005 bd4 ba3.1k sqft19314 Primrose Ln, Hamel, MN 55340For SaleMLS ID #7119031, Kerby & Cristina Real Estate Experts, RE/MAX Results. NorthstarMLS as distributed by MLS GRID
