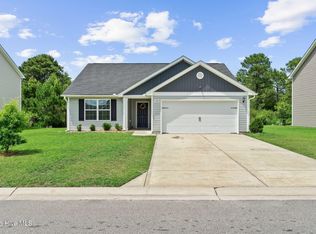
This 2 bed 2 bath Patio Home is move in ready with new paint and new carpet. Open floor plan with Sun Room (not included in Sq Footage) on south side and accessable from master bedroom as well as Great Room and privacy fenced back yard. Single car garage with laundry area included. Bedroom showers are walkin. Walk closet in Master Bed Room. HOA maintains extrior yard, shubbery, plantings as well as privacy fencing. Exterior walls are Dallas Harris patented concrete, stone hurricane resistant.
Pending
$355,000
7417 Montfaye Court, Wilmington, NC 28411
2beds
1,352sqft
Single Family Residence
Built in 1994
8,814 Square Feet Lot
$346,100 Zestimate®
$263/sqft
$100/mo HOA
What's special
Open floor plan
- 268 days |
- 37 |
- 0 |
Zillow last checked:
Listing updated:
Listed by:
Joe Rumsey 910-515-8282,
NorthGroup Real Estate LLC
Source: Hive MLS,MLS#: 100536798 Originating MLS: Cape Fear Realtors MLS, Inc.
Originating MLS: Cape Fear Realtors MLS, Inc.Facts & features
Interior
Bedrooms & bathrooms
- Bedrooms: 2
- Bathrooms: 2
- Full bathrooms: 2
Rooms
- Room types: Sunroom, Great Room, Bedroom 1, Bedroom 2
Bedroom 1
- Description: access to sunroom
- Level: First
- Dimensions: 12 x 12
Bedroom 2
- Level: First
- Dimensions: 9 x 9
Great room
- Description: access to sunroom and side yard
- Level: First
- Width: 26
Kitchen
- Dimensions: 9 x 10
Sunroom
- Description: access from great room, mstr bdroom and fenced back yard
- Level: First
- Dimensions: 23 x 12
Heating
- Heat Pump, Electric, Forced Air
Cooling
- Central Air, Ceiling Fan(s), Heat Pump
Appliances
- Included: Electric Oven, Electric Cooktop, Built-In Microwave, Refrigerator, Range, Ice Maker, Disposal, Dishwasher
- Laundry: Dryer Hookup, Washer Hookup, In Garage
Features
- Master Downstairs, Walk-in Closet(s), Entrance Foyer, Ceiling Fan(s), Walk-in Shower, Walk-In Closet(s)
- Flooring: Carpet, Parquet, Vinyl
- Windows: Thermal Windows
- Basement: None
- Attic: Access Only,Scuttle,Pull Down Stairs
- Has fireplace: No
Interior area
- Total structure area: 1,352
- Total interior livable area: 1,352 sqft
Property
Parking
- Total spaces: 3
- Parking features: Garage Faces Front, Concrete
- Attached garage spaces: 1
- Uncovered spaces: 2
Features
- Levels: One
- Stories: 1
- Patio & porch: Open, Porch, Front Porch
- Exterior features: Cluster Mailboxes
- Pool features: None
- Fencing: Privacy,Full,Back Yard,Wood
- Has view: Yes
- View description: None
- Waterfront features: None
- Frontage type: See Remarks
Lot
- Size: 8,814 Square Feet
- Features: Interior Lot
Details
- Parcel number: R03618012055000
- Zoning: R-15
Construction
Type & style
- Home type: SingleFamily
- Property subtype: Single Family Residence
Materials
- Concrete, Wood Frame, Stone Veneer
- Foundation: Slab
- Roof: Architectural Shingle,Shingle
Condition
- New construction: No
- Year built: 1994
Utilities & green energy
- Sewer: Public Sewer
- Water: Public
- Utilities for property: Cable Available, Sewer Connected, Water Connected
Green energy
- Green verification: None
Community & HOA
Community
- Subdivision: West Bay Estates
HOA
- Has HOA: Yes
- Amenities included: Maintenance Grounds, Management
- HOA fee: $1,200 annually
- HOA name: Rockport HOA
- HOA phone: 910-395-1500
Location
- Region: Wilmington
Financial & listing details
- Price per square foot: $263/sqft
- Tax assessed value: $357,000
- Annual tax amount: $1,351
- Date on market: 4/27/2026
- Cumulative days on market: 268 days
- Listing agreement: Exclusive Right To Sell
- Listing terms: Cash,FHA,VA Loan
- Road surface type: Paved
Estimated market value
$346,100
$329,000 - $363,000
$2,095/mo
Price history
| Date | Event | Price |
|---|---|---|
| 7/14/2026 | Pending sale | $355,000$263/sqft |
Source:  Hive MLS #100536798 Report a problem Hive MLS #100536798 Report a problem | ||
| 5/15/2026 | Price change | $355,000-1.4%$263/sqft |
Source: Hive MLS #100536798 Report a problem | ||
| 4/27/2026 | Listed for sale | $360,000-1.4%$266/sqft |
Source: Hive MLS #100536798 Report a problem | ||
| 4/18/2026 | Listing removed | $365,000$270/sqft |
Source: Hive MLS #100536798 Report a problem | ||
| 2/11/2026 | Price change | $365,000-1.2%$270/sqft |
Source: Hive MLS #100536798 Report a problem | ||
| 12/10/2025 | Price change | $369,500-2.1%$273/sqft |
Source: Hive MLS #100536798 Report a problem | ||
| 10/17/2025 | Listed for sale | $377,500+93.6%$279/sqft |
Source: Hive MLS #100536798 Report a problem | ||
| 4/26/2019 | Sold | $195,000$144/sqft |
Source: Hive MLS #100153003 Report a problem | ||
| 4/6/2019 | Pending sale | $195,000$144/sqft |
Source: Wilmington Real Estate Options LLC #100153003 Report a problem | ||
| 3/4/2019 | Listed for sale | $195,000$144/sqft |
Source: Wilmington Real Estate Options LLC #100153003 Report a problem | ||
Public tax history
| Year | Property taxes | Tax assessment |
|---|---|---|
| 2025 | $1,425 +20.3% | $357,000 +68% |
| 2024 | $1,184 +0.5% | $212,500 |
| 2023 | $1,178 -0.9% | $212,500 |
| 2022 | $1,189 +1.1% | $212,500 |
| 2021 | $1,175 +17.4% | $212,500 +34.2% |
| 2020 | $1,001 | $158,300 |
| 2019 | $1,001 | $158,300 |
| 2018 | $1,001 | $158,300 |
| 2017 | $1,001 +0.1% | $158,300 +9.7% |
| 2016 | $1,000 +7.6% | $144,300 |
| 2015 | $929 +1.7% | $144,300 |
| 2014 | $913 | $144,300 |
| 2013 | -- | $144,300 |
| 2012 | -- | $144,300 -21.8% |
| 2011 | -- | $184,623 |
| 2010 | -- | $184,623 |
| 2009 | -- | -- |
| 2008 | -- | -- |
| 2007 | -- | -- |
| 2005 | -- | $107,257 |
| 2004 | -- | $107,257 |
| 2003 | -- | $107,257 |
| 2002 | -- | $107,257 |
| 2001 | -- | $107,257 |
| 2000 | -- | $107,257 |
Find assessor info on the county website
Monthly payment
Est. payment
Payment breakdown
Explore the cost of this home by adjusting the details. Changes won't be saved.Climate risks
Neighborhood: Murraysville
Nearby schools
GreatSchools rating
- 9/10Porters Neck ElementaryGrades: K-5Distance: 2.5 mi
- 8/10Holly Shelter Middle SchoolGrades: 6-8Distance: 6.4 mi
- 4/10Emsley A Laney HighGrades: 9-12Distance: 3.3 mi
Schools provided by the listing agent
- Elementary: Porters Neck
- Middle: Holly Shelter
- High: Laney
Source: Hive MLS. This data may not be complete. We recommend contacting the local school district to confirm school assignments for this home.
- $319,1002 bd2 ba1.2k sqft7413 Montfaye Ct, Wilmington, NC 28411Off Market
- $350,3003 bd2 ba1.3k sqft7421 Montfaye Ct, Wilmington, NC 28411Off Market
- $329,0002 bd2 ba1.3k sqft7409 Montfaye Ct, Wilmington, NC 28411Off Market
- $341,7003 bd2 ba1.3k sqft7420 Montfaye Ct, Wilmington, NC 28411Off Market

- $319,0002 bd2 ba1.3k sqft7416 Montfaye Ct, Wilmington, NC 28411Off Market
- $381,2003 bd2 ba1.5k sqft7408 Gilmore Dr, Wilmington, NC 28411Off Market
- $312,2002 bd2 ba1.2k sqft7406 Gilmore Dr, Wilmington, NC 28411Off Market
- $130,0003 bd2 ba1.2k sqft7405 Montfaye Ct, Wilmington, NC 28411Sold
A local agent can set up tours, give advice and negotiate with sellers.
Similar homes
- $355,0003 bd2 ba1.3k sqft7125 Cameron Trace Drive, Wilmington, NC 28411For Sale
 MLS ID #100583463, Katie Moore, Coldwell Banker Sea Coast Advantage. Hive MLS
 - $309,5003 bd2 ba1.1k sqft706 Nut Bush Court, Wilmington, NC 28411For Sale
 MLS ID #100583805, Harpo Properties, Harpo Properties LLC. Hive MLS
 - $435,0003 bd2 ba1.5k sqft1309 Stonehaven Court, Wilmington, NC 28411For Sale
 MLS ID #100595699, The Rising Tide Team, Intracoastal Realty Corporation. Hive MLS
 - $350,0003 bd2 ba1.2k sqft2704 Manor Court, Wilmington, NC 28405For Sale
 MLS ID #100584579, Tidal Realty Partners, REAL Broker LLC. Hive MLS
 - $373,0003 bd2 ba1.7k sqft3026 Weatherby Court, Wilmington, NC 28405For SaleMLS ID #100559027, Joseph C Brown, Keller Williams Innovate-Wilmington. Hive MLS
- $515,0003 bd2 ba1.9k sqft7802 Marymount Drive, Wilmington, NC 28411For SaleMLS ID #100591714, Michelle Clark-Bradley, Intracoastal Realty Corporation. Hive MLS
- $489,9003 bd3 ba2k sqft1309 Brookside Gardens Drive, Wilmington, NC 28411For SaleMLS ID #100587980, Michael G Rheel, Berkshire Hathaway HomeServices Carolina Premier Properties. Hive MLS
- $349,9952 bd2 ba1k sqft1600 Sturdivant Drive Apt 28, Wilmington, NC 28403For SaleMLS ID #100565399, The Rising Tide Team, Intracoastal Realty Corporation. Hive MLS
- $359,5003 bd2 ba1.3k sqft1002 Summerlin Falls Court, Wilmington, NC 28412For SaleMLS ID #100582218, Tammy M Ebersole, Coldwell Banker Sea Coast Advantage-CB. Hive MLS
- $415,0003 bd2 ba1.7k sqft4301 Gatewood Court, Wilmington, NC 28405For SaleMLS ID #100572952, John B Hinnant, Hinnant Real Estate. Hive MLS
- $500,0004 bd3 ba2k sqft7606 Quail Woods Road, Wilmington, NC 28411For SaleMLS ID #100584864, Ian A Rosenbaum, Wit Realty LLC. Hive MLS
- $430,0004 bd4 ba1.9k sqft3008 Tandem Court, Wilmington, NC 28405For SaleMLS ID #100586022, Allen J LaCoe, Move Realty Inc.. Hive MLS
- $375,0003 bd2 ba1k sqft305 N 21st Street, Wilmington, NC 28405For SaleMLS ID #100579595, Michael G Rheel, Berkshire Hathaway HomeServices Carolina Premier Properties. Hive MLS
- $340,0003 bd2 ba1.2k sqft6611 Stoddard Road, Wilmington, NC 28412For SaleMLS ID #100594234, Jennifer Richardson Real Estate, Berkshire Hathaway HomeServices Carolina Premier Properties. Hive MLS
- $469,0003 bd2 ba1.7k sqft102 La Salle Street, Wilmington, NC 28411For SaleMLS ID #100584189, Kristin K Freeman, BlueStar Real Estate, LLC. Hive MLS
- $359,9002 bd2 ba1.3k sqft4417 Quail Court, Wilmington, NC 28412For SaleMLS ID #100594554, Christopher Wesley Thomas, True Local Realty. Hive MLS
- $400,0004 bd2 ba1.7k sqft2521 Sandy Banks Lane, Wilmington, NC 28401For SaleMLS ID #100593448, Streamline Realty Team, REAL Broker LLC. Hive MLS
- $389,9992 bd2 ba1.5k sqft211 Inland Greens Circle, Wilmington, NC 28405For SaleMLS ID #100560889, Phillip C Fish, Cadence Realty Corporation. Hive MLS
- $325,0003 bd2 ba1.4k sqft307 Coralstone Court, Leland, NC 28451For SaleMLS ID #100595267, Sabrina DiMarco, Berkshire Hathaway HomeServices Carolina Premier Properties. Hive MLS
- $328,0002 bd3 ba1.3k sqft5813 Wrightsville Avenue Apt 147, Wilmington, NC 28403For SaleMLS ID #100593425, Team Thirty 4 North, Coldwell Banker Sea Coast Advantage. Hive MLS
