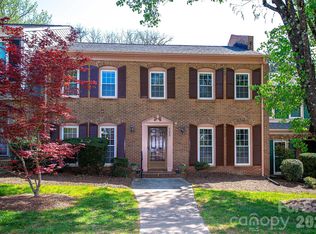
Rare South Charlotte townhome with THREE private bedroom suites, including a highly sought-after main-level suite, in a walkable location across from Harris Teeter, Starbucks, CVS, dining, and everyday conveniences.
Beautifully maintained and thoughtfully designed, this home offers a floor plan that is rarely available at this price point. Each of the three spacious bedrooms enjoys its own private ensuite bath, creating exceptional flexibility for guests, multi-generational living, roommates, a home office, or simply the convenience of having private space for everyone.
Fresh neutral décor, generously sized rooms, and abundant natural light create a warm and inviting atmosphere throughout. The welcoming living room is anchored by a gas log fireplace and flows seamlessly into the dining area, making the home equally suited for comfortable everyday living and entertaining.
The kitchen serves as the heart of the home and features all-new stainless steel appliances, abundant cabinetry, excellent workspace, and easy connection to the surrounding living areas.
One of the home’s standout features is the incredible heated and cooled sunroom, providing valuable year-round living space filled with natural light. Open the large sliding doors to enjoy the feel of a screened porch on beautiful Carolina days. Whether used as a reading retreat, morning coffee spot, home office, fitness room, or entertaining space, this versatile room quickly becomes a favorite feature of the home.
The main-level bedroom suite offers exceptional flexibility and convenience, while the upper-level suites provide privacy and generous living space. Few townhomes in South Charlotte offer this combination of THREE private suites including a main-level bedroom, making this home uniquely adaptable to a wide variety of lifestyles.
Located in the established Carmel Hollow community, residents enjoy access to a community pool and clubhouse, along with two dedicated parking spaces conveniently located just steps from the front entrance. Plus, enjoy the convenience of leaving the car behind for many daily errands, with grocery shopping, coffee, dining, pharmacy services, and neighborhood retail all located directly across the street.
The location places you in the heart of South Charlotte, just minutes from Carmel Country Club, Quail Hollow Club, the Harris YMCA, SouthPark, and Phillips Place.
Zoned for Beverly Woods Elementary, Carmel Middle School, and South Mecklenburg High School, this home offers an exceptional opportunity to enjoy low-maintenance living in one of Charlotte’s most desirable and established neighborhoods.
At $410,000, this home represents an outstanding value for buyers seeking space, flexibility, walkability, and one of South Charlotte’s most convenient locations.
Please note: HOA guidelines permit rentals only to direct family members.
Under contract-show
Price cut: $9K (6/17)
$410,000
7417 Red Oak Ln, Charlotte, NC 28226
3beds
1,919sqft
:
Get pre-qualified$2,819/mo
Townhouse
Built in 1980
0.05 Acres Lot
$406,600 Zestimate®
$214/sqft
$380/mo HOA
What's special
Spacious main-level bedroomMain-floor laundryAmple cabinetryGenerously sized rooms
- 160 days |
- 85 |
- 2 |
Zillow last checked:
Listing updated:
Listed by:
Cay Craig cay.craig@compass.com,
COMPASS
Source: Canopy MLS as distributed by MLS GRID,MLS#: 4348811
Facts & features
Interior
Bedrooms & bathrooms
- Bedrooms: 3
- Bathrooms: 3
- Full bathrooms: 3
- Main level bedrooms: 1
Primary bedroom
- Features: En Suite Bathroom, See Remarks
- Level: Main
Primary bedroom
- Features: En Suite Bathroom, Walk-In Closet(s)
- Level: Upper
Bedroom s
- Features: En Suite Bathroom
- Level: Upper
Kitchen
- Level: Main
Laundry
- Level: Main
Living room
- Level: Main
Sunroom
- Level: Main
Heating
- Central, Ductless, Electric, Forced Air
Cooling
- Central Air, Ductless
Appliances
- Included: Dishwasher, Disposal, Electric Range, Exhaust Fan, Microwave, Refrigerator, Washer/Dryer
- Laundry: Laundry Closet, Main Level
Features
- Flooring: Carpet, Laminate, Tile
- Has basement: No
- Fireplace features: Gas Log, Great Room
Interior area
- Total structure area: 1,919
- Total interior livable area: 1,919 sqft
- Finished area above ground: 1,919
- Finished area below ground: 0
Video & virtual tour
Property
Parking
- Total spaces: 2
- Parking features: Assigned
- Uncovered spaces: 2
Features
- Levels: Two
- Stories: 2
- Entry location: Main
- Patio & porch: Glass Enclosed, Patio, Rear Porch
- Pool features: Community
- Waterfront features: None
Lot
- Size: 0.05 Acres
Details
- Parcel number: 20927368
- Zoning: R-20MF
- Special conditions: Standard
Construction
Type & style
- Home type: Townhouse
- Architectural style: Traditional
- Property subtype: Townhouse
Materials
- Brick Full, Wood
- Foundation: Slab
Condition
- New construction: No
- Year built: 1980
Utilities & green energy
- Sewer: Public Sewer
- Water: City
Community & HOA
Community
- Features: Clubhouse
- Security: Smoke Detector(s)
- Subdivision: Carmel Hollow
HOA
- Has HOA: Yes
- HOA fee: $380 monthly
- HOA name: Community Ass Mgmt
Location
- Region: Charlotte
Financial & listing details
- Price per square foot: $214/sqft
- Tax assessed value: $318,800
- Annual tax amount: $2,619
- Date on market: 2/20/2026
- Cumulative days on market: 155 days
- Listing terms: Cash,Conventional
- Road surface type: Asphalt, Paved
Estimated market value
$406,600
$386,000 - $427,000
$2,440/mo
Price history
| Date | Event | Price |
|---|---|---|
| 6/17/2026 | Price change | $410,000-2.1%$214/sqft |
Source:  Canopy MLS as distributed by MLS GRID #4348811 Report a problem Canopy MLS as distributed by MLS GRID #4348811 Report a problem | ||
| 5/29/2026 | Price change | $419,000-0.2%$218/sqft |
Source: Canopy MLS as distributed by MLS GRID #4348811 Report a problem | ||
| 5/14/2026 | Price change | $420,000-1.2%$219/sqft |
Source: Canopy MLS as distributed by MLS GRID #4348811 Report a problem | ||
| 5/1/2026 | Price change | $425,000-2.3%$221/sqft |
Source: Canopy MLS as distributed by MLS GRID #4348811 Report a problem | ||
| 4/22/2026 | Price change | $435,000-1.1%$227/sqft |
Source: Canopy MLS as distributed by MLS GRID #4348811 Report a problem | ||
| 3/26/2026 | Price change | $440,000-2.2%$229/sqft |
Source: Canopy MLS as distributed by MLS GRID #4348811 Report a problem | ||
| 2/20/2026 | Listed for sale | $450,000+130.8%$234/sqft |
Source: Canopy MLS as distributed by MLS GRID #4348811 Report a problem | ||
| 3/24/2021 | Listing removed | -- |
Source: Owner Report a problem | ||
| 9/5/2014 | Sold | $195,000-2.5%$102/sqft |
Source: Public Record Report a problem | ||
| 5/23/2014 | Listed for sale | $199,999-3.6%$104/sqft |
Source: Owner Report a problem | ||
| 8/14/2009 | Sold | $207,500-9.4%$108/sqft |
Source: Public Record Report a problem | ||
| 5/7/2009 | Listing removed | $229,000$119/sqft |
Source: XDeadline.com Inc #820584 Report a problem | ||
| 5/2/2009 | Price change | $229,000-2.6%$119/sqft |
Source: XDeadline.com Inc #820584 Report a problem | ||
| 1/31/2009 | Listed for sale | $235,000-4.1%$122/sqft |
Source: XDeadline.com Inc #820584 Report a problem | ||
| 11/25/2008 | Listing removed | $245,000$128/sqft |
Source: XDeadline.com Inc #768483 Report a problem | ||
| 8/8/2008 | Price change | $245,000-1.8%$128/sqft |
Source: XDeadline.com Inc #768483 Report a problem | ||
| 5/7/2008 | Price change | $249,500-2.2%$130/sqft |
Source: TourFactory #768483 Report a problem | ||
| 4/27/2008 | Listed for sale | $255,000+37.8%$133/sqft |
Source: TourFactory #768483 Report a problem | ||
| 3/4/2004 | Sold | $185,000+11.1%$96/sqft |
Source: Public Record Report a problem | ||
| 5/22/2000 | Sold | $166,500$87/sqft |
Source: Public Record Report a problem | ||
Public tax history
| Year | Property taxes | Tax assessment |
|---|---|---|
| 2025 | $2,619 +2% | $318,800 |
| 2024 | $2,568 +3.6% | $318,800 |
| 2023 | $2,478 +15.4% | $318,800 +52.2% |
| 2022 | $2,147 +0.5% | $209,500 |
| 2021 | $2,136 +0.3% | $209,500 |
| 2020 | $2,129 +0.7% | $209,500 |
| 2019 | $2,113 -10.4% | $209,500 +20.3% |
| 2018 | $2,359 +2.2% | $174,200 |
| 2017 | $2,308 | $174,200 |
| 2016 | $2,308 | $174,200 |
| 2015 | $2,308 | $174,200 -7.9% |
| 2014 | -- | $189,200 |
| 2013 | -- | $189,200 -0.5% |
| 2012 | -- | $190,100 |
| 2011 | -- | $190,100 +23% |
| 2010 | -- | $154,500 |
| 2009 | -- | $154,500 |
| 2008 | -- | $154,500 |
| 2007 | -- | $154,500 |
| 2006 | -- | $154,500 |
| 2005 | -- | $154,500 |
| 2004 | -- | $154,500 |
| 2003 | -- | $154,500 +10.2% |
| 2002 | -- | $140,250 |
| 2001 | -- | $140,250 |
| 2000 | -- | $140,250 |
Find assessor info on the county website
Monthly payment
Est. payment
Payment breakdown
Explore the cost of this home by adjusting the details. Changes won't be saved.Climate risks
Neighborhood: Carmel
Nearby schools
GreatSchools rating
- 8/10Beverly Woods ElementaryGrades: K-5Distance: 1.3 mi
- 5/10Carmel MiddleGrades: 6-8Distance: 1.6 mi
- 5/10South Mecklenburg HighGrades: 9-12Distance: 2 mi
Schools provided by the listing agent
- Elementary: Beverly Woods
- Middle: Carmel
- High: South Mecklenburg
Source: Canopy MLS as distributed by MLS GRID. This data may not be complete. We recommend contacting the local school district to confirm school assignments for this home.
- $446,5003 bd3 ba2k sqft7415 Red Oak Ln, Charlotte, NC 28226Off Market

- $437,5003 bd2 ba1.9k sqft7419 Red Oak Ln, Charlotte, NC 28226Off Market
- $419,0003 bd2 ba2.1k sqft7413 Red Oak Ln, Charlotte, NC 28226Off Market
- $373,1003 bd3 ba1.7k sqft7411 Red Oak Ln, Charlotte, NC 28226Off Market
- $423,5003 bd2 ba1.7k sqft7409 Red Oak Ln, Charlotte, NC 28226Off Market
- $---- bd-- ba-- sqft4335 Woodglen Ln, Charlotte, NC 28226Off Market
- $420,9003 bd3 ba1.7k sqft4218 Blacktree Ln, Charlotte, NC 28226Off Market
- $449,1003 bd3 ba1.9k sqft4218 Blacktree Ln #7, Charlotte, NC 28226Off Market
A local agent can set up tours, give advice and negotiate with sellers.
Similar homes
- $429,0003 bd3 ba2.1k sqftCarmel Hollow, Charlotte, NC 28226For Sale
 MLS ID #4358631, JoAnna Dougan, NextHome Serene Living. Canopy MLS as distributed by MLS GRID
 - $459,0003 bd3 ba1.7k sqft11510 Painted Tree Rd, Charlotte, NC 28226For Sale
 MLS ID #4391290, Annette Semprit, Helen Adams Realty. Canopy MLS as distributed by MLS GRID
 - $440,0003 bd3 ba1.9k sqft5922 Union Pacific Ave, Charlotte, NC 28210For Sale
 MLS ID #4341974, TJ Allen, Coldwell Banker Realty. Canopy MLS as distributed by MLS GRID
 - $449,9993 bd3 ba1.9k sqft1839 Royal Gorge Ave, Charlotte, NC 28210For Sale
 MLS ID #4389326, Gloria Walsh, Coldwell Banker Realty. Canopy MLS as distributed by MLS GRID
 - $355,0003 bd3 ba1.4k sqft6876 Rothchild Dr, Charlotte, NC 28270For SaleMLS ID #4388708, Tommy Bowman, Berkshire Hathaway HomeServices Carolinas Realty. Canopy MLS as distributed by MLS GRID
- $529,0003 bd2 ba1.5k sqft7224 Swans Run Rd, Charlotte, NC 28226For SaleMLS ID #4370419, Don Gomez, C-A-RE Realty. Canopy MLS as distributed by MLS GRID
- $480,0003 bd3 ba1.9k sqft6017 Carrollton Ln, Charlotte, NC 28210For SaleMLS ID #4400871, Liz Wells, Helen Adams Realty. Canopy MLS as distributed by MLS GRID
- $399,0004 bd3 ba1.8k sqft13518 Krislyn Woods Pl, Charlotte, NC 28278For SaleMLS ID #4402936, Kathy Smith, Homes by Kathy Smith. Canopy MLS as distributed by MLS GRID
- $439,9004 bd3 ba2.2k sqft11206 Longhedge Ln, Charlotte, NC 28273For SaleMLS ID #4402153, John Torres, Southern Homes of the Carolinas, Inc. Canopy MLS as distributed by MLS GRID
- $425,0002 bd2 ba1.6k sqft8302 Olde Troon Dr, Charlotte, NC 28277For SaleMLS ID #4395601, Kristen Bernard, Keller Williams South Park. Canopy MLS as distributed by MLS GRID
- $479,0003 bd3 ba1.8k sqftArdrey Kell Villages, Charlotte, NC 28277For SaleMLS ID #4397007, Jason Noblitt, Dickens Mitchener & Associates Inc. Canopy MLS as distributed by MLS GRID
- $405,0002 bd2 ba1.3k sqft11341 Olde Turnbury Ct, Charlotte, NC 28277For SaleMLS ID #4397405, Justin Yingst, Keller Williams Ballantyne Area. Canopy MLS as distributed by MLS GRID
- $395,0003 bd2 ba1.5k sqft5912 Almond Rd, Charlotte, NC 28227For SaleMLS ID #4401036, Radiah Cools-Lartigue, EXP Realty LLC Ballantyne. Canopy MLS as distributed by MLS GRID
- $270,0003 bd3 ba1.4k sqft8322 Knights Bridge Rd, Charlotte, NC 28210For SaleMLS ID #4360992, Greg Martin, MartinGroup Properties Inc. Canopy MLS as distributed by MLS GRID
- $450,0002 bd3 ba1.5k sqft11546 Red Rust Ln, Charlotte, NC 28277For SaleMLS ID #4397788, Ryan Pagano, Mission Realty. Canopy MLS as distributed by MLS GRID
- $340,0003 bd3 ba1.5k sqft4311 Laurel Hill Ln, Charlotte, NC 28217For SaleMLS ID #4399635, Matt Whittington, NorthGroup Real Estate LLC. Canopy MLS as distributed by MLS GRID
- $350,0002 bd3 ba1.6k sqft7914 Denmark Rd, Charlotte, NC 28273For SaleMLS ID #4342539, Liz Khodak, Helen Adams Realty. Canopy MLS as distributed by MLS GRID
- $375,0003 bd3 ba1.9k sqft9740 Springholm Dr, Charlotte, NC 28278For SaleMLS ID #4356147, Deborah Calderon, Calderon Realty Inc.. Canopy MLS as distributed by MLS GRID
- $410,0002 bd2 ba1k sqftKing John Condos, Charlotte, NC 28207For SaleMLS ID #4374904, Christie Hansen, Helen Adams Realty. Canopy MLS as distributed by MLS GRID
- $468,9003 bd3 ba1.9k sqft9132 Royal Highlands Ct, Charlotte, NC 28277For SaleMLS ID #4379058, Karin Hull, RE/MAX Executive. Canopy MLS as distributed by MLS GRID
