Conceived as a departure from the conventional, 7420 Inverness Commons is a study in intentional design — a residence where every line, surface, and sightline was considered rather than replicated. Gently curved walls soften the architecture throughout, while a minimalist sensibility allows custom cabinetry and built-ins — extending from the private office through the kitchen to the primary suite — to take their rightful place as the home's defining feature. A second living area affords quiet separation from the main gathering spaces, and the primary suite's partially separated double bath design lends a sense of retreat. Light is treated as a material in its own right: sandblasted glass admits it while preserving privacy, and even the half bath was afforded its own transom for natural illumination — a detail easily overlooked, never accidental. Nearly every cabinet is fitted with pull-out shelving, and electric blinds allow the home's light to be shaped at will. Off the garage, an unexpected amenity — a plumbed work room with its own sink and cabinetry, suited equally to hands-on projects or seasonal preparation — reflects the same foresight found throughout. The garage floor is finished in epoxy; the exterior sculptures, original to the home's design, remain. A fully accessible ranch offering two bedrooms and three and a half baths, this is not a house built to a formula — it is a home built to a vision. Bear in mind that the roof, while original to the home, has no known leaks; anticipated window updates have been reflected in the price. Offered as-is, with inspections welcomed.
Pending
$679,900
7420 Inverness Cmns, Fort Wayne, IN 46804
2beds
3,593sqft
Condominium
Built in 1999
-- sqft lot
$-- Zestimate®
$--/sqft
$397/mo HOA
What's special
Primary suitePrivate officeMinimalist sensibilityCustom cabinetry and built-ins
- 77 days
- 400
- 17
Zillow last checked:
Listing updated:
Listed by:
Jami Barker Cell:260-710-3664,
RE/MAX Results
Source: IRMLS,MLS#: 202631339
Facts & features
Interior
Bedrooms & bathrooms
- Bedrooms: 2
- Bathrooms: 4
- Full bathrooms: 3
- 1/2 bathrooms: 1
- Main level bedrooms: 2
Bedroom 1
- Level: Main
Bedroom 2
- Level: Main
Dining room
- Level: Main
- Area: 204
- Dimensions: 17 x 12
Family room
- Level: Main
- Area: 195
- Dimensions: 15 x 13
Kitchen
- Level: Main
- Area: 198
- Dimensions: 18 x 11
Living room
- Level: Main
- Area: 476
- Dimensions: 34 x 14
Office
- Level: Main
- Area: 80
- Dimensions: 10 x 8
Heating
- Hot Water, Radiant, RAD Floors - Hydronic
Cooling
- Central Air, Zoned
Appliances
- Included: Disposal, Dishwasher, Microwave, Refrigerator, Washer, Electric Cooktop, Dryer-Electric, Ice Maker, Exhaust Fan, Double Oven, Electric Oven, Wine Cooler
- Laundry: Electric Dryer Hookup, Sink, Main Level
Features
- 1st Bdrm En Suite, Bookcases, Built-in Desk, Ceiling-9+, Cathedral Ceiling(s), Countertops-Solid Surf, Entrance Foyer, Guest Quarters, Open Floorplan, Split Br Floor Plan, Stand Up Shower, Tub and Separate Shower, Main Level Bedroom Suite, Bidet, Great Room
- Flooring: Carpet, Stone
- Windows: Window Treatments
- Has basement: No
- Attic: Storage
- Has fireplace: No
- Fireplace features: None
Interior area
- Total structure area: 3,593
- Total interior livable area: 3,593 sqft
- Finished area above ground: 3,593
- Finished area below ground: 0
Video & virtual tour
Property
Parking
- Total spaces: 2.5
- Parking features: Attached, Garage Door Opener, Garage Utilities, Concrete
- Attached garage spaces: 2.5
- Has uncovered spaces: Yes
Accessibility
- Accessibility features: ADA Features
Features
- Levels: One
- Stories: 1
- Patio & porch: Patio, Porch Covered
- Exterior features: Irrigation System
- Has spa: Yes
- Spa features: Jet Tub
- Fencing: None
- Waterfront features: Assoc
Lot
- Size: 0.35 Acres
- Dimensions: 123 x 18
- Features: Few Trees, City/Town/Suburb, Landscaped, Near Walking Trail
Details
- Parcel number: 021112329006.000075
- Other equipment: Built-In Entertainment Ct, Generator Built-In
Construction
Type & style
- Home type: Condo
- Architectural style: Contemporary,Ranch
- Property subtype: Condominium
Materials
- Brick
- Foundation: Slab
- Roof: Asphalt,Shingle
Condition
- New construction: No
- Year built: 1999
Utilities & green energy
- Gas: NIPSCO
- Sewer: City
- Water: City, Fort Wayne City Utilities
Community & HOA
Community
- Features: Sidewalks
- Security: Security System, Smoke Detector(s)
- Subdivision: Inverness Commons
HOA
- Has HOA: Yes
- HOA fee: $1,192 quarterly
Location
- Region: Fort Wayne
Financial & listing details
- Tax assessed value: $553,900
- Annual tax amount: $5,694
- Date on market: 8/3/2026
- Listing terms: Cash,Conventional,VA Loan
Estimated market value
Not available
Estimated sales range
Not available
Not available
Price history
| Date | Event | Price |
|---|---|---|
| 10/11/2026 | Pending sale | $679,900 |
Source:  IRMLS #202631339 Report a problem IRMLS #202631339 Report a problem | ||
| 8/25/2026 | Listed for sale | $679,900 |
Source: IRMLS #202631339 Report a problem | ||
| 8/8/2026 | Pending sale | $679,900 |
Source: IRMLS #202631339 Report a problem | ||
| 8/3/2026 | Listed for sale | $679,900 |
Source: IRMLS #202631339 Report a problem | ||
Public tax history
| Year | Property taxes | Tax assessment |
|---|---|---|
| 2025 | $6,238 +2.2% | $553,900 -4.1% |
| 2024 | $6,104 +9.4% | $577,300 +2% |
| 2023 | $5,581 +11.6% | $566,000 +10.4% |
| 2022 | $4,999 +0.3% | $512,500 +8.1% |
| 2021 | $4,983 +4.9% | $474,000 +0.7% |
| 2020 | $4,751 +8.8% | $470,800 +5.1% |
| 2019 | $4,365 +3% | $447,800 +9.2% |
| 2018 | $4,239 -1.6% | $410,100 +4% |
| 2017 | $4,306 -2.2% | $394,500 -1.7% |
| 2016 | $4,401 +2.7% | $401,300 -0.4% |
| 2014 | $4,286 +0.2% | $402,800 +0.8% |
| 2013 | $4,279 -0.3% | $399,800 -0.3% |
| 2011 | $4,293 | $400,900 +4.5% |
| 2010 | -- | $383,500 -5.6% |
| 2007 | -- | $406,400 +11.2% |
| 2005 | -- | $365,500 |
| 2004 | -- | $365,500 +59.7% |
| 2001 | -- | $228,900 |
Find assessor info on the county website
Monthly payment
Est. payment
Payment breakdown
Explore the cost of this home by adjusting the details. Changes won't be saved.Climate risks
Neighborhood: Inverness Lakes
Nearby schools
Schools provided by the listing agent
- Elementary: Deer Ridge
- Middle: Woodside
- High: Homestead
- District: MSD of Southwest Allen Cnty
Source: IRMLS. This data may not be complete. We recommend contacting the local school district to confirm school assignments for this home.
- $440,2002 bd3 ba3.4k sqft7417 Inverness Cmns, Fort Wayne, IN 46804Off Market
- $456,8003 bd3 ba2.6k sqft7429 Inverness Cmns, Fort Wayne, IN 46804Off Market
- $446,2003 bd3 ba2.6k sqft7429 Inverness Commons, Fort Wayne, IN 46804Off Market
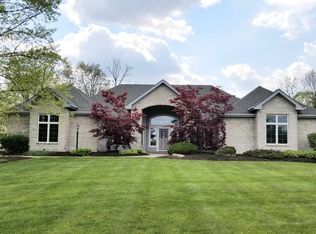
- $389,9003 bd2 ba1.9k sqft7436 Inverness Cmns, Fort Wayne, IN 46804Off Market
Similar homes
- $750,0003 bd3 ba4.4k sqft6918 Woodcroft Ln, Fort Wayne, IN 46804For Sale
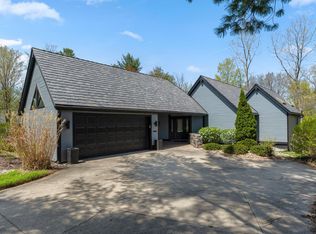 MLS ID #202639629, Evan Riecke, Encore Sotheby's International Realty. IRMLS
 - $630,0004 bd6 ba4.6k sqft7730 Inverness Glens Dr, Fort Wayne, IN 46804For Sale
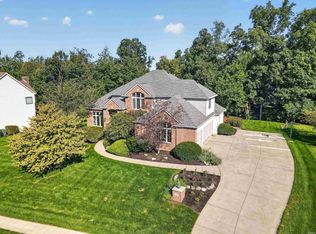 MLS ID #202640592, Tim Haber, RE/MAX Results. IRMLS
 - $559,0004 bd4 ba3.3k sqft1535 Wood Moor Dr, Fort Wayne, IN 46804For Sale
 MLS ID #202629542, Jennifer J Jenson, RE/MAX Results. IRMLS
 - $684,9004 bd3 ba3.5k sqft2312 Sycamore Hills Dr, Fort Wayne, IN 46814For Sale
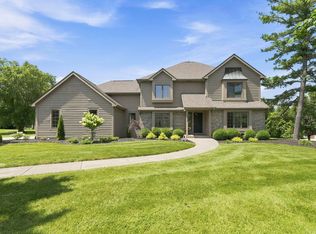 MLS ID #202628252, Erica Jamison, Coldwell Banker Real Estate Gr. IRMLS
