SOLD AS-IS. No exceptions. Bring your vision and unlock the potential of this spacious University Place duplex! This property offers an excellent opportunity for investors, owner-occupants, or do-it-yourself buyers. Build sweat equity if you update/repair deck, siding, some new flooring, one of the kitchen countertops, and fresh interior and exterior paint (or more). Both units are mirrored in layout, each featuring a vaulted living room with wood-burning fireplace, eat-in kitchen with dining space, main-level primary suite with private bath and walk-in closet, guest half bath with full-size washer and dryer area, plus direct access to a two-car garage and large backyard. Upstairs offers two additional rooms with closets, a den, and a full bath. The partially fenced backyard adds even more potential with a powered shop plus an additional one-car garage for each unit, both with street access and fenced off from the street. Long-term ownership and tenancy, one side had been owner occupied for 32 years, while tenant on the other side called it home for more than 30 years. Kitchens are pretty okay with updated appliances. Live in one side while renting the other, renovate and reposition for increased income potential, or hold as a long-term investment. Tucked at the end of a cul-de-sac for added privacy while remaining close to University Place shopping, dining, Chambers Bay, award-winning schools, and more. A rare opportunity to create value in a highly desirable location.
Active
Listed by: COMPASS • Margo Hass-Klein
$699,500
7426 7428 63rd Street Ct W, University Place, WA 98467
4beds
6baths
3,126sqft
:
Get pre-qualified$4,400/mo
Duplex, Multi Family
Built in 1988
-- sqft lot
$-- Zestimate®
$224/sqft
$-- HOA
What's special
Powered shopLarge backyardPartially fenced backyard
- 16 hours |
- 193 |
- 20 |
Zillow last checked:
Listing updated:
Offers reviewed: Aug 17
Listed by:
Margo Hass-Klein,
COMPASS,
Monique Sagisi,
COMPASS
Source: NWMLS as distributed by MLS GRID,MLS#: 2567969
Facts & features
Interior
Bedrooms & bathrooms
- Bedrooms: 4
- Bathrooms: 6
Heating
- Wall Furnace, Electric
Cooling
- None
Features
- Flooring: Engineered Hardwood, Vinyl, Carpet
- Has fireplace: No
Interior area
- Total structure area: 3,126
- Total interior livable area: 3,126 sqft
Property
Parking
- Total spaces: 10
- Parking features: Garage
- Garage spaces: 6
- Uncovered spaces: 4
Lot
- Size: 0.3 Acres
- Features: Cul-De-Sac, Dead End Street, Paved, Deck, Fenced-Partially, Outbuildings, Shop, Sprinkler System
Details
- Parcel number: 7189000180
- Zoning description: Multi-Family
- Special conditions: Standard
Construction
Type & style
- Home type: MultiFamily
- Architectural style: Duplex
- Property subtype: Duplex, Multi Family
Materials
- Wood Products
- Roof: Composition
Condition
- Fair
- Year built: 1988
- Major remodel year: 1998
Utilities & green energy
- Electric: Company: Tacoma Public Utilities
- Sewer: Septic Tank
- Water: Company: Tacoma Public Utilities
Community & HOA
Community
- Subdivision: University Place
Location
- Region: University Place
Financial & listing details
- Price per square foot: $224/sqft
- Annual tax amount: $9,127
- Offers reviewed: 08/17/2026
- Date on market: 8/11/2026
- Cumulative days on market: 2 days
- Listing terms: Conventional
Estimated market value
Not available
Estimated sales range
Not available
Not available
Price history
| Date | Event | Price |
|---|---|---|
| 8/12/2026 | Listed for sale | $699,500$224/sqft |
Source:  NWMLS as distributed by MLS GRID #2567969 Report a problem NWMLS as distributed by MLS GRID #2567969 Report a problem | ||
Public tax history
Tax history is unavailable.
Monthly payment
Est. payment
Payment breakdown
Explore the cost of this home by adjusting the details. Changes won't be saved.Climate risks
Neighborhood: 98467
Nearby schools
GreatSchools rating
- 8/10Drum Intermediate SchoolGrades: 5-7Distance: 0.8 mi
- 9/10Curtis Senior High SchoolGrades: 10-12Distance: 1.7 mi
- 10/10Chambers Elementary SchoolGrades: K-4Distance: 1.1 mi
Schools provided by the listing agent
- Middle: Drum Intermed
- High: Curtis Snr High
Source: NWMLS as distributed by MLS GRID. This data may not be complete. We recommend contacting the local school district to confirm school assignments for this home.
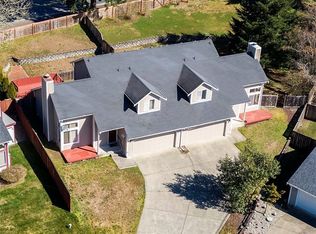
- $871,000-- bd-- ba3.9k sqft7417 63rd St W, University Place, WA 98467Off Market
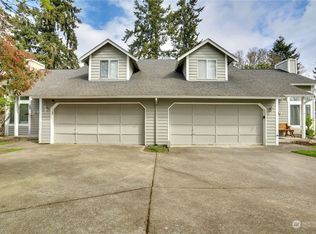
- $675,0004 bd3 ba1.8k sqft6305 75th Avenue Ct W, University Place, WA 98467For Sale

- $900,000-- bd-- ba2.9k sqft6316-6318 73rd Ave Ct W, University Place, WA 98467Sold
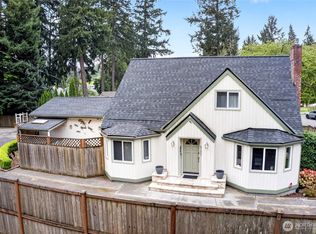
- $785,0003 bd3 ba3.5k sqft6201 75th Avenue Ct W, Tacoma, WA 98467Sold
- $89,0002 bd1 ba980 sqft7311 Chambers Creek Rd W TRAILER 32, University Place, WA 98467Sold
- $650,0003 bd2 ba1.9k sqft7423 Chambers Ln W, University Place, WA 98467Sold
- $656,5005 bd3 ba2.5k sqft6242 62nd Ct W, Tacoma, WA 98467Off Market
- $680,7004 bd3 ba2.7k sqft6243 62nd Ct W, Tacoma, WA 98467Off Market
A local agent can set up tours, give advice and negotiate with sellers.
Similar homes
- $675,0004 bd3 ba1.8k sqft6305 75th Avenue Ct W, University Place, WA 98467ActiveMLS ID #2553319, Sheila Newberry. NWMLS as distributed by MLS GRID
- $820,0004 bd3 ba2.4k sqft6105 75th Avenue Ct W, University Place, WA 98467Active
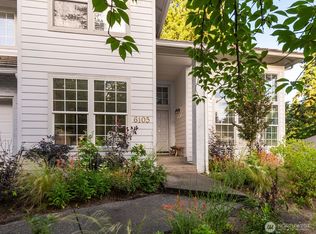 MLS ID #2564880, Falynn Auston. NWMLS as distributed by MLS GRID
 - $849,9504 bd3 ba2.4k sqft6516 86th Avenue W, University Place, WA 98467Active
 MLS ID #2566762, Gina Lincoln. NWMLS as distributed by MLS GRID
 - $525,0003 bd2 ba1.8k sqft5717 60th Street Ct W, University Place, WA 98467Active
 MLS ID #2567457, Tanja Lanier. NWMLS as distributed by MLS GRID
 - $689,9993 bd3 ba1.8k sqft7902 64th Street Ct W, University Place, WA 98467ContingentMLS ID #2501509, Ann Sturmer. NWMLS as distributed by MLS GRID
- $765,0004 bd3 ba2.3k sqft8216 50th Street Ct W, University Place, WA 98467ActiveMLS ID #2556189, Derek Johnson. NWMLS as distributed by MLS GRID
- $650,0003 bd3 ba2.2k sqftSunray Estates, Lakewood, WA 98499ActiveMLS ID #2563134, Brian Richards. NWMLS as distributed by MLS GRID
- $835,0004 bd3 ba2.5k sqftThe Knolls Ph 2, University Place, WA 98467ActiveMLS ID #2567176, Evann Grealish. NWMLS as distributed by MLS GRID
- $997,0003 bd3 ba3.1k sqft5505 64th Street W, University Place, WA 98467ActiveMLS ID #2568159, Paul E. Elkins. NWMLS as distributed by MLS GRID
- $620,0004 bd2 ba1.5k sqft4911 64th Avenue W, University Place, WA 98467ActiveMLS ID #2560326, Kris R. Huber. NWMLS as distributed by MLS GRID
- $649,9503 bd3 ba2.4k sqft6401 60th Street W, University Place, WA 98467ActiveMLS ID #2556780, David Haskell. NWMLS as distributed by MLS GRID
- $874,0004 bd4 ba2.4k sqft5306 5308 51st Avenue Ct W, University Place, WA 98467ActiveMLS ID #2556594, Charles Burnett. NWMLS as distributed by MLS GRID
- $670,0005 bd2 ba2.1k sqft4823 66th Avenue W, University Place, WA 98467ActiveMLS ID #2518587, Tracy Hickok. NWMLS as distributed by MLS GRID
- $669,9003 bd3 ba2.3k sqftOakbrook 4th Division, Lakewood, WA 98498ActiveMLS ID #2554453, Brandon Hjelseth. NWMLS as distributed by MLS GRID
- $749,9503 bd3 ba1.6k sqftMeadows West, University Place, WA 98467ContingentMLS ID #2548147, Kevin J Still. NWMLS as distributed by MLS GRID
- $759,0003 bd3 ba1.9k sqft5708 60th Street W, University Place, WA 98467ActiveMLS ID #2527592, Igor Mayster. NWMLS as distributed by MLS GRID
- $749,9004 bd3 ba2.8k sqft7512 93rd Avenue Ct SW, Lakewood, WA 98498ActiveMLS ID #2560960, Davina L. Clardy. NWMLS as distributed by MLS GRID
- $629,9504 bd3 ba2.2k sqft1423 Cherry Avenue, Fircrest, WA 98466ActiveMLS ID #2568646, Matthew Gerrish. NWMLS as distributed by MLS GRID
- $899,9504 bd3 ba3.3k sqft5807 60th St W, University Place, WA 98467ActiveMLS ID #2548370, John Douville. NWMLS as distributed by MLS GRID
- $650,0003 bd2 ba1.5k sqft5610 W 61ST Avenue, University Place, WA 98467ActiveMLS ID #2556152, Esther Gakwa. NWMLS as distributed by MLS GRID
