Under contract-accepting backup offers. Welcome to this thoughtfully designed residence in the sought-after Waterset community, where everyday living is centered around comfort, connection and convenience. From morning coffee on the front porch to evenings spent poolside under the screened lanai, this home offers a lifestyle designed for relaxation and entertaining. Inside, the three-way split floor plan provides privacy and flexibility, complemented by elevated finishes throughout. The chef's kitchen features built-in GE appliances, a gas range, stone countertops, and generous prep space, creating a natural gathering place for family and guests. Wood-look plank tile flows throughout the home, enhanced by crown molding, high ceilings, upgraded lighting, and plantation shutters that add warmth and character. The private office with French doors offers an ideal work-from-home setup or flex space, while the living area showcases a custom accent wall with a fireplace, mantle and wall-mounted television for cozy evenings at home. Spacious primary and secondary living areas provide functionality for everyday life and hosting alike. Go outside to enjoy Florida living year-round with a large, screened lanai and a poolside dining area, ideal for weekend gatherings or quiet afternoons in the sun. In Waterset, residents enjoy resort-style amenities including multiple pools, a splash pad, sport courts, game room, dog parks, fitness center, clubhouse, and more than 12 miles of greenway and fitness trails. Enjoy the best of both worlds with convenient access to Tampa, MacDill Air Force Base, Sarasota and the Gulf Coast beaches, while enjoying the sense of community and lifestyle that make Waterset one of the area's desirable places to call home.
Under contract
$585,000
7426 Sungold Meadow Ct, Apollo Beach, FL 33572
3beds
2,090sqft
:
Get pre-qualified$3,987/mo
Single Family Residence
Built in 2018
6,000 Square Feet Lot
$-- Zestimate®
$280/sqft
$13/mo HOA
What's special
Large screened lanaiGenerous prep spaceHigh ceilingsGas rangeElevated finishes throughoutFront porchBuilt-in ge appliances
- 57 days |
- 83 |
- 7 |
Likely to sell faster than
Zillow last checked:
Listing updated:
Listed by:
Michelle Toth 507-923-8466,
PREMIER SOTHEBYS INTL REALTY 813-217-5288,
James Toth 215-407-2986,
PREMIER SOTHEBYS INTL REALTY
Source: Stellar MLS,MLS#: TB8512819 Originating MLS: Suncoast Tampa
Originating MLS: Suncoast Tampa
Facts & features
Interior
Bedrooms & bathrooms
- Bedrooms: 3
- Bathrooms: 2
- Full bathrooms: 2
Primary bedroom
- Features: Ceiling Fan(s), Walk-In Closet(s)
- Level: First
- Area: 259.44 Square Feet
- Dimensions: 18.8x13.8
Bedroom 2
- Features: Ceiling Fan(s), Walk-In Closet(s)
- Level: First
- Area: 137.5 Square Feet
- Dimensions: 12.5x11
Bedroom 3
- Features: Ceiling Fan(s), Walk-In Closet(s)
- Level: First
- Area: 115.5 Square Feet
- Dimensions: 11x10.5
Primary bathroom
- Features: Split Vanities, Stone Counters, Water Closet/Priv Toilet
- Level: First
Bathroom 2
- Features: Stone Counters, Tub With Shower
- Level: First
- Area: 45 Square Feet
- Dimensions: 5x9
Dining room
- Level: First
- Area: 168 Square Feet
- Dimensions: 14x12
Kitchen
- Features: Pantry, Stone Counters
- Level: First
- Area: 152 Square Feet
- Dimensions: 9.5x16
Laundry
- Level: First
- Area: 49.5 Square Feet
- Dimensions: 9x5.5
Living room
- Features: Ceiling Fan(s)
- Level: First
- Area: 285 Square Feet
- Dimensions: 15x19
Office
- Features: Ceiling Fan(s)
- Level: First
- Area: 143 Square Feet
- Dimensions: 11x13
Heating
- Central, Electric
Cooling
- Central Air
Appliances
- Included: Oven, Cooktop, Dishwasher, Disposal, Dryer, Exhaust Fan, Gas Water Heater, Microwave, Range Hood, Refrigerator, Washer
- Laundry: Electric Dryer Hookup, Inside, Laundry Room, Washer Hookup
Features
- Ceiling Fan(s), Crown Molding, Eating Space In Kitchen, High Ceilings, In Wall Pest System, Open Floorplan, Primary Bedroom Main Floor, Smart Home, Stone Counters, Thermostat, Walk-In Closet(s)
- Flooring: Tile
- Doors: Sliding Doors
- Windows: Blinds, Hurricane Shutters
- Has fireplace: Yes
- Fireplace features: Electric, Living Room
Interior area
- Total structure area: 2,926
- Total interior livable area: 2,090 sqft
Video & virtual tour
Property
Parking
- Total spaces: 2
- Parking features: Driveway, Garage Door Opener
- Attached garage spaces: 2
- Has uncovered spaces: Yes
- Details: Garage Dimensions: 19x20
Features
- Levels: One
- Stories: 1
- Patio & porch: Covered, Front Porch, Patio, Screened
- Exterior features: Irrigation System, Lighting, Rain Gutters, Sidewalk, Sprinkler Metered
- Has private pool: Yes
- Pool features: Gunite, Heated, In Ground, Lighting, Salt Water, Screen Enclosure
- Fencing: Fenced,Other
Lot
- Size: 6,000 Square Feet
- Features: Landscaped, Level, Sidewalk, Unincorporated
- Residential vegetation: Trees/Landscaped
Details
- Parcel number: U233119A9300008200023.0
- Zoning: PD
- Special conditions: None
Construction
Type & style
- Home type: SingleFamily
- Architectural style: Traditional
- Property subtype: Single Family Residence
Materials
- Block, Stucco
- Foundation: Slab
- Roof: Shingle
Condition
- New construction: No
- Year built: 2018
Utilities & green energy
- Sewer: Public Sewer
- Water: Public
- Utilities for property: BB/HS Internet Available, Electricity Connected, Fiber Optics, Phone Available, Public, Sewer Connected, Sprinkler Meter, Street Lights, Underground Utilities, Water Connected
Community & HOA
Community
- Features: Clubhouse, Community Mailbox, Deed Restrictions, Dog Park, Fitness Center, Golf Carts OK, Playground, Pool, Sidewalks, Tennis Court(s)
- Security: Security System Owned, Smoke Detector(s)
- Pet fee: $0 monthly
- Subdivision: WATERSET PH 3C-2
HOA
- Has HOA: Yes
- Amenities included: Basketball Court, Clubhouse, Fence Restrictions, Fitness Center, Maintenance, Pickleball Court(s), Playground, Pool, Tennis Court(s), Trail(s)
- Services included: Common Area Taxes, Community Pool, Reserve Fund, Maintenance Grounds, Manager, Pool Maintenance, Recreational Facilities
- HOA fee: $13 monthly
- HOA name: Waterset HOA - Kathy Parodi
- HOA phone: 813-677-2114
Location
- Region: Apollo Beach
Financial & listing details
- Price per square foot: $280/sqft
- Tax assessed value: $418,627
- Annual tax amount: $8,962
- Date on market: 5/28/2026
- Cumulative days on market: 45 days
- Listing terms: Cash,Conventional,FHA,VA Loan
- Ownership: Fee Simple
- Total actual rent: 0
- Electric utility on property: Yes
- Road surface type: Paved, Asphalt
Estimated market value
Not available
Estimated sales range
Not available
Not available
Price history
| Date | Event | Price |
|---|---|---|
| 7/8/2026 | Contingent | $585,000$280/sqft |
Source:  Stellar MLS #TB8512819 Report a problem Stellar MLS #TB8512819 Report a problem | ||
| 6/26/2026 | Pending sale | $585,000$280/sqft |
Source: Stellar MLS #TB8512819 Report a problem | ||
| 5/28/2026 | Listed for sale | $585,000+2.6%$280/sqft |
Source: Stellar MLS #TB8512819 Report a problem | ||
| 3/20/2025 | Sold | $570,000-1.6%$273/sqft |
Source: Stellar MLS #TB8349564 Report a problem | ||
| 2/18/2025 | Pending sale | $579,500$277/sqft |
Source: Stellar MLS #TB8349564 Report a problem | ||
| 2/12/2025 | Listed for sale | $579,500+48.6%$277/sqft |
Source: Stellar MLS #TB8349564 Report a problem | ||
| 4/1/2020 | Sold | $390,000-8.2%$187/sqft |
Source: Public Record Report a problem | ||
| 2/22/2020 | Pending sale | $425,000$203/sqft |
Source: KELLER WILLIAMS REALTY S.SHORE #T3221223 Report a problem | ||
| 1/21/2020 | Listed for sale | $425,000+4.7%$203/sqft |
Source: KELLER WILLIAMS REALTY S.SHORE #T3221223 Report a problem | ||
| 11/5/2018 | Sold | $405,800$194/sqft |
Source: Public Record Report a problem | ||
Public tax history
| Year | Property taxes | Tax assessment |
|---|---|---|
| 2025 | $8,962 +5.1% | $418,627 +26.7% |
| 2024 | $8,530 +2.2% | $330,446 +3% |
| 2023 | $8,345 +5.5% | $320,821 +3% |
| 2022 | $7,912 +3.1% | $311,477 +3% |
| 2021 | $7,671 -2.8% | $302,405 +10% |
| 2020 | $7,895 -4.1% | $274,862 -1.4% |
| 2019 | $8,230 | $278,856 +726.2% |
| 2018 | $8,230 | $33,750 |
Find assessor info on the county website
Monthly payment
Est. payment
Payment breakdown
Explore the cost of this home by adjusting the details. Changes won't be saved.Climate risks
Neighborhood: 33572
Nearby schools
GreatSchools rating
- 7/10Doby Elementary SchoolGrades: PK-5Distance: 1 mi
- 3/10Eisenhower Middle SchoolGrades: 6-8Distance: 1.9 mi
- 4/10East Bay High SchoolGrades: 9-12Distance: 2 mi
Schools provided by the listing agent
- Elementary: Doby Elementary-HB
- Middle: Eisenhower-HB
- High: East Bay-HB
Source: Stellar MLS. This data may not be complete. We recommend contacting the local school district to confirm school assignments for this home.
- $485,100-- bd2 ba2k sqft7422 Sungold Meadow Ct, Apollo Beach, FL 33572Off Market
- $417,8004 bd2 ba2k sqft7428 Sungold Meadow Ct, Apollo Beach, FL 33572Off Market
- $478,8004 bd2 ba2k sqft7420 Sungold Meadow Ct, Apollo Beach, FL 33572Off Market

- $497,000-- bd3 ba2.1k sqft6208 Heirloom Pl, Apollo Beach, FL 33572Off Market
- $439,9004 bd2 ba1.9k sqft6210 Heirloom Pl, Apollo Beach, FL 33572For Sale
- $477,800-- bd2 ba2k sqft6216 Voyagers Pl, Apollo Beach, FL 33572Off Market
- $505,9004 bd2 ba2.1k sqft6206 Heirloom Pl, Apollo Beach, FL 33572Off Market
- $441,800-- bd3 ba2k sqft7418 Sungold Meadow Ct, Apollo Beach, FL 33572Off Market
A local agent can set up tours, give advice and negotiate with sellers.
A local lender can help you make sure your offer is ready when you are.
Similar homes
- $549,9994 bd2 ba1.9k sqft6109 Colmar Pl, Apollo Beach, FL 33572For Sale
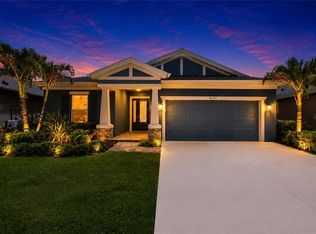
 MLS ID #TB8526489, John Musallam, DALTON WADE INC. Stellar MLS
 - $569,0003 bd4 ba2.6k sqft6411 Blue Sail Ln, Apollo Beach, FL 33572For Sale
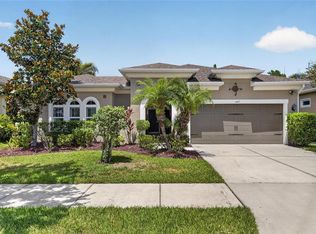 MLS ID #TB8511249, Shawna Calvert, 27NORTH REALTY. Stellar MLS
 - $575,0004 bd2 ba2.1k sqft7020 Old Benton Dr, Apollo Beach, FL 33572For Sale
 MLS ID #TB8512717, Ryan Fernandez, ALIGN RIGHT REALTY RIVERVIEW. Stellar MLS
 - $589,5004 bd3 ba2.6k sqft5604 Wayfarer Ave, Apollo Beach, FL 33572For Sale
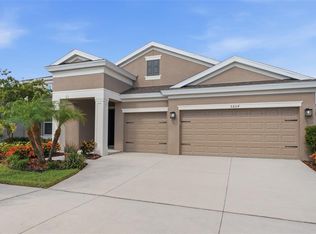 MLS ID #TB8527555, William Morris, YELLOWFIN REALTY. Stellar MLS
 - $465,0004 bd2 ba2.1k sqft6318 Springline Pl, Apollo Beach, FL 33572For SaleMLS ID #TB8503487, Nicholas Costello, KEYS TO THE BAY REAL ESTATE. Stellar MLS
- $599,9004 bd3 ba2.7k sqft112 Slipper Key Rd, Apollo Beach, FL 33572For SaleMLS ID #O6424251, David Berlant, KELLER WILLIAMS REALTY AT THE PARKS. Stellar MLS
- $494,9003 bd2 ba2.1k sqft5830 Silver Sun Dr, Apollo Beach, FL 33572For SaleMLS ID #TB8493406, Elizabeth Finlay, KELLER WILLIAMS RLTY NEW TAMPA. Stellar MLS
- $539,9994 bd3 ba2.4k sqft5408 Tagalong Pl, Apollo Beach, FL 33572For SaleMLS ID #TB8513714, Alison Salama, KELLER WILLIAMS TAMPA CENTRAL. Stellar MLS
- $489,0004 bd2 ba2.1k sqft7032 Old Benton Dr, Apollo Beach, FL 33572For SaleMLS ID #TB8471354, Christopher Holko, 27NORTH REALTY. Stellar MLS
- $589,0004 bd3 ba2.5k sqft325 Shore Crab Way, Apollo Beach, FL 33572For SaleMLS ID #TB8483781, Andrew TenEyck, CHARLES RUTENBERG REALTY INC. Stellar MLS
- $449,9003 bd2 ba2.3k sqft6651 Current Dr, Apollo Beach, FL 33572For SaleMLS ID #TB8489923, Maria Hoffman, KELLER WILLIAMS RLTY NEW TAMPA. Stellar MLS
- $714,9004 bd3 ba2.7k sqft7223 Hourglass Dr, Apollo Beach, FL 33572For SaleMLS ID #TB8515526, Rachel Tucker, REALNET FLORIDA REAL ESTATE. Stellar MLS
- $550,0004 bd2 ba2.2k sqft11637 Tetrafin Dr, Riverview, FL 33579For SaleMLS ID #TB8532152, Whitney Boland, SIGNATURE REALTY ASSOCIATES. Stellar MLS
- $644,0004 bd3 ba2.7k sqft306 Hope Bay Loop, Apollo Beach, FL 33572For SaleMLS ID #TB8428622, Steve O'Rear, 27NORTH REALTY. Stellar MLS
- $410,0003 bd2 ba1.8k sqft5607 Del Coronado Dr, Apollo Beach, FL 33572For SaleMLS ID #TB8496410, Karolina Franz, SMITH & ASSOCIATES REAL ESTATE. Stellar MLS
- $554,0004 bd3 ba2.3k sqft1019 Signet Dr, Apollo Beach, FL 33572For SaleMLS ID #TB8503882, Shawna Calvert, 27NORTH REALTY. Stellar MLS
- $834,9903 bd3 ba2.1k sqft6304 Flamingo Dr, Apollo Beach, FL 33572For SaleMLS ID #TB8518001, Rebecca Hakola, VREELAND REAL ESTATE LLC. Stellar MLS
- $749,9003 bd3 ba3k sqft1340 Apollo Beach Blvd S, Apollo Beach, FL 33572For SaleMLS ID #G5114415, Alexandria Bolton, VILLAGE VALET REALTY LLC. Stellar MLS
- $769,9004 bd3 ba2.7k sqft6412 Key Island Ave, Apollo Beach, FL 33572For SaleMLS ID #TB8508126, Virginia Torres Bond, ENGEL & VOLKERS TAMPA DOWNTOWN. Stellar MLS
- $395,0003 bd2 ba1.9k sqft725 Winterside Dr, Apollo Beach, FL 33572For SaleMLS ID #TB8510516, Lynn Washington, KELLER WILLIAMS SOUTH SHORE. Stellar MLS
