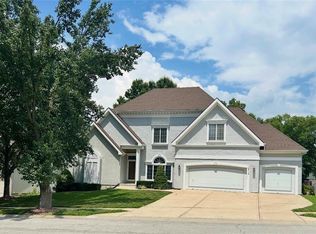
Welcome to Chapel Ridge Villas! This spacious home features an open floor plan with 4 bedrooms and 3 full bathrooms. The kitchen boasts a large island, walk-in pantry, and plenty of cabinet space. Enjoy the convenience of a main-floor primary bedroom with a walk-in closet and an adjacent laundry room. The expansive lower-level recreation room is perfect for entertaining. Relax on the covered deck or the large covered front porch.
Residents have access to fantastic community amenities, including two pools, a fitness room, a clubhouse, a play area, and trails. Ideally located just minutes from Creekside Village, Highway 435, Highway 152, and KCI Airport.
Annual HOA fees are $650, with an additional $160 per month covering lawn care and snow removal. Don’t miss your chance—schedule a showing today!
Active
$549,900
7430 NW Chambers Ct, Kansas City, MO 64152
4beds
3,028sqft
:
Get pre-qualified$3,594/mo
Single Family Residence
Built in 2021
9,936 Square Feet Lot
$-- Zestimate®
$182/sqft
$54/mo HOA
What's special
- 20 days |
- 581 |
- 17 |
Zillow last checked:
Listing updated:
Listed by:
Lee Robertson 816-262-1057,
Northstar Realty LLC
Source: Heartland MLS as distributed by MLS GRID,MLS#: 2626412
Facts & features
Interior
Bedrooms & bathrooms
- Bedrooms: 4
- Bathrooms: 3
- Full bathrooms: 3
Primary bedroom
- Features: All Carpet, Ceiling Fan(s), Walk-In Closet(s)
- Level: Main
Bedroom 2
- Features: All Carpet, Ceiling Fan(s), Walk-In Closet(s)
- Level: Main
Bedroom 3
- Features: All Carpet, Ceiling Fan(s)
- Level: Main
Bedroom 4
- Features: All Carpet, Ceiling Fan(s)
- Level: Lower
Primary bathroom
- Features: Ceramic Tiles, Double Vanity, Shower Only, Solid Surface Counter
- Level: Main
Bathroom 2
- Features: Ceramic Tiles, Shower Over Tub
- Level: Main
Bathroom 3
- Features: Ceramic Tiles, Shower Only
- Level: Lower
Kitchen
- Features: Kitchen Island, Pantry, Solid Surface Counter
- Level: Main
Laundry
- Features: Built-in Features, Ceramic Tiles
- Level: Main
Living room
- Features: Fireplace
- Level: Main
Recreation room
- Features: Ceiling Fan(s), Luxury Vinyl
- Level: Lower
Heating
- Forced Air
Cooling
- Electric, Solar
Appliances
- Included: Cooktop, Dishwasher, Disposal, Exhaust Fan, Microwave, Stainless Steel Appliance(s)
- Laundry: Laundry Room, Main Level
Features
- Ceiling Fan(s), Kitchen Island, Pantry
- Flooring: Carpet, Luxury Vinyl, Tile, Wood
- Windows: Storm Window(s)
- Basement: Daylight,Finished,Full,Radon Mitigation System,Sump Pump
- Number of fireplaces: 1
- Fireplace features: Living Room, Fireplace Screen
Interior area
- Total structure area: 3,028
- Total interior livable area: 3,028 sqft
- Finished area above ground: 1,728
- Finished area below ground: 1,300
Property
Parking
- Total spaces: 3
- Parking features: Attached, Garage Door Opener, Garage Faces Front
- Attached garage spaces: 3
Features
- Patio & porch: Porch
Lot
- Size: 9,936 Square Feet
- Features: City Limits, Level
Details
- Parcel number: 204017400021168000
Construction
Type & style
- Home type: SingleFamily
- Architectural style: Traditional
- Property subtype: Single Family Residence
Materials
- Wood Siding
- Roof: Composition
Condition
- Year built: 2021
Utilities & green energy
- Sewer: Public Sewer
- Water: Public, PWS Dist
Community & HOA
Community
- Security: Security System, Smoke Detector(s)
- Subdivision: Chapel Ridge Villas
HOA
- Has HOA: Yes
- Amenities included: Clubhouse, Exercise Room, Pool, Trail(s)
- Services included: Maintenance Grounds, Snow Removal
- HOA fee: $650 annually
- HOA name: Chapel Ridge Villas
Location
- Region: Kansas City
Financial & listing details
- Price per square foot: $182/sqft
- Tax assessed value: $426,752
- Annual tax amount: $6,759
- Date on market: 7/9/2026
- Listing terms: Cash,Conventional,FHA,VA Loan
- Ownership: Private
- Road surface type: Paved
Estimated market value
Not available
Estimated sales range
Not available
Not available
Price history
| Date | Event | Price |
|---|---|---|
| 7/9/2026 | Listed for sale | $549,900+27.9%$182/sqft |
Source:  Heartland MLS as distributed by MLS GRID #2626412 Report a problem Heartland MLS as distributed by MLS GRID #2626412 Report a problem | ||
| 11/16/2025 | Listing removed | $2,500$1/sqft |
Source: Zillow Rentals Report a problem | ||
| 10/28/2025 | Price change | $2,500-13.8%$1/sqft |
Source: Zillow Rentals Report a problem | ||
| 10/6/2025 | Listed for rent | $2,900$1/sqft |
Source: Zillow Rentals Report a problem | ||
| 12/21/2021 | Sold | -- |
Source: Heartland MLS as distributed by MLS GRID #2305494 Report a problem | ||
| 11/18/2021 | Pending sale | $429,950$142/sqft |
Source: Heartland MLS as distributed by MLS GRID #2305494 Report a problem | ||
| 10/29/2021 | Price change | $429,950-2.3%$142/sqft |
Source: Heartland MLS as distributed by MLS GRID #2305494 Report a problem | ||
| 8/12/2021 | Price change | $439,950-3.3%$145/sqft |
Source: Heartland MLS as distributed by MLS GRID #2305494 Report a problem | ||
| 7/6/2021 | Price change | $454,950+3.4%$150/sqft |
Source: Heartland MLS as distributed by MLS GRID #2305494 Report a problem | ||
| 6/24/2021 | Price change | $439,950-4.3%$145/sqft |
Source: Heartland MLS as distributed by MLS GRID #2305494 Report a problem | ||
| 6/8/2021 | Price change | $459,950+3.1%$152/sqft |
Source: Heartland MLS as distributed by MLS GRID #2305494 Report a problem | ||
| 5/14/2021 | Price change | $445,950+1.4%$147/sqft |
Source: Heartland MLS as distributed by MLS GRID #2305494 Report a problem | ||
| 4/23/2021 | Price change | $439,950+3.5%$145/sqft |
Source: Heartland MLS as distributed by MLS GRID #2305494 Report a problem | ||
| 4/2/2021 | Price change | $425,000+2.2%$140/sqft |
Source: Heartland MLS as distributed by MLS GRID #2305494 Report a problem | ||
| 3/7/2021 | Price change | $415,950+3.2%$137/sqft |
Source: Heartland MLS as distributed by MLS GRID #2305494 Report a problem | ||
| 2/16/2021 | Listed for sale | $403,000+444.6%$133/sqft |
Source: Heartland MLS as distributed by MLS GRID #2305494 Report a problem | ||
| 10/22/2020 | Listing removed | $74,000$24/sqft |
Source: ReeceNichols - Lees Summit #2168177 Report a problem | ||
| 5/28/2019 | Listed for sale | $74,000$24/sqft |
Source: ReeceNichols Lees Summit #2168177 Report a problem | ||
Public tax history
| Year | Property taxes | Tax assessment |
|---|---|---|
| 2025 | $6,759 +12.1% | $81,083 |
| 2024 | $6,032 -0.2% | $81,083 |
| 2023 | $6,047 -1.3% | $81,083 |
| 2022 | $6,125 +212.8% | $81,083 +994.2% |
| 2021 | $1,958 +241% | $7,410 |
| 2020 | $574 | $7,410 |
| 2018 | -- | $7,410 |
Find assessor info on the county website
Monthly payment
Est. payment
Payment breakdown
Explore the cost of this home by adjusting the details. Changes won't be saved.Climate risks
Neighborhood: 64152
Nearby schools
GreatSchools rating
- 7/10Union Chapel Elementary SchoolGrades: K-5Distance: 0.5 mi
- 8/10Lakeview Middle SchoolGrades: 6-8Distance: 4.5 mi
- 8/10Park Hill South High SchoolGrades: 9-12Distance: 7 mi
Schools provided by the listing agent
- Elementary: Union Chapel
- Middle: Lakeview
- High: Park Hill South
Source: Heartland MLS as distributed by MLS GRID. This data may not be complete. We recommend contacting the local school district to confirm school assignments for this home.
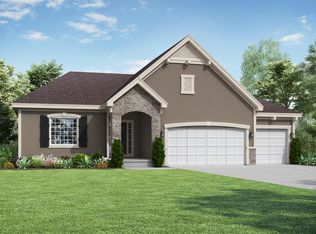
- $496,9003 bd2 ba1.7k sqft7455 NW Chambers Ct, Kansas City, MO 64152Off Market
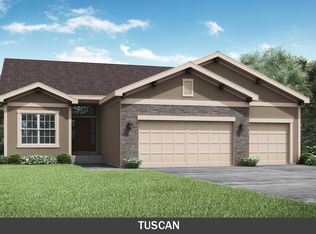
- $496,3003 bd2 ba1.7k sqft7480 NW Chambers Ct, Parkville, MO 64152Off Market
- $550,7004 bd2 ba2.4k sqft13760 NW 74th St, Parkville, MO 64152Off Market

- $553,2004 bd3 ba2.5k sqft13740 NW 74th St, Parkville, MO 64152Off Market

- $468,2008,276 Square Feet7490 NW Chambers Ct, Kansas City, MO 64152Off Market
- $489,1003 bd2 ba1.7k sqft7470 NW Chambers Ct, Parkville, MO 64152Off Market
- $550,0004 bd3 ba1.8k sqft7475 NW Douglas Ct, Parkville, MO 64152Off Market
- $554,8004 bd4 ba2.7k sqft7485 NW Douglas Ct, Kansas City, MO 64152Off Market
A local agent can set up tours, give advice and negotiate with sellers.
A local lender can help you make sure your offer is ready when you are.
Similar homes
- $625,0004 bd4 ba3.9k sqft6736 NW Monticello Ter, Parkville, MO 64152For Sale
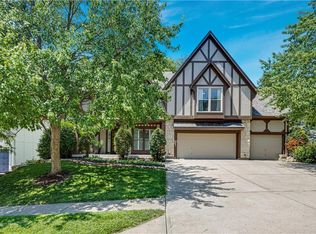 MLS ID #2619625, Megan Kline, Platinum Realty LLC. Heartland MLS as distributed by MLS GRID
 - $474,9993 bd3 ba1.8k sqft16268 Giorgia St, Parkville, MO 64152New Construction
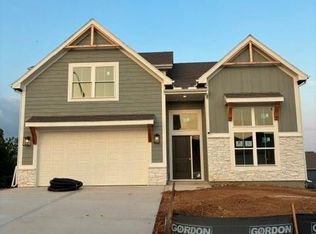 MLS ID #2620021, ReeseMontgomery Team, Aristocrat Realty. Heartland MLS as distributed by MLS GRID
 - $589,9004 bd3 ba2.4k sqft5612 NW 96th St, Kansas City, MO 64154For Sale
 MLS ID #2630437, Sarah Anderson, NextHome Gadwood Group. Heartland MLS as distributed by MLS GRID
 - $539,9004 bd5 ba4k sqft4710 NE 60th Ter, Gladstone, MO 64119For Sale
 MLS ID #2632851, Jonathan Minerick, homecoin.com. Heartland MLS as distributed by MLS GRID
 - $550,0004 bd5 ba3.8k sqft14712 W 70th St, Shawnee, KS 66216For SaleMLS ID #2629354, Stacey McFadden, BHG Kansas City Homes. Heartland MLS as distributed by MLS GRID
- $539,0004 bd3 ba2.7k sqft5807 N Bell Ct, Kansas City, MO 64118For SaleMLS ID #2623346, Katherine Reynaud, Platinum Realty LLC. Heartland MLS as distributed by MLS GRID
- $499,9004 bd3 ba3k sqft12710 Sewell Ave, Kansas City, KS 66109For Sale By Owner
- $521,0004 bd4 ba4.1k sqft4321 NW Briarcliff Ln, Kansas City, MO 64116For SaleMLS ID #2630303, Shelby Hernandez, Opendoor Brokerage LLC. Heartland MLS as distributed by MLS GRID
- $450,0004 bd3 ba2.7k sqft9119 N Garfield Ave, Kansas City, MO 64155For SaleMLS ID #2631100, Joseph Lalk, Cynda Sells Realty Group L L C. Heartland MLS as distributed by MLS GRID
- $599,9004 bd4 ba2.6k sqft2308 Foxtail Dr, Kearney, MO 64060New ConstructionMLS ID #2625388, Linda Clemons, RE/MAX Innovations. Heartland MLS as distributed by MLS GRID
- $495,0004 bd3 ba1.9k sqft13305 N Copper Ridge Dr, Platte City, MO 64079For SaleMLS ID #2621753, Anna Wilson, United Real Estate Kansas City. Heartland MLS as distributed by MLS GRID
- $300,0004 bd3 ba2k sqft8108 N Serene Ave, Kansas City, MO 64152For SaleMLS ID #2626336, Julia Deng Palmer, America Real Estate. Heartland MLS as distributed by MLS GRID
- $439,0004 bd3 ba2.7k sqft4539 N 123rd Ter, Kansas City, KS 66109For SaleMLS ID #2630911, Tammy Patton, United Real Estate Kansas City. Heartland MLS as distributed by MLS GRID
- $535,0005 bd4 ba2.6k sqft11312 Yecker Ave, Kansas City, KS 66109For SaleMLS ID #2617390, Gobar Biswa, Kansas City Regional Homes Inc. Heartland MLS as distributed by MLS GRID
- $525,0005 bd5 ba3.3k sqft9009 N Kentucky Ave, Kansas City, MO 64157For SaleMLS ID #2625390, Jami Bailey, RE/MAX Revolution. Heartland MLS as distributed by MLS GRID
- $559,9505 bd5 ba3.2k sqft8100 NE 103rd St, Kansas City, MO 64157For SaleMLS ID #2612743, Jo Marie Armilio, Keller Williams KC North. Heartland MLS as distributed by MLS GRID
- $579,9994 bd5 ba3.7k sqft5320 Round Prairie St, Shawnee, KS 66226For Sale By Owner
- $419,9003 bd3 ba2.5k sqft1120 NW 73rd Ter, Kansas City, MO 64118For SaleMLS ID #2632123, Melissa O'Reilly, Aristocrat Realty. Heartland MLS as distributed by MLS GRID
- $699,0004 bd4 ba4.4k sqft3112 NE 91st Pl, Kansas City, MO 64156For SaleMLS ID #2633625, Richey Real Estate Group, Real Broker, LLC-MO. Heartland MLS as distributed by MLS GRID
- $525,0004 bd4 ba2.3k sqft7024 Constance St, Shawnee, KS 66216For SaleMLS ID #2624662, Eddie Davis, Orenda Real Estate Services. Heartland MLS as distributed by MLS GRID
