Built in 2019, this beautifully maintained end-unit townhome combines modern design, abundant natural light, and an exceptional value. The open-concept main level features luxury vinyl plank flooring and a stunning gourmet kitchen equipped with granite countertops, gas cooking, ample cabinetry, and a spacious center island that's perfect for entertaining family and friends. Step outside onto the low-maintenance composite deck, creating the perfect space to relax, grill, or enjoy your morning coffee. Upstairs, the spacious primary suite offers a peaceful retreat with a custom walk-in closet and a spa-inspired ensuite bath featuring a luxurious soaking tub. Two additional generously sized bedrooms, a full hall bath, and the convenience of an upper-level laundry room complete the second floor. The finished walk-out lower level is filled with natural light from sliding glass doors that lead to a fully fenced backyard—ideal for pets, play, or outdoor gatherings. Whether you envision a recreation room, home office, fitness area, or guest space, this versatile level provides endless possibilities. Perfectly situated with quick access to I-66 and Prince William Parkway, this home makes commuting a breeze while placing you just minutes from popular restaurants, local breweries, shopping, and the charm of Historic Old Town Manassas. Offering style, space, and an unbeatable location, this is a home you won't want to miss.
Under contract
Price cut: $11K (7/10)
$599,000
7437 Cedarwood Grove Ln, Manassas, VA 20109
4beds
2,663sqft
:
Get pre-qualified$3,938/mo
Townhouse
Built in 2019
2,992 Square Feet Lot
$598,100 Zestimate®
$225/sqft
$209/mo HOA
What's special
Modern designOpen-concept main levelGranite countertopsLuxury vinyl plank flooringUpper-level laundry roomGas cookingAbundant natural light
- 29 days |
- 1,000 |
- 41 |
Likely to sell faster than
Zillow last checked:
Listing updated:
Listed by:
Giovanni SantaAna 703-618-8277,
Move4Free Realty, LLC 2023691460,
Co-Listing Agent: Marshall Ward Santa Ana 202-499-0025,
Move4Free Realty, LLC
Source: Bright MLS,MLS#: VAPW2124498
Facts & features
Interior
Bedrooms & bathrooms
- Bedrooms: 4
- Bathrooms: 4
- Full bathrooms: 3
- 1/2 bathrooms: 1
- Main level bathrooms: 1
Basement
- Area: 1008
Heating
- Forced Air, Natural Gas
Cooling
- Central Air, Electric
Appliances
- Included: Gas Water Heater
Features
- Basement: Walk-Out Access
- Has fireplace: No
Interior area
- Total structure area: 3,036
- Total interior livable area: 2,663 sqft
- Finished area above ground: 2,028
- Finished area below ground: 635
Property
Parking
- Total spaces: 2
- Parking features: Built In, Driveway, Attached
- Attached garage spaces: 2
- Has uncovered spaces: Yes
Accessibility
- Accessibility features: None
Features
- Levels: Three
- Stories: 3
- Pool features: None
Lot
- Size: 2,992 Square Feet
Details
- Additional structures: Above Grade, Below Grade
- Parcel number: 7697130392
- Zoning: .
- Special conditions: Standard
Construction
Type & style
- Home type: Townhouse
- Architectural style: Other
- Property subtype: Townhouse
Materials
- Combination
- Foundation: Other
Condition
- New construction: No
- Year built: 2019
Utilities & green energy
- Sewer: Public Sewer
- Water: Public
Community & HOA
Community
- Subdivision: Blackburn
HOA
- Has HOA: Yes
- Amenities included: Clubhouse, Tot Lots/Playground
- Services included: Common Area Maintenance, Pool(s), Snow Removal, Trash
- HOA fee: $209 monthly
Location
- Region: Manassas
Financial & listing details
- Price per square foot: $225/sqft
- Tax assessed value: $600,700
- Annual tax amount: $5,997
- Date on market: 7/2/2026
- Listing agreement: Exclusive Right To Sell
- Listing terms: Cash,Conventional,FHA,VA Loan
- Ownership: Fee Simple
Estimated market value
$598,100
$568,000 - $628,000
$3,589/mo
Price history
| Date | Event | Price |
|---|---|---|
| 7/23/2026 | Contingent | $599,000$225/sqft |
Source:  Bright MLS #VAPW2124498 Report a problem Bright MLS #VAPW2124498 Report a problem | ||
| 7/10/2026 | Price change | $599,000-1.8%$225/sqft |
Source: Bright MLS #VAPW2124498 Report a problem | ||
| 7/2/2026 | Price change | $610,000-0.8%$229/sqft |
Source: Bright MLS #VAPW2124498 Report a problem | ||
| 6/19/2026 | Price change | $615,000-1.6%$231/sqft |
Source: Bright MLS #VAPW2114638 Report a problem | ||
| 6/17/2026 | Price change | $624,900-1.6%$235/sqft |
Source: Bright MLS #VAPW2114638 Report a problem | ||
| 5/12/2026 | Price change | $635,000-2.3%$238/sqft |
Source: Bright MLS #VAPW2114638 Report a problem | ||
| 5/2/2026 | Price change | $650,000-3.7%$244/sqft |
Source: Bright MLS #VAPW2114638 Report a problem | ||
| 3/14/2026 | Listed for sale | $674,900+48.7%$253/sqft |
Source: Bright MLS #VAPW2114638 Report a problem | ||
| 5/31/2019 | Sold | $454,001$170/sqft |
Source: Public Record Report a problem | ||
Public tax history
| Year | Property taxes | Tax assessment |
|---|---|---|
| 2025 | $5,890 +10.5% | $600,700 +12% |
| 2024 | $5,332 +0.4% | $536,100 +5.1% |
| 2023 | $5,309 +0.1% | $510,200 +8.5% |
| 2022 | $5,306 -2.8% | $470,400 +4.9% |
| 2021 | $5,461 +6.5% | $448,300 +7.5% |
| 2020 | $5,127 +896.6% | $416,900 +389.3% |
| 2019 | $514 | $85,200 |
Find assessor info on the county website
Monthly payment
Est. payment
Payment breakdown
Explore the cost of this home by adjusting the details. Changes won't be saved.Climate risks
Neighborhood: Bull Run
Nearby schools
GreatSchools rating
- 7/10Chris Yung ElementaryGrades: PK-5Distance: 2.9 mi
- 6/10Bull Run Middle SchoolGrades: 6-8Distance: 4.8 mi
- 1/10Unity Reed High SchoolGrades: 9-12Distance: 2.2 mi
Schools provided by the listing agent
- District: Prince William County Public Schools
Source: Bright MLS. This data may not be complete. We recommend contacting the local school district to confirm school assignments for this home.
- $610,7003 bd3 ba2k sqft7435 Cedarwood Grove Ln, Manassas, VA 20109Off Market
- $609,8003 bd3 ba2k sqft7433 Cedarwood Grove Ln, Manassas, VA 20109Off Market
- $603,0003 bd4 ba2.6k sqft7431 Cedarwood Grove Ln, Manassas, VA 20109Off Market
- $571,9003 bd3 ba1.8k sqft11003 Blackburn Cove Ln, Manassas, VA 20109Off Market
- $609,9003 bd3 ba1.8k sqft11001 Blackburn Cove Ln, Manassas, VA 20109Off Market
- $630,2003 bd3 ba2k sqft7429 Cedarwood Grove Ln, Manassas, VA 20109Off Market
- $595,1003 bd3 ba2.3k sqft11005 Blackburn Cove Ln, Manassas, VA 20109Off Market
- $602,2003 bd3 ba1.8k sqft11014 Blackburn Cove Ln, Manassas, VA 20109Off Market
A local agent can set up tours, give advice and negotiate with sellers.
Similar homes
- $649,0005 bd3 ba2k sqft9927 Portsmouth Rd, Manassas, VA 20109For Sale
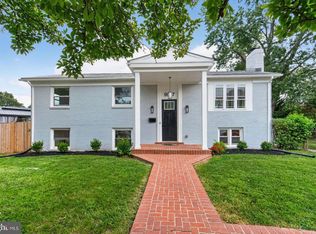
 MLS ID #VAPW2126226, Tatiana Saldana Arias, Samson Properties. Bright MLS
 - $485,0003 bd3 ba1.7k sqft7988 Flager Cir, Manassas, VA 20109For Sale
 MLS ID #VAPW2125180, Kerry R. King, Keller Williams Capital Properties. Bright MLS
 - $585,0003 bd4 ba2.4k sqft9925 Hopkins Loop, Manassas, VA 20110For Sale
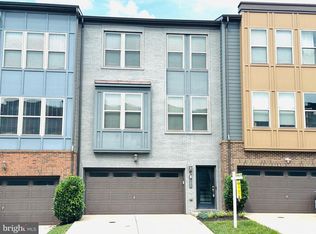 MLS ID #VAMN2011000, Sharon Slowik, Weichert Company of Virginia. Bright MLS
 - $599,9004 bd4 ba2k sqft9459 Prince William St, Manassas, VA 20110For Sale
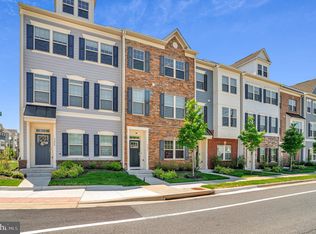 MLS ID #VAMN2011488, Jonathan Granlund, Real Broker, LLC. Bright MLS
 - $355,0003 bd2 ba1.3k sqftStonington Condominiums, Manassas, VA 20109For SaleMLS ID #VAPW2125968, Vone Temsupasiri, Pearson Smith Realty, LLC. Bright MLS
- $585,0004 bd4 ba1.4k sqft6903 Compton Valley Ct, Centreville, VA 20121For SaleMLS ID #VAFX2326700, Yan Xia, Evergreen Properties. Bright MLS
- $630,0005 bd4 ba2.3k sqft8580 King Carter St, Manassas, VA 20110For SaleMLS ID #VAMN2011062, Beth Grant, Samson Properties. Bright MLS
- $699,9003 bd4 ba2.6k sqft6602 Bartrams Forest Ln, Haymarket, VA 20169For SaleMLS ID #VAPW2125768, Steve Capalbo, Long & Foster Real Estate, Inc.. Bright MLS
- $579,9993 bd4 ba1.9k sqft14504 Kentish Fire St, Gainesville, VA 20155For SaleMLS ID #VAPW2124028, Adil Khuram, Fairfax Realty Select. Bright MLS
- $584,0003 bd2 ba1.6k sqft8947 Rosewood St, Manassas, VA 20110For SaleMLS ID #VAMN2011280, Verria Hairston, Open Door Brokerage, LLC. Bright MLS
- $685,0003 bd4 ba2.4k sqft7030 Darbey Knoll Dr, Gainesville, VA 20155For SaleMLS ID #VAPW2123220, AJ Lall, Berkshire Hathaway HomeServices PenFed Realty. Bright MLS
- $599,0003 bd2 ba1.8k sqft42963 Spyder Pl, Chantilly, VA 20152For SaleMLS ID #VALO2129540, NEIL KHANNA, Pearson Smith Realty, LLC. Bright MLS
- $595,0003 bd4 ba2k sqft5938 Wild Brook Ct, Centreville, VA 20121For SaleMLS ID #VAFX2326120, K Soung, Realty ONE Group Capital. Bright MLS
- $501,0004 bd4 ba1.7k sqft8641 Centerton Ln, Manassas, VA 20111For SaleMLS ID #VAPW2120144, Verria Hairston, Open Door Brokerage, LLC. Bright MLS
- $589,0003 bd3 ba1.7k sqft7108 Wheeling Way, Gainesville, VA 20155For SaleMLS ID #VAPW2120244, Jose Ugaz Gates, Smart Realty, LLC. Bright MLS
- $510,0003 bd4 ba1.7k sqft8521 Charnwood Ct, Manassas, VA 20111For SaleMLS ID #VAPW2124304, Jose A Boggio, Dynasty Realty, LLC. Bright MLS
- $554,9004 bd4 ba1.9k sqft14187 Royal Oak Ln, Centreville, VA 20120For SaleMLS ID #VAFX2325790, Jillian Carmical, Corcoran McEnearney. Bright MLS
- $629,9003 bd4 ba1.6k sqft14718 Winterfield Ct, Centreville, VA 20120For SaleMLS ID #VAFX2321472, Marisa VergeldeDios, CENTURY 21 New Millennium. Bright MLS
- $559,9003 bd4 ba2.2k sqftEast Gate 3 Condominium, Chantilly, VA 20152For SaleMLS ID #VALO2129294, Vinh Nguyen, Westgate Realty Group, Inc.. Bright MLS
- $525,0004 bd3 ba1.5k sqft8618 Liberia Ave, Manassas, VA 20110For SaleMLS ID #VAMN2010962, Carolina Santa Cruz, Long & Foster Real Estate, Inc.. Bright MLS
