Exceptional single-level home in sought after Hawthorne Ridge! Quality construction and a thoughtfully designed floor plan offer comfortable everyday living with plenty of space for entertaining. Elevated above the street, the home enjoys territorial views and a stunning outlook toward Mt. Hood. The inviting living and dining rooms feature vaulted ceilings and a dramatic double sided tiled fireplace. The open great room style kitchen and family room are ideal for gathering with vaulted ceilings, a breakfast bar, and a cozy nook. The kitchen showcases hardwood floors, warm wood cabinetry and gas cooking. The luxurious primary suite features tall ceilings, a soaking tub, double vanity, walk-in closet and private deck access—perfect for enjoying morning coffee. Non-conforming third bedroom or versatile den just off the living room features French doors and can easily serve as a home office or third bedroom. Outside, enjoy a spacious, landscaped lot with front and back decks and mature plantings. Additional highlights include an oversized three-car garage and generous crawlspace storage. [Home Energy Score = 4. HES Report at https://rpt.greenbuildingregistry.com/hes/OR10251042]
Pending
Price cut: $15K (9/15)
$465,000
7439 SE 157th Ave, Portland, OR 97236
3beds
2,060sqft
Residential, Single Family Residence
Built in 2000
6,098 Square Feet Lot
$-- Zestimate®
$226/sqft
$35/mo HOA
What's special
Oversized three-car garageTerritorial viewsElevated above the streetWalk-in closetCozy nookMature plantingsVaulted ceilings
- 53 days
- 1,725
- 128
Likely to sell faster than
Zillow last checked:
Listing updated:
Listed by:
Amy Toyoshima 503-307-4176,
Toyoshima Realty
Source: RMLS (OR),MLS#: 214160423
Facts & features
Interior
Bedrooms & bathrooms
- Bedrooms: 3
- Bathrooms: 2
- Full bathrooms: 2
- Main level bathrooms: 2
Rooms
- Room types: Utility Room, Bedroom 2, Bedroom 3, Dining Room, Family Room, Kitchen, Living Room, Primary Bedroom
Primary bedroom
- Features: Ceiling Fan, Deck, Fireplace, Double Sinks, High Ceilings, Soaking Tub, Walkin Closet, Wallto Wall Carpet
- Level: Main
- Area: 252
- Dimensions: 21 x 12
Bedroom 2
- Features: Wallto Wall Carpet
- Level: Main
- Area: 110
- Dimensions: 11 x 10
Bedroom 3
- Features: French Doors, Wallto Wall Carpet
- Level: Main
- Area: 221
- Dimensions: 17 x 13
Dining room
- Features: Fireplace, Living Room Dining Room Combo, Vaulted Ceiling, Wallto Wall Carpet
- Level: Main
- Area: 144
- Dimensions: 12 x 12
Family room
- Features: Fireplace, Vaulted Ceiling, Wallto Wall Carpet
- Level: Main
- Area: 506
- Dimensions: 23 x 22
Kitchen
- Features: Dishwasher, Disposal, Eat Bar, Gas Appliances, Hardwood Floors, Builtin Oven, Free Standing Refrigerator, High Ceilings, Plumbed For Ice Maker
- Level: Main
- Area: 130
- Width: 10
Living room
- Features: Living Room Dining Room Combo, Vaulted Ceiling, Wallto Wall Carpet
- Level: Main
- Area: 144
- Dimensions: 12 x 12
Heating
- Forced Air, Fireplace(s)
Cooling
- Central Air
Appliances
- Included: Built In Oven, Cooktop, Dishwasher, Disposal, Free-Standing Refrigerator, Gas Appliances, Plumbed For Ice Maker, Range Hood, Stainless Steel Appliance(s), Washer/Dryer, Gas Water Heater
- Laundry: Laundry Room
Features
- Ceiling Fan(s), High Ceilings, Soaking Tub, Vaulted Ceiling(s), Living Room Dining Room Combo, Eat Bar, Double Vanity, Walk-In Closet(s), Tile
- Flooring: Hardwood, Vinyl, Wall to Wall Carpet
- Doors: French Doors
- Windows: Double Pane Windows, Vinyl Frames
- Basement: Crawl Space
- Number of fireplaces: 2
- Fireplace features: Gas
Interior area
- Total structure area: 2,060
- Total interior livable area: 2,060 sqft
Property
Parking
- Total spaces: 3
- Parking features: Driveway, Garage Door Opener, Attached
- Attached garage spaces: 3
- Has uncovered spaces: Yes
Accessibility
- Accessibility features: Main Floor Bedroom Bath, One Level, Accessibility
Features
- Levels: One
- Stories: 1
- Patio & porch: Deck
- Exterior features: Yard
- Fencing: Fenced
- Has view: Yes
- View description: Mountain(s), Territorial
Lot
- Size: 6,098 Square Feet
- Features: Gentle Sloping, Level, SqFt 5000 to 6999
Details
- Parcel number: R177358
- Zoning: R10
Construction
Type & style
- Home type: SingleFamily
- Architectural style: Traditional
- Property subtype: Residential, Single Family Residence
Materials
- Brick, Cement Siding, Lap Siding
- Foundation: Concrete Perimeter
- Roof: Composition
Condition
- Resale
- New construction: No
- Year built: 2000
Utilities & green energy
- Gas: Gas
- Sewer: Public Sewer
- Water: Public
Community & HOA
Community
- Subdivision: Hawthorne Ridge
HOA
- Has HOA: Yes
- HOA fee: $210 semi-annually
Location
- Region: Portland
Financial & listing details
- Price per square foot: $226/sqft
- Tax assessed value: $557,920
- Annual tax amount: $7,723
- Date on market: 8/13/2026
- Cumulative days on market: 53 days
- Listing terms: Cash,Conventional
- Road surface type: Paved
Estimated market value
Not available
Estimated sales range
Not available
Not available
Price history
| Date | Event | Price |
|---|---|---|
| 9/28/2026 | Pending sale | $465,000$226/sqft |
Source:  RMLS (OR) #214160423 Report a problem RMLS (OR) #214160423 Report a problem | ||
| 9/15/2026 | Price change | $465,000-3.1%$226/sqft |
Source: RMLS (OR) #214160423 Report a problem | ||
| 8/13/2026 | Listed for sale | $480,000+96.7%$233/sqft |
Source: RMLS (OR) #214160423 Report a problem | ||
| 8/15/2002 | Sold | $244,000+5.1%$118/sqft |
Source: Public Record Report a problem | ||
| 7/2/1999 | Sold | $232,097$113/sqft |
Source: Public Record Report a problem | ||
Public tax history
| Year | Property taxes | Tax assessment |
|---|---|---|
| 2025 | $7,724 +4.3% | $333,830 +3% |
| 2024 | $7,405 +4.5% | $324,110 +3% |
| 2023 | $7,089 +2.5% | $314,670 +3% |
| 2022 | $6,916 +1.8% | $305,510 +3% |
| 2021 | $6,794 +10.6% | $296,620 +3% |
| 2020 | $6,141 +2.8% | $287,990 +3% |
| 2019 | $5,976 | $279,610 +3% |
| 2018 | $5,976 +3.4% | $271,470 +3% |
| 2017 | $5,780 +13.8% | $263,570 +3% |
| 2016 | $5,080 | $255,900 +3% |
| 2015 | $5,080 +10.1% | $248,450 +3% |
| 2014 | $4,615 +17.3% | $241,220 +3% |
| 2013 | $3,935 +7.4% | $234,200 +7.5% |
| 2012 | $3,663 -8.2% | $217,870 -4.2% |
| 2011 | $3,990 -13.9% | $227,380 +0.2% |
| 2010 | $4,634 -3.7% | $226,920 +3% |
| 2009 | $4,813 +5.7% | $220,320 +3% |
| 2008 | $4,556 +0.1% | $213,910 +3% |
| 2007 | $4,550 +3.2% | $207,680 +3% |
| 2006 | $4,407 +2.8% | $201,640 +3% |
| 2005 | $4,286 +7% | $195,770 +3% |
| 2004 | $4,005 +3.2% | $190,070 +3% |
| 2003 | $3,880 +2.9% | $184,540 +3% |
| 2002 | $3,769 +12.9% | $179,170 +6.1% |
| 2000 | $3,337 | $168,900 |
Find assessor info on the county website
Monthly payment
Est. payment
Payment breakdown
Explore the cost of this home by adjusting the details. Changes won't be saved.Climate risks
Neighborhood: Pleasant Valley
Nearby schools
Schools provided by the listing agent
- Elementary: Pleasant Valley
- Middle: Centennial
- High: Centennial
Source: RMLS (OR). This data may not be complete. We recommend contacting the local school district to confirm school assignments for this home.
Similar homes
- $499,9003 bd3 ba1.7k sqft16108 SE Bybee Ct, Portland, OR 97236Active
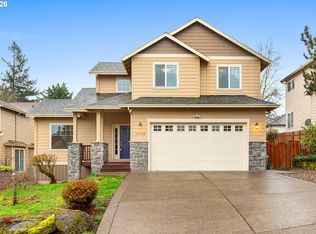
 MLS ID #187083256, Ricky Thien, Rich Realty. RMLS (OR)
 - $578,9994 bd3 ba2.5k sqft15946 SE Henderson Way, Portland, OR 97236Active
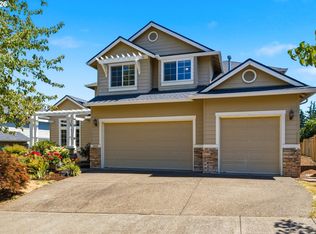 MLS ID #708521891, Rachel Sheller, Oregon First. RMLS (OR)
 - $449,9003 bd2 ba1.3k sqft4619 SE Powell Butte Pkwy, Portland, OR 97236Active
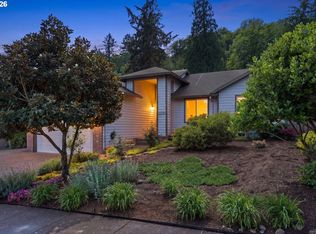 MLS ID #256331656, Drue Harris, Platinum Realty. RMLS (OR)
 - $585,0005 bd3 ba2.9k sqft15315 SE Ogden Dr, Portland, OR 97236Active
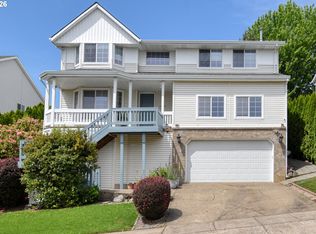 MLS ID #389999027, Nattapat Chutipanyaporn, John L. Scott Salem. RMLS (OR)
 - $399,9953 bd3 ba1.6k sqft2751 SE 174th Ave, Portland, OR 97236ActiveMLS ID #431256998, Jennifer Chau, Portland Digs. RMLS (OR)
- $499,9004 bd3 ba2k sqft17325 SE Sherman St, Portland, OR 97233ActiveMLS ID #652717064, Lauren Sheehan, eXp Realty, LLC. RMLS (OR)
- $485,0003 bd3 ba1.6k sqft1722 SW Hartley Ave, Gresham, OR 97080ActiveMLS ID #641212540, Kristin Giboney, The 503 Real Estate Co.. RMLS (OR)
- $515,0003 bd3 ba1.5k sqft2520 SW Miles St, Portland, OR 97219ActiveMLS ID #353813373, Sarah Kirsch, Where, Inc. RMLS (OR)
- $459,0003 bd3 ba1.7k sqft22908 NE Chinook St, Wood Village, OR 97060ActiveMLS ID #322133451, Elaine Powers, John L. Scott Portland Metro. RMLS (OR)
- $539,0004 bd3 ba1.9k sqft16422 NE Fremont St, Portland, OR 97230ActiveMLS ID #792560843, Li Lanz, Li Lanz Properties, LLC. RMLS (OR)
- $489,8503 bd2 ba1.4k sqft3624 NE 217th Ave, Fairview, OR 97024ActiveMLS ID #319419139, Cary Knight, John L. Scott Portland Metro. RMLS (OR)
- $499,5003 bd2 ba1.7k sqft14934 SW Emerald Ct, Beaverton, OR 97007ActiveMLS ID #324865414, Linda Viken, Coldwell Banker Bain. RMLS (OR)
- $510,0003 bd2 ba1.6k sqft18260 SE River Rd, Milwaukie, OR 97267ActiveMLS ID #433043241, Diana Ferguson, Keller Williams Realty Portland Elite. RMLS (OR)
- $519,0004 bd3 ba1.4k sqft5704 SE Lexington St, Portland, OR 97206ActiveMLS ID #444390771, Megan Murphy, MORE Realty. RMLS (OR)
- $465,0003 bd3 ba1.6k sqft13718 NE 65th St, Vancouver, WA 98682ActiveMLS ID #164606551, Nadia Mulyar, Premiere Property Group, LLC. RMLS (OR)
- $499,0004 bd4 ba2.2k sqft11338 SW Capitol Hwy, Portland, OR 97219ActiveMLS ID #210829070, Matt Henderson, John L. Scott. RMLS (OR)
- $650,0005 bd3 ba2.9k sqft3718 SE 127th Pl, Portland, OR 97236ActiveMLS ID #682651358, Wally Tesfa, Acquire Properties. RMLS (OR)
- $559,0003 bd3 ba1.9k sqft15201 NE 26th St, Vancouver, WA 98684ActiveMLS ID #132442143, Haris Hadziselimovic, Keller Williams Realty. RMLS (OR)
- $545,0003 bd2 ba1.2k sqft217 SE 90th Ave, Portland, OR 97216ActiveMLS ID #672338942, Dmitri Yudin, WFJ Realty, LLC.. RMLS (OR)
- $659,0003 bd3 ba2.3k sqft12142 SE Ogden Ct, Portland, OR 97266ActiveMLS ID #757287543, Long Truong, MORE Realty. RMLS (OR)
