Welcome to Steilacoom Ridge in Lacey! This beautifully appointed 4-bedroom home offers a thoughtfully designed floor plan with room for everyone. The main level features a spacious primary suite with a luxurious 5-piece bath and walk-in closet, plus two additional bedrooms and a full bath. Upstairs, discover a fourth bedroom, full bath, and versatile bonus room with French doors—perfect for a playroom, home office, or additional living space. Hardwood flooring adds warmth to the entry, kitchen, and dining areas, complemented by rich graphite-stained cabinetry, soft-close doors and drawers, and crisp white millwork throughout. Enjoy the fully landscaped front and backyard, complete with privacy fencing and a covered patio for year-round outdoor enjoyment. Energy-conscious features include solar panels, a tankless water heater, and heat pump HVAC. Additional highlights include a double oven, stainless appliances, and an attached garage. Conveniently located in the desirable Steilacoom Ridge community, this home combines comfort, style, and functionality!
Active
Listed by: Capitol Real Estate LLC • Amanda M Sampson • 360-485-8973
$625,000
744 Mandee Street SE, Lacey, WA 98513
4beds
2,457sqft
Single Family Residence
Built in 2017
5,248 Square Feet Lot
$622,600 Zestimate®
$254/sqft
$90/mo HOA
What's special
Attached garageCrisp white millwork throughoutHardwood flooringSpacious primary suiteWalk-in closetDouble ovenStainless appliances
- --
- on Zillow
- 107
- views
- 7
- saves
Likely to sell faster than
Zillow last checked:
Listing updated:
Listed by:
Amanda M Sampson 360-485-8973 amandasampson@capitolregroup.com,
Capitol Real Estate LLC
Source: NWMLS as distributed by MLS GRID,MLS#: 2604169
Facts & features
Interior
Bedrooms & bathrooms
- Bedrooms: 4
- Bathrooms: 3
- Full bathrooms: 3
- Main level bathrooms: 2
- Main level bedrooms: 3
Primary bedroom
- Level: Main
Bedroom
- Level: Second
Bedroom
- Level: Main
Bedroom
- Level: Main
Bathroom full
- Level: Second
Bathroom full
- Level: Main
Bathroom full
- Level: Main
Bonus room
- Level: Second
Dining room
- Level: Main
Entry hall
- Level: Main
Kitchen with eating space
- Level: Main
Living room
- Level: Main
Utility room
- Level: Main
Heating
- Forced Air, Electric, Natural Gas, Solar (Unspecified)
Cooling
- Ductless
Appliances
- Included: Double Oven, Dryer, Microwave, Refrigerator, Stove(s)/Range(s), Washer, Dryer(s), Microwave(s), Refrigerator(s), Washer(s), Water Heater: Tankless, Water Heater Location: Garage
Features
- Bath Off Primary, Dining Room
- Flooring: Hardwood, Vinyl, Carpet
- Basement: None
- Has fireplace: No
Interior area
- Total structure area: 2,457
- Total interior livable area: 2,457 sqft
Video & virtual tour
Property
Parking
- Total spaces: 2
- Parking features: Driveway, Attached Garage, Off Street
- Has attached garage: Yes
- Covered spaces: 2
Features
- Levels: One and One Half
- Stories: 1
- Entry location: Main
- Patio & porch: Bath Off Primary, Dining Room, Water Heater
Lot
- Size: 5,248 Square Feet
- Features: Curbs, Paved, Sidewalk, Cable TV, Fenced-Fully, Gas Available, Patio
- Topography: Level
Details
- Parcel number: 76220002600
- Zoning description: Jurisdiction: City
- Special conditions: Standard
Construction
Type & style
- Home type: SingleFamily
- Architectural style: 1 1/2 Story
- Property subtype: Single Family Residence
Materials
- Cement Planked, Cement Plank
- Foundation: Poured Concrete
- Roof: Composition
Condition
- Year built: 2017
Utilities & green energy
- Electric: Company: PSE
- Sewer: Sewer Connected, Company: City of Lacey
- Water: Public, Company: Thurston County PUD
Green energy
- Energy generation: Solar
Community & HOA
Community
- Features: CCRs
- Subdivision: Lacey
HOA
- HOA fee: $270 quarterly
Location
- Region: Lacey
Financial & listing details
- Price per square foot: $254/sqft
- Tax assessed value: $599,500
- Annual tax amount: $6,307
- Date on market: 11/17/2026
- Listing terms: Conventional,FHA,VA Loan
- Inclusions: Double Oven, Dryer(s), Microwave(s), Refrigerator(s), Stove(s)/Range(s), Washer(s)
Estimated market value
$622,600
$591,000 - $654,000
$3,323/mo
Price history
| Date | Event | Price |
|---|---|---|
| 11/17/2026 | Listed for sale | $625,000+53.2%$254/sqft |
Source:  NWMLS as distributed by MLS GRID #2604169 Report a problem | ||
| 5/30/2018 | Sold | $407,950$166/sqft |
Source: NWMLS as distributed by MLS GRID #1272099 Report a problem | ||
| 4/17/2018 | Pending sale | $407,950$166/sqft |
Source: Epic Realty #1272099 Report a problem | ||
| 4/13/2018 | Listed for sale | $407,950$166/sqft |
Source: Epic Realty #1272099 Report a problem | ||
Public tax history
| Year | Property taxes | Tax assessment |
|---|---|---|
| 2025 | $6,308 +6.5% | $599,500 +6.8% |
| 2024 | $5,924 +13.2% | $561,100 +4.4% |
| 2023 | $5,233 +1.7% | $537,200 +2.5% |
| 2022 | $5,145 -7.3% | $523,900 +12% |
| 2021 | $5,551 +10% | $467,900 +18.1% |
| 2020 | $5,046 +20.5% | $396,100 +2.7% |
| 2019 | $4,189 +648.4% | $385,600 +3.8% |
| 2018 | $560 | $371,600 +27425.9% |
| 2017 | -- | $1,350 |
Find assessor info on the county website
Monthly payment
Est. payment
Payment breakdown
Explore the cost of this home by adjusting the details. Changes won't be saved.Climate risks
Neighborhood: 98513
Nearby schools
Schools provided by the listing agent
- Elementary: Meadows Elem
- Middle: Salish Middle
- High: River Ridge High
Source: NWMLS as distributed by MLS GRID. This data may not be complete. We recommend contacting the local school district to confirm school assignments for this home.
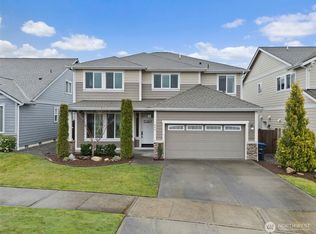

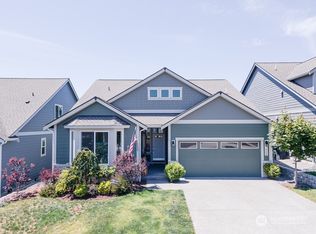
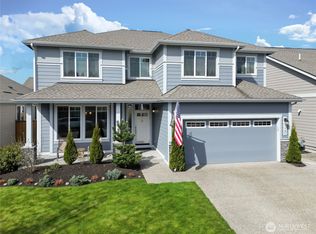
Similar homes
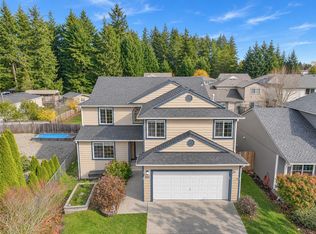
- $610,0004 bd3 ba2.5k sqftEvergreen Heights Div 2, Olympia, WA 98513Active
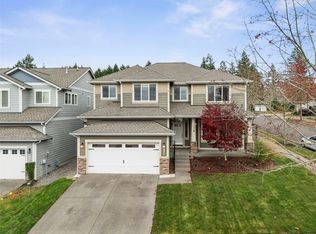 MLS ID #2604336, Michelle Sparks. NWMLS as distributed by MLS GRID
- $560,0005 bd3 ba2.6k sqft802 Nicholas Lane SE, Olympia, WA 98513Active
 MLS ID #2598575, Aubrey Davenport. NWMLS as distributed by MLS GRID
- $625,0005 bd3 ba3k sqftPinecrest, Olympia, WA 98513Active
 MLS ID #2563695, Jesse Nelson. NWMLS as distributed by MLS GRID
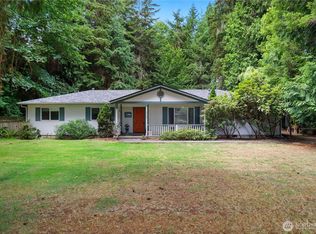
- $625,0004 bd4 ba3.3k sqft2723 Woodgrove Street SE, Olympia, WA 98513Active
 MLS ID #2559719, Paul R. Klenk. NWMLS as distributed by MLS GRID
