Your new home for your family might just be 744 Saskatchewan Street West! The perfect Central location welcomes you into a beautiful move-in ready home that might just be your "forever home"! The spacious entry leads to a living room large enough for all of your entertaining or family relaxation time! The dining room is adjacent to the updated & well designed kitchen the chefs in the family will love! Yes, there is a main floor bath! Stepping up the elegant stairway you find 3 bedrooms & a full bath! Stepping down to the lower level, a large family room (new flooring & paint), is perfect for casual enjoyment! There is also a den, a bath with laundry, utility room as well as great storage space! The outdoor features allow for relaxing on the back patio or gardening! Yes, of course there is a heated garage! The location is amazingly close to schools for all ages, pool, hockey rink, pickle ball court, walking paths,...I know! This home is beautifully presented & just a few features include: 3 baths, 3 beds + den, 65X100 lot, 1395 sq/ft on 2 floors, fully finished lower level, updated windows, lighting, doors, gorgeous hardwood floors, kitchen, RV parking, 15X24 heated garage, gas BBQ hook-up, shed, appliances included with recently purchased dishwasher, stove + water heater, C/A, cedar closet,...freshly presented for the most discerning Buyer! Be sure to view the 3D scan of the great floor plan & 360s of the outdoor spaces!
For sale
C$319,900
744 Saskatchewan St W, Moose Jaw, SK S6H 2T7
3beds
3baths
1,395sqft
Single Family Residence
Built in 1953
6,534 Square Feet Lot
$-- Zestimate®
C$229/sqft
C$-- HOA
What's special
- 11 days |
- 34 |
- 3 |
Zillow last checked:
Listed by:
Laurie Lunde,
Century 21 Canada
Source: Century 21 Canada,MLS®#: SK041833
Facts & features
Interior
Bedrooms & bathrooms
- Bedrooms: 3
- Bathrooms: 3
Heating
- Has Heating (Unspecified Type)
Features
- Basement: yes
- Has fireplace: Yes
Interior area
- Total structure area: 1,395
- Total interior livable area: 1,395 sqft
Property
Parking
- Parking features: 1 CAR DETACHED, 1 CAR DETACHED
Lot
- Size: 6,534 Square Feet
Construction
Type & style
- Home type: SingleFamily
- Property subtype: Single Family Residence
Condition
- Year built: 1953
Community & HOA
Community
- Subdivision: Central MJ
Location
- Region: Moose Jaw
Financial & listing details
- Price per square foot: C$229/sqft
- Date on market: 7/10/2026
- Lease term: Contact For Details
Laurie Lunde
Laurie Lunde
(306) 684-2704
By pressing Contact Agent, you agree that the real estate professional identified above may call/text you about your search, which may involve use of automated means and pre-recorded/artificial voices. You don't need to consent as a condition of buying any property, goods, or services. Message/data rates may apply. You also agree to our Terms of Use. Zillow does not endorse any real estate professionals. We may share information about your recent and future site activity with your agent to help them understand what you're looking for in a home.
Price history
Price history is unavailable.
Public tax history
Tax history is unavailable.
Climate risks
Neighborhood: S6H
Nearby schools
GreatSchools rating
No schools nearby
We couldn't find any schools near this home.
- C$449,9003 bd3 ba1.5k sqft1314 Connaught Ave, Moose Jaw, SK S6H4B2For Sale
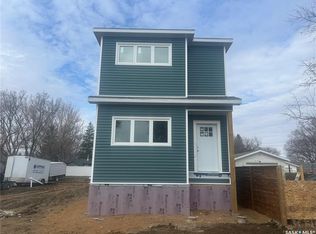
- C$239,0003 bd2 ba1k sqft1317 Connaught Ave, Moose Jaw, SK S6H4B9For Sale

- C$399,9004 bd2 ba1k sqft937 Grace St, Moose Jaw, SK S6H3B9For Sale
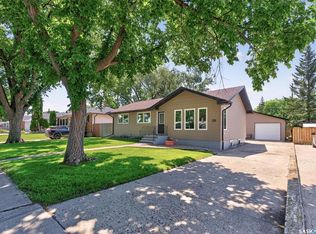
- C$209,9002 bd1 ba956 sqft924 Hall St W, Moose Jaw, SK S6H2S4For Sale

- C$419,9003 bd3 ba1.1k sqft922 James St, Moose Jaw, SK S6H3H6For Sale
- C$484,9005 bd2 ba1.3k sqft923 Laurier St W, Moose Jaw, SK S6H2W5For Sale
- C$139,0002 bd1 ba735 sqft929 Brown St, Moose Jaw, SK S6H2Z1For Sale
- C$147,9002 bd1 ba645 sqft944 Brown St, Moose Jaw, SK S6H2Z2For Sale
Similar homes
- C$334,0003 bd2 ba1k sqft1014 Hopkins CRESCENT, Moose Jaw, SK S6H 3E7For Sale
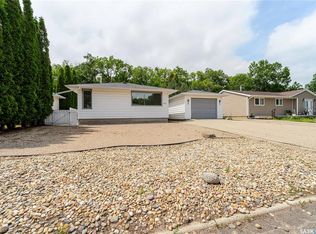 MLS ID #SK041607, Doris Lautamus, Global Direct Realty Inc.. Saskatchewan REALTORS® Association
 - C$335,9005 bd2 ba976 sqft1154 Caribou STREET W, Moose Jaw, SK S6H 2B5For Sale
 MLS ID #SK041934, Laural Hunt, Realty Executives MJ. Saskatchewan REALTORS® Association
 - C$349,9003 bd2 ba1.4k sqft1204 3rd AVENUE NW, Moose Jaw, SK S6H 3V3For Sale
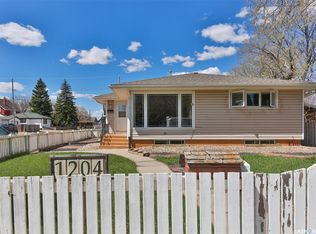 MLS ID #SK040599, Josie Qiao, Realty Executives MJ. Saskatchewan REALTORS® Association
 - C$325,0003 bd4 ba1.6k sqft1309 Regal CRESCENT, Moose Jaw, SK S6H 7S1For Sale
 MLS ID #SK040902, Carmen Davey, Realty Executives MJ. Saskatchewan REALTORS® Association
 - C$324,9003 bd2 ba988 sqft1434 Hochelaga STREET W, Moose Jaw, SK S6H 6G5For SaleMLS ID #SK040913, Kara Olson, Century 21 Dome Realty Inc.. Saskatchewan REALTORS® Association
- C$299,5002 bd2 ba1.2k sqft1157 3rd AVENUE NW, Moose Jaw, SK S6H 3V1For SaleMLS ID #SK041548, Matt Brewer, Royal LePage Next Level. Saskatchewan REALTORS® Association
- C$319,0004 bd2 ba1.4k sqft59 Lillooet STREET E, Moose Jaw, SK S6H 4S3For SaleMLS ID #SK042101, Jacki L'Heureux Mason, Royal LePage® Landmart. Saskatchewan REALTORS® Association
- C$319,9003 bd2 ba720 sqft653 Duffield STREET W, Moose Jaw, SK S6H 5J2For SaleMLS ID #SK040814, Cassie Nichol, Ottawa Real Estate Co. Ltd.. Saskatchewan REALTORS® Association
- C$339,9003 bd2 ba998 sqft17 Blue Sage DRIVE, Moose Jaw, SK S6J 1A5For SaleMLS ID #SK041099, Obadiah Thompson, Global Direct Realty Inc.. Saskatchewan REALTORS® Association
- C$328,9994 bd3 ba1.1k sqft1009 Corman CRESCENT, Moose Jaw, SK S6H 6V5For SaleMLS ID #SK037110, Matt Brewer, Royal LePage Next Level. Saskatchewan REALTORS® Association
- C$259,9006 bd3 ba1k sqft980 Brown STREET, Moose Jaw, SK S6H 2Z2For SaleMLS ID #SK042091, Carmen Davey, Realty Executives MJ. Saskatchewan REALTORS® Association
- C$296,0004 bd2 ba982 sqft1135 Caribou STREET W, Moose Jaw, SK S6H 2L8For SaleMLS ID #SK040281, Josie Qiao, Realty Executives MJ. Saskatchewan REALTORS® Association
- C$339,9004 bd2 ba1k sqft22 Edelweiss CRESCENT, Moose Jaw, SK S6J 1E5For SaleMLS ID #SK041229, Jordan Fehr, Coldwell Banker Local Realty. Saskatchewan REALTORS® Association
- C$299,9003 bd2 ba980 sqft1311 Stadacona STREET W, Moose Jaw, SK S6H 6L4For SaleMLS ID #SK042278, Julie Davidson, Royal LePage Next Level. Saskatchewan REALTORS® Association
- C$299,5004 bd2 ba1.3k sqft1001 4th AVENUE NE, Moose Jaw, SK S6H 1H9For SaleMLS ID #SK041549, Matt Brewer, Royal LePage Next Level. Saskatchewan REALTORS® Association
- C$364,9006 bd3 ba1.2k sqft1018 11th AVENUE NW, Moose Jaw, SK S6H 4L5For SaleMLS ID #SK036069, Donna Paul, Royal LePage® Landmart. Saskatchewan REALTORS® Association
- C$234,9003 bd1 ba960 sqft811 4th AVENUE NW, Moose Jaw, SK S6H 3W8For SaleMLS ID #SK043008, Jera Mohninger, RE/MAX Bridge City Realty. Saskatchewan REALTORS® Association
- C$349,0004 bd2 ba1.2k sqft1381 Prince CRESCENT, Moose Jaw, SK S6H 6E6For SaleMLS ID #SK037266, Gayland Panko, Royal LePage Next Level. Saskatchewan REALTORS® Association
- C$368,5003 bd2 ba928 sqft1645 Smith STREET, Moose Jaw, SK S6K 1A7For SaleMLS ID #SK042874, Matt Brewer, Royal LePage Next Level. Saskatchewan REALTORS® Association
- C$359,9003 bd2 ba1.3k sqft29 Edelweiss CRESCENT, Moose Jaw, SK S6J 1E4For SaleMLS ID #SK039764, Carmen Davey, Realty Executives MJ. Saskatchewan REALTORS® Association
