Welcome to 7442 CO RD 4023, A Custom 1-of-1 New Construction in Kemp, TX! SELLER OFFERING $5,000 TOWARDS CLOSING COSTS!
This 2026 custom built home offers 4 bedrooms, 3 bathrooms, and 2,419 sq ft of modern living space on a spacious 1.14-acre lot. Featuring high ceilings, open concept design, and an electric fireplace, the main living area feels bright, stylish, and inviting.
The bedroom layout provides privacy and comfort, with generous room sizes and natural light throughout. Enjoy the convenience of a 2 car garage, extended driveway, and plenty of space for entertaining, parking, or future outdoor additions.
Located just 2 minutes from Kemp High School, the City of Kemp and 175 HWY, this property blends peaceful country living with close proximity to schools, shopping, and dining.There will be a new construction home being built beside it coming soon !
A rare opportunity to own a one-of-a-kind, custom new construction home on acreage schedule your showing today!
*A new construction home will be built in the upcoming future, next to 7442 CO RD ( only 1.14 acres are being sold with the home not all 2.7 acres it's currently on. Be Sure to Put LOT 2 into contract not LOT 1.)
Pending
$439,999
7442 County Road 4023 Rd, Kemp, TX 75143
4beds
2,419sqft
Single Family Residence
Built in 2026
1.14 Acres Lot
$436,200 Zestimate®
$182/sqft
$-- HOA
What's special
Electric fireplaceHigh ceilingsNatural light throughoutGenerous room sizesExtended drivewayOpen concept design
- 274 days
- 190
- 17
Zillow last checked:
Listing updated:
Listed by:
Jonathan Revilla 0793055 214-436-2068,
C21 Fine Homes Judge Fite 214-498-5053
Source: NTREIS,MLS#: 21124143
Facts & features
Interior
Bedrooms & bathrooms
- Bedrooms: 4
- Bathrooms: 3
- Full bathrooms: 2
- 1/2 bathrooms: 1
Primary bedroom
- Features: Built-in Features, Ceiling Fan(s), Dual Sinks, Hollywood Bath, Walk-In Closet(s)
- Level: First
- Dimensions: 15 x 12
Bedroom
- Features: Ceiling Fan(s)
- Level: First
- Dimensions: 14 x 12
Bedroom
- Features: Ceiling Fan(s)
- Level: First
- Dimensions: 12 x 12
Bedroom
- Features: Ceiling Fan(s)
- Level: First
- Dimensions: 12 x 11
Living room
- Features: Ceiling Fan(s), Fireplace
- Level: First
- Dimensions: 21 x 17
Heating
- Central, Fireplace(s), Other
Cooling
- Central Air, Ceiling Fan(s), Other
Appliances
- Included: Dishwasher, Disposal, Gas Oven, Gas Water Heater, Microwave
- Laundry: Washer Hookup, Dryer Hookup
Features
- Built-in Features, Chandelier, Decorative/Designer Lighting Fixtures, Double Vanity, Eat-in Kitchen, Granite Counters, Kitchen Island, Other, Pantry, Tile Counters, Natural Woodwork, Walk-In Closet(s), Wired for Sound
- Flooring: Ceramic Tile, Marble, Other
- Has basement: No
- Number of fireplaces: 1
- Fireplace features: Electric, Living Room
Interior area
- Total interior livable area: 2,419 sqft
Video & virtual tour
Property
Parking
- Total spaces: 2
- Parking features: Additional Parking, Driveway, Garage, Private, Secured
- Attached garage spaces: 2
Features
- Levels: One
- Stories: 1
- Patio & porch: Front Porch, Patio, Covered
- Exterior features: Private Yard
- Pool features: None
- Fencing: Chain Link
Lot
- Size: 1.14 Acres
- Dimensions: 284-10" x 173'-0" 279'-0" 179'-4
- Features: Acreage
- Residential vegetation: Cleared
Details
- Parcel number: 204436
- Horses can be raised: Yes
Construction
Type & style
- Home type: SingleFamily
- Architectural style: Farmhouse,Modern,Detached
- Property subtype: Single Family Residence
Materials
- Brick
- Foundation: Slab
- Roof: Composition
Condition
- New Construction
- Year built: 2026
Utilities & green energy
- Sewer: Public Sewer, Septic Tank
- Water: Public
- Utilities for property: Cable Available, Other, Sewer Available, Septic Available, Water Available
Community & HOA
Community
- Security: Smoke Detector(s)
- Subdivision: Timberline Estates
HOA
- Has HOA: No
Location
- Region: Kemp
Financial & listing details
- Price per square foot: $182/sqft
- Date on market: 1/19/2026
- Cumulative days on market: 247 days
- Listing terms: Cash,Conventional,FHA,VA Loan
Estimated market value
$436,200
$414,000 - $458,000
$2,894/mo
Price history
| Date | Event | Price |
|---|---|---|
| 10/9/2026 | Pending sale | $439,999$182/sqft |
Source: NTREIS #21124143 Report a problem | ||
| 10/2/2026 | Contingent | $439,999$182/sqft |
Source: NTREIS #21124143 Report a problem | ||
| 7/7/2026 | Listed for sale | $439,999$182/sqft |
Source: NTREIS #21124143 Report a problem | ||
| 6/27/2026 | Pending sale | $439,999$182/sqft |
Source: NTREIS #21124143 Report a problem | ||
| 6/18/2026 | Contingent | $439,999$182/sqft |
Source: NTREIS #21124143 Report a problem | ||
| 6/3/2026 | Price change | $439,999-4.3%$182/sqft |
Source: NTREIS #21124143 Report a problem | ||
| 1/19/2026 | Listed for sale | $459,999$190/sqft |
Source: NTREIS #21124143 Report a problem | ||
Public tax history
Tax history is unavailable.
Monthly payment
Est. payment
Payment breakdown
Explore the cost of this home by adjusting the details. Changes won't be saved.Climate risks
Neighborhood: 75143
Nearby schools
Schools provided by the listing agent
- Elementary: Kemp
- Middle: Kemp
- High: Kemp
- District: Kemp ISD
Source: NTREIS. This data may not be complete. We recommend contacting the local school district to confirm school assignments for this home.

Similar homes
- $499,9004 bd4 ba3k sqft15283 County Road 4052, Kemp, TX 75143For Sale
 MLS ID #21410047, Wrayanne Williams. NTREIS
 - $320,0005 bd3 ba2.7k sqft209 W 9th St, Kemp, TX 75143For Sale
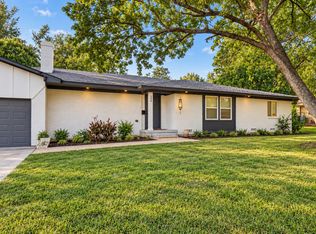 MLS ID #21416521, Luigie Rendon. NTREIS
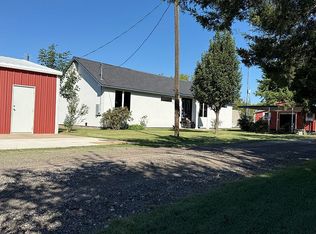
 - $455,0004 bd3 ba1.8k sqft20055 Hill Ln, Kemp, TX 75143For Sale By Owner
- $360,0004 bd3 ba1.9k sqft114 Miller Rd, Kemp, TX 75143For Sale
 MLS ID #21312639, Maria Vidal. NTREIS
