Nestled in an established Arvada neighborhood of Lake Arbor, this well-maintained split-level home offers a versatile floor plan, thoughtful updates, and exceptional indoor and outdoor living. Soaring ceilings and skylights in the living room, dining room, and kitchen fill the main level with natural light, while the spacious living room features a cozy fireplace and bamboo flooring extends into the dining area. The kitchen offers abundant cabinetry, granite countertops, a large island, pantry, and an open layout ideal for everyday living. Hunter Douglas Top-Down/Bottom-Up honeycomb shades provide flexible light control throughout. Upstairs, the spacious primary suite features generous closet space and an updated three-quarter bath with double vanities and a skylight, while two additional bedrooms share a full bath with a skylight and ample storage. The lower level includes a fourth bedroom, three-quarter bath, and laundry room with a 220V outlet. The unfinished basement is freshly painted and drywalled, offering excellent storage and the opportunity to finish the space to fit your needs. Outside, enjoy a fully fenced backyard with multiple gathering spaces, an expansive covered Trex deck, storage shed and plenty of room for gardening, entertaining, or relaxing. Additional highlights include hot tub ready pad with electrical hookup, an extended two-car attached garage, a whole-house fan for energy-efficient comfort during Colorado's mild spring and fall seasons, new furnace and water heater with expansion tank (2022), central A/C (2023), and a timeless brick exterior.
Accepting backups
$649,999
7442 W 82nd Way, Arvada, CO 80003
4beds
2,717sqft
Single Family Residence
Built in 1971
10,672 Square Feet Lot
$-- Zestimate®
$239/sqft
$3/mo HOA
What's special
- 40 days
- 330
- 19
Zillow last checked:
Listing updated:
Listed by:
Harvey & Guy Homes Team 720-702-3847 Team@HarveyGuyHomes.com,
RE/MAX of Cherry Creek
Source: REcolorado as distributed by MLS GRID,MLS#: 1834344
Facts & features
Interior
Bedrooms & bathrooms
- Bedrooms: 4
- Bathrooms: 3
- Full bathrooms: 1
- 3/4 bathrooms: 2
Bedroom
- Description: Versatile Space, Freshly Painted, Lvp, Large Window
- Level: Lower
Bedroom
- Description: Lvp, Large Closet, Ceiling Fan, Neutral Color
- Level: Upper
Bedroom
- Description: Carpet, Large Sized, Freshly Painted, Ceiling Fan, Large Closet
- Level: Upper
Bedroom
- Description: Very Large, Carpet, Multiple Windows, Ceiling Fan
- Features: Primary Suite
- Level: Upper
Bathroom
- Description: Updated, Easy Access
- Level: Lower
Bathroom
- Description: Skylights, Ample Storage, Bright, Spacious
- Level: Upper
Bathroom
- Description: Fully Renovated, Skylights, Double Vanity, Tile Flooring
- Features: En Suite Bathroom, Primary Suite
- Level: Upper
Dining room
- Description: Bamboo Flooring, Large Windows, Open Concept, Neutral Paint
- Level: Main
Family room
- Description: Carpet, Tall Ceilings, Gas Fireplace, Neutral Paint
- Level: Lower
Kitchen
- Description: Bamboo Floors, Pantry, Island, Eat In, Access To Back Yard/Deck
- Level: Main
Laundry
- Description: Off Garage, Spacious, Cabinets
- Level: Main
Living room
- Description: Open Concept, Bamboo Flooring, Bright Windows
- Level: Main
Utility room
- Description: Drywalled, Freshly Painted, Full Windows, Create Your Own Space
- Level: Basement
Heating
- Forced Air
Cooling
- Central Air
Appliances
- Included: Cooktop, Dishwasher, Disposal, Microwave, Oven, Refrigerator
- Laundry: In Unit
Features
- Ceiling Fan(s), Eat-in Kitchen, Entrance Foyer, Granite Counters, High Ceilings, Kitchen Island, Open Floorplan, Pantry, Primary Suite, Radon Mitigation System, Smoke Free
- Flooring: Bamboo, Carpet, Laminate, Tile
- Basement: Partial
- Number of fireplaces: 1
- Fireplace features: Family Room
Interior area
- Total structure area: 2,717
- Total interior livable area: 2,717 sqft
- Finished area above ground: 2,039
- Finished area below ground: 610
Property
Parking
- Total spaces: 2
- Parking features: Garage - Attached
- Attached garage spaces: 2
Features
- Levels: Multi/Split
- Patio & porch: Covered, Deck, Front Porch
- Exterior features: Garden, Private Yard
- Fencing: Full
Lot
- Size: 10,672 Square Feet
- Features: Cul-De-Sac
Details
- Parcel number: 090930
- Special conditions: Standard
Construction
Type & style
- Home type: SingleFamily
- Property subtype: Single Family Residence
Materials
- Brick, Vinyl Siding
- Foundation: Slab
- Roof: Composition
Condition
- Year built: 1971
Utilities & green energy
- Sewer: Public Sewer
- Water: Public
Community & HOA
Community
- Subdivision: Lake Arbor
HOA
- Has HOA: Yes
- HOA fee: $35 annually
- HOA name: Lake Arbor Home Owners Association
- HOA phone: 000-000-0000
Location
- Region: Arvada
Financial & listing details
- Price per square foot: $239/sqft
- Tax assessed value: $657,152
- Annual tax amount: $4,235
- Date on market: 9/25/2026
- Listing terms: Cash,Conventional,FHA,VA Loan
- Exclusions: Staging Furniture, Sellers Personal Property, Swinging Chairs On Deck, Colorado Flag Bench In Backyard
- Ownership: Individual
Estimated market value
Not available
Estimated sales range
Not available
Not available
Price history
| Date | Event | Price |
|---|---|---|
| 10/11/2026 | Pending sale | $649,999$239/sqft |
Source:  REcolorado as distributed by MLS GRID #1834344 Report a problem | ||
| 9/25/2026 | Listed for sale | $649,999+185.1%$239/sqft |
Source: REcolorado as distributed by MLS GRID #1834344 Report a problem | ||
| 4/10/2026 | Listing removed | $3,750$1/sqft |
Source: Zillow Rentals Report a problem | ||
| 2/3/2026 | Listed for rent | $3,750-16.7%$1/sqft |
Source: Zillow Rentals Report a problem | ||
| 1/4/2024 | Listing removed | -- |
Source: Zillow Rentals Report a problem | ||
| 1/3/2024 | Price change | $4,500+28.6%$2/sqft |
Source: Zillow Rentals Report a problem | ||
| 12/13/2023 | Listed for rent | $3,500$1/sqft |
Source: Zillow Rentals Report a problem | ||
| 3/12/2003 | Sold | $228,000+52%$84/sqft |
Source: Public Record Report a problem | ||
| 8/29/1995 | Sold | $150,000$55/sqft |
Source: Public Record Report a problem | ||
Public tax history
| Year | Property taxes | Tax assessment |
|---|---|---|
| 2025 | $3,697 -0.1% | $41,072 +7.6% |
| 2024 | $3,702 +23.1% | $38,162 |
| 2023 | $3,007 -1.6% | $38,162 +24.3% |
| 2022 | $3,057 +8.3% | $30,704 -2.8% |
| 2021 | $2,821 | $31,588 +8% |
| 2020 | $2,821 +1.4% | $29,238 |
| 2019 | $2,783 +5.1% | $29,238 +8.1% |
| 2018 | $2,648 | $27,041 |
| 2017 | $2,648 +17.1% | $27,041 +15.2% |
| 2016 | $2,260 | $23,478 |
| 2015 | $2,260 +9.9% | $23,478 +15.5% |
| 2014 | $2,057 +3.4% | $20,319 |
| 2013 | $1,989 +2.1% | $20,319 +2.5% |
| 2012 | $1,947 +3.2% | $19,830 |
| 2011 | $1,887 +5.8% | $19,830 +2.6% |
| 2010 | $1,784 -3.9% | $19,330 |
| 2009 | $1,855 +0% | $19,330 -3.7% |
| 2008 | $1,855 +4.1% | $20,070 |
| 2007 | $1,782 +1% | $20,070 +5.1% |
| 2006 | $1,764 -2.7% | $19,090 -2.8% |
| 2005 | $1,813 +9.3% | $19,630 |
| 2004 | $1,659 -2.6% | $19,630 -8.5% |
| 2003 | $1,703 +1.7% | $21,450 +8.2% |
| 2002 | $1,674 +9.4% | $19,830 +22.3% |
| 2001 | $1,530 -1% | $16,210 |
| 2000 | $1,545 | $16,210 |
Find assessor info on the county website
Monthly payment
Est. payment
Payment breakdown
Explore the cost of this home by adjusting the details. Changes won't be saved.Climate risks
Neighborhood: Lake Arbor
Nearby schools
Schools provided by the listing agent
- Elementary: Little
- Middle: Pomona
- High: Pomona
- District: Jefferson County R-1
Source: REcolorado as distributed by MLS GRID. This data may not be complete. We recommend contacting the local school district to confirm school assignments for this home.


Similar homes
- $605,0004 bd3 ba2.7k sqft8320 Webster Street, Arvada, CO 80003For Sale
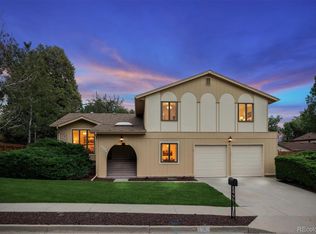
 MLS ID #3756861, Al Parker, RE/MAX Professionals. REcolorado as distributed by MLS GRID
- $585,0005 bd3 ba2.4k sqft7945 Eaton Street, Arvada, CO 80003For Sale
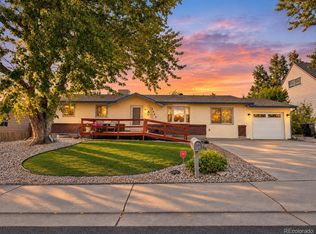 MLS ID #7358816, Jeffrey Crase, MB A Perfect Home 4 U Realty. REcolorado as distributed by MLS GRID
- $625,0004 bd3 ba2.2k sqft8986 W 78th Avenue, Arvada, CO 80005For Sale
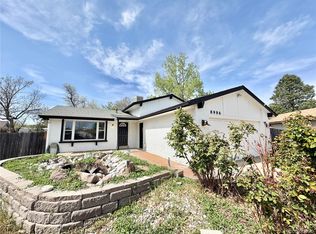 MLS ID #9969396, Mike Wilkinson, Embark Realty Group. REcolorado as distributed by MLS GRID
- $625,0004 bd3 ba2.2k sqft8733 Kendall Court, Arvada, CO 80003For Sale
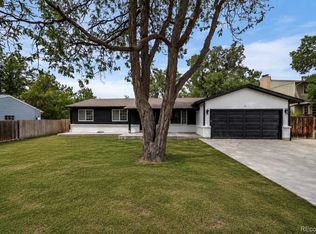 MLS ID #3550384, Yulissa Moreno, Realty Of America LLC. REcolorado as distributed by MLS GRID
- $675,0004 bd3 ba2k sqft8414 Kendall Court, Arvada, CO 80003For SaleMLS ID #7599953, Melissa Brugh, eXp Realty, LLC. REcolorado as distributed by MLS GRID
- $638,5004 bd3 ba2k sqft8330 Chase Drive, Arvada, CO 80003For SaleMLS ID #7334944, Maggie Fast, Nookhaven Homes. REcolorado as distributed by MLS GRID
- $699,9004 bd2 ba3k sqftPomona Lakes, Arvada, CO 80005For SaleMLS ID #2405998, Brittany Heckenberg, Real Broker, LLC DBA Real. REcolorado as distributed by MLS GRID
- $699,9004 bd3 ba2.2k sqft7474 Kendall Street, Arvada, CO 80003For SaleMLS ID #6750722, Aubry Dimmer, HomeSmart. REcolorado as distributed by MLS GRID
- $629,0004 bd3 ba2k sqft8374 Allison Court, Arvada, CO 80005For SaleMLS ID #9895101, Dan Stojeba, RE/MAX Leaders. REcolorado as distributed by MLS GRID
- $620,0005 bd3 ba2k sqft8312 Sheridan Court, Arvada, CO 80003For SaleMLS ID #2488129, Silvia Avila, Megastar Realty. REcolorado as distributed by MLS GRID
- $622,5004 bd2 ba2.3k sqft8261 W Pomona Drive, Arvada, CO 80005For SaleMLS ID #9306829, Ashton White, Milehimodern. REcolorado as distributed by MLS GRID
- $699,0004 bd3 ba2.8k sqft8226 Yarrow Court, Arvada, CO 80005For SaleMLS ID #7414264, Kathryn Pottle, Tall Grass Realty LLC. REcolorado as distributed by MLS GRID
- $650,0004 bd3 ba2k sqft8787 Iris Street, Arvada, CO 80005For SaleMLS ID #7490694, Joe Seehusen, Compass - Denver. REcolorado as distributed by MLS GRID
- $585,0004 bd2 ba2.1k sqft8775 Lamar Drive, Arvada, CO 80003For SaleMLS ID #8847708, Paul Church, Fathom Realty Colorado LLC. REcolorado as distributed by MLS GRID
- $575,0004 bd2 ba1.8k sqft7217 W 79th Drive, Arvada, CO 80003For SaleMLS ID #8147433, Giselle Laguna, Megastar Realty. REcolorado as distributed by MLS GRID
- $600,0004 bd2 ba1.7k sqft8605 Lamar Drive, Arvada, CO 80003For SaleMLS ID #9318181, Kimberly Austin, eXp Realty, LLC. REcolorado as distributed by MLS GRID
- $575,0004 bd2 ba1.9k sqft8506 Sheridan Court, Arvada, CO 80003For SaleMLS ID #4295623, Trenton Stringari, Genesis Realty. REcolorado as distributed by MLS GRID
- $622,0004 bd2 ba2.1k sqft8352 Dover Court, Arvada, CO 80005For SaleMLS ID #8278035, Bernadette Reed, RE/MAX Professionals. REcolorado as distributed by MLS GRID
- $639,9994 bd3 ba2.1k sqft9238 W 86th Place, Arvada, CO 80005For SaleMLS ID #2150540, Peter Pasque, HomeSmart Realty. REcolorado as distributed by MLS GRID
- $569,0003 bd2 ba2k sqft6448 W 77th Avenue, Arvada, CO 80003For SaleMLS ID #9335070, Lori Fontyn, Coldwell Banker Realty 56. REcolorado as distributed by MLS GRID
