Welcome to the ease and convenience of low-maintenance living in the highly desirable Villas of Little York! This solid, one-owner home, built by Sonnenburg, offers quality craftsmanship and is ready for immediate occupancy. From the moment you arrive, you’ll appreciate the timeless curb appeal—classic brick, a graceful curved walkway, and a covered front porch that invites you to sit, relax, and connect with neighbors. Inside, the foyer opens to a spacious great room featuring 9-foot ceilings and large windows with transoms that flood the space with natural light. The open floor plan creates a seamless flow between the great room, dining area, and kitchen—perfect for both everyday living and entertaining. Just off the main living space, the warm and inviting family room offers rich wood flooring and a cozy gas fireplace, creating the perfect spot to unwind. Extend your living space even further in the custom-built three-season room, complete with Pella windows and door—an ideal place to enjoy the outdoors in comfort. The generously sized primary suite features beautiful wood floors, transom windows for added natural light, a ceiling fan, and a walk-in closet. The en suite bath includes a raised vanity with double sinks, a walk-in shower, and a spacious linen closet. Two additional bedrooms provide flexibility for guests, a home office, or hobbies. The conveniently located laundry/mud room—just off the garage—offers additional cabinetry and storage solutions plus a tub sink. The finished two-car garage provides ample space, with even more storage available overhead. If you’ve been searching for a well-built home that offers comfort, convenience, and a truly maintenance-free lifestyle, this is it. Homes in the Villas of Little York don’t last long—schedule your showing today!
Pending
Price cut: $15K (5/27)
$290,000
7444 New York Way, Dayton, OH 45414
3beds
1,806sqft
:
Get pre-qualified$2,321/mo
Single Family Residence
Built in 2002
6,534 Square Feet Lot
$287,300 Zestimate®
$161/sqft
$155/mo HOA
What's special
Classic brickTimeless curb appealGenerously sized primary suiteGraceful curved walkwayRich wood flooringCozy gas fireplaceSpacious linen closet
- 87 days |
- 89 |
- 0 |
Likely to sell faster than
Zillow last checked:
Listing updated:
Listed by:
Scott F Fullam (937)890-9111,
Keller Williams Home Town Rlty
Source: DABR MLS,MLS#: 957065 Originating MLS: Dayton Area Board of REALTORS
Originating MLS: Dayton Area Board of REALTORSFacts & features
Interior
Bedrooms & bathrooms
- Bedrooms: 3
- Bathrooms: 2
- Full bathrooms: 2
- Main level bathrooms: 2
Primary bedroom
- Level: Main
- Dimensions: 15 x 15
Bedroom
- Level: Main
- Dimensions: 11 x 12
Bedroom
- Level: Main
- Dimensions: 11 x 11
Dining room
- Level: Main
- Dimensions: 11 x 12
Entry foyer
- Level: Main
- Dimensions: 7 x 7
Family room
- Level: Main
- Dimensions: 18 x 15
Kitchen
- Level: Main
- Dimensions: 12 x 12
Laundry
- Level: Main
- Dimensions: 5 x 6
Living room
- Level: Main
- Dimensions: 16 x 13
Screened porch
- Level: Main
- Dimensions: 16 x 10
Heating
- Forced Air, Natural Gas
Cooling
- Central Air
Appliances
- Included: Dishwasher, Disposal, Range, Refrigerator, Gas Water Heater
Features
- Ceiling Fan(s), High Speed Internet, Kitchen/Family Room Combo, Laminate Counters, Walk-In Closet(s)
- Windows: Double Hung, Insulated Windows
- Number of fireplaces: 1
- Fireplace features: One, Gas
Interior area
- Total structure area: 1,806
- Total interior livable area: 1,806 sqft
Property
Parking
- Total spaces: 2
- Parking features: Attached, Garage, Two Car Garage, Garage Door Opener, Storage
- Attached garage spaces: 2
Features
- Levels: One
- Stories: 1
- Patio & porch: Patio
- Exterior features: Patio
Lot
- Size: 6,534 Square Feet
- Dimensions: 100 x 65 x 100 x 65
Details
- Parcel number: A01276030002
- Zoning: Residential
- Zoning description: Residential
Construction
Type & style
- Home type: SingleFamily
- Architectural style: Ranch
- Property subtype: Single Family Residence
Materials
- Brick
- Foundation: Slab
Condition
- Year built: 2002
Utilities & green energy
- Water: Public
- Utilities for property: Natural Gas Available, Sewer Available, Water Available, Cable Available
Community & HOA
Community
- Security: Smoke Detector(s)
- Subdivision: Villas Little York
HOA
- Has HOA: Yes
- Services included: Maintenance Grounds, Snow Removal
- HOA fee: $155 monthly
Location
- Region: Dayton
Financial & listing details
- Price per square foot: $161/sqft
- Tax assessed value: $216,940
- Annual tax amount: $4,153
- Date on market: 4/29/2026
- Listing terms: Conventional,FHA,VA Loan
Estimated market value
$287,300
$273,000 - $302,000
$1,980/mo
Price history
| Date | Event | Price |
|---|---|---|
| 6/22/2026 | Pending sale | $290,000$161/sqft |
Source:  DABR MLS #957065 Report a problem DABR MLS #957065 Report a problem | ||
| 5/27/2026 | Price change | $290,000-4.9%$161/sqft |
Source: DABR MLS #957065 Report a problem | ||
| 4/29/2026 | Listed for sale | $305,000+66.2%$169/sqft |
Source: DABR MLS #957065 Report a problem | ||
| 12/2/2002 | Sold | $183,500+430.3%$102/sqft |
Source: Public Record Report a problem | ||
| 3/14/2002 | Sold | $34,600$19/sqft |
Source: Public Record Report a problem | ||
Public tax history
| Year | Property taxes | Tax assessment |
|---|---|---|
| 2025 | $4,153 -0.8% | $75,930 |
| 2024 | $4,187 +1.8% | $75,930 |
| 2023 | $4,112 +9% | $75,930 +32% |
| 2022 | $3,773 0% | $57,520 |
| 2021 | $3,774 +0.3% | $57,520 |
| 2020 | $3,764 -7.4% | $57,520 +1.3% |
| 2019 | $4,062 -0.2% | $56,780 |
| 2018 | $4,070 +0.7% | $56,780 |
| 2017 | $4,043 +8.8% | $56,780 +9.1% |
| 2016 | $3,717 +4.1% | $52,060 |
| 2015 | $3,570 +1.3% | $52,060 |
| 2014 | $3,525 | $52,060 |
Find assessor info on the county website
Monthly payment
Est. payment
Payment breakdown
Explore the cost of this home by adjusting the details. Changes won't be saved.Climate risks
Neighborhood: 45414
Nearby schools
GreatSchools rating
- 6/10Smith Middle SchoolGrades: 3-5Distance: 0.2 mi
- 6/10Morton Middle SchoolGrades: 6-8Distance: 1.7 mi
- 7/10Butler High SchoolGrades: 9-12Distance: 2 mi
Schools provided by the listing agent
- District: Vandalia-Butler
Source: DABR MLS. This data may not be complete. We recommend contacting the local school district to confirm school assignments for this home.
- $259,9003 bd2 ba1.4k sqft7448 New York Way, Dayton, OH 45414Sold

- $295,0004 bd2 ba2.5k sqft7440 New York Way, Dayton, OH 45414Sold

- $315,8004 bd2 ba1.9k sqft7452 New York Way, Dayton, OH 45414Off Market
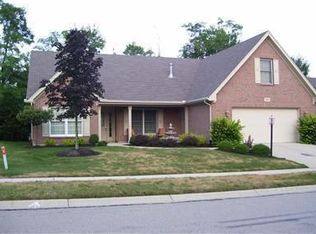
- $268,2003 bd2 ba1.4k sqft7436 New York Way, Dayton, OH 45414Off Market
- $316,2003 bd2 ba1.9k sqft3699 Madison Square Pl, Dayton, OH 45414Off Market
- $350,0002 bd2 ba1.5k sqft7331 McSmith Ct, Dayton, OH 45414Sold
- $--2 bd2 ba1.4k sqft7323 McSmith Ln #7323, Dayton, OH 45414Off Market
- $324,3004 bd4 ba3k sqft7339 McSmith Ct, Dayton, OH 45414Off Market
A local agent can set up tours, give advice and negotiate with sellers.
A local lender can help you make sure your offer is ready when you are.
Similar homes
- $270,0003 bd2 ba1.5k sqft6423 Riverbend Dr, Dayton, OH 45415For Sale

 MLS ID #961592, Maria Hall, eXp Realty. DABR MLS
 - $280,0003 bd2 ba1.6k sqft5932 Pine Glen Ln, Dayton, OH 45424For Sale
 MLS ID #964758, Tobias P Schmitt, Sibcy Cline Inc.. DABR MLS
 - $319,0003 bd2 ba1.9k sqft950 Rayberta Dr, Vandalia, OH 45377For Sale
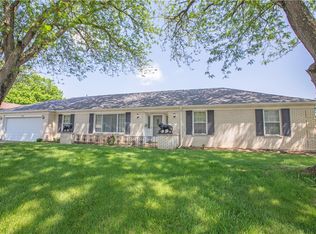 MLS ID #959493, Thomas E Bechtel CRB, Bechtel Realty. DABR MLS
 - $265,0003 bd2 ba1.4k sqft970 W Alkaline Springs Rd, Vandalia, OH 45377For Sale
 MLS ID #962955, Michael Seagraves, RE/MAX Alliance Realty. DABR MLS
 - $285,0003 bd2 ba2k sqft4310 Parkview Ave, Englewood, OH 45322For SaleMLS ID #958692, Adriana Sutton, Howard Hanna Real Estate Serv. DABR MLS
- $325,0004 bd3 ba2.2k sqft321 Allanhurst Ave, Vandalia, OH 45377For SaleMLS ID #958279, Jackie L Halderman, Sibcy Cline Inc.. DABR MLS
- $285,0004 bd3 ba2.4k sqft4140 Beech Tree Ct, Dayton, OH 45424For SaleMLS ID #962025, David Moyer, Keller Williams Advisors Rlty. DABR MLS
- $270,0003 bd2 ba1.6k sqft4615 Cutlass Dr, Englewood, OH 45322For SaleMLS ID #963707, Tonya Snyder, RE/MAX Alliance Realty. DABR MLS
- $269,9003 bd2 ba2.2k sqft4200 Linchmere Dr, Dayton, OH 45415For SaleMLS ID #959467, Tami Holmes, Tami Holmes Realty. DABR MLS
- $295,0003 bd2 ba1.4k sqft245 Gershwin Dr, Dayton, OH 45458For SaleMLS ID #964959, Leah Ranchel, Keller Williams Advisors Rlty. DABR MLS
- $299,9004 bd3 ba2.2k sqft4308 Ridgepath Dr, Dayton, OH 45424For SaleMLS ID #964511, Erika Halburnt, Bella Realty Group. DABR MLS
- $264,0003 bd3 ba1.6k sqft6587 Charlesgate Rd, Dayton, OH 45424For SaleMLS ID #959460, Ryan Gillen, Keller Williams Community Part. DABR MLS
- $269,9004 bd3 ba2k sqft6520 Larcomb Dr, Dayton, OH 45424For SaleMLS ID #963114, Katie Slone, Howard Hanna Real Estate Serv. DABR MLS
- $299,9003 bd3 ba1.9k sqft4939 Sweetbirch Dr, Dayton, OH 45424For SaleMLS ID #960850, Tami Holmes, Tami Holmes Realty. DABR MLS
- $278,9504 bd3 ba1.9k sqft6509 Alter Rd, Dayton, OH 45424For SaleMLS ID #955349, Beth Schaefer, Coldwell Banker Heritage. DABR MLS
- $249,9003 bd2 ba1.7k sqft4325 Gorman Ave, Englewood, OH 45322For SaleMLS ID #958520, Myles Greely, Keller Williams Community Part. DABR MLS
- $260,0003 bd2 ba1.5k sqft3669 Wenbrook Dr, Dayton, OH 45429For SaleMLS ID #964768, Juliet Wenzler, eXp Realty. DABR MLS
- $279,9003 bd2 ba1.4k sqft2601 Bellsburg Dr, Dayton, OH 45459For SaleMLS ID #963345, Cory Allen, Keynote Realty. DABR MLS
- $299,9994 bd3 ba1.6k sqft2295 Murphy Dr, Fairborn, OH 45324For SaleMLS ID #964103, Leah Ranchel, Keller Williams Advisors Rlty. DABR MLS
- $279,9003 bd2 ba1.2k sqft1413 Farrington Dr, Dayton, OH 45420For SaleMLS ID #963344, Tami Holmes, Tami Holmes Realty. DABR MLS
