Known as the happy cottage tucked away on a quiet street offers an opportunity to enjoy one of the most coveted neighborhoods in Indianapolis. Timeless Cape Cod charm sitting on a beautiful lot with room to enjoy both inside and out. From the moment you enter, you'll be greeted with timeless appeal, generous room sizes. 3 bedrooms, including the primary on the main level, 2.5 bathrooms, gorgeous hardwoods, beamed ceilings, a private office and an open floorplan. The layout is great for everyday living and entertaining naturally connecting the kitchen to living areas. Two large bedrooms and a full bath upstairs. You'll be able to enjoy the seasons changing from this peaceful retreat. Perfect location.
Pending
$700,000
7450 Central Ave, Indianapolis, IN 46240
3beds
3,286sqft
Residential, Single Family Residence
Built in 1955
0.59 Acres Lot
$-- Zestimate®
$213/sqft
$-- HOA
What's special
- 36 days
- 51
- 2
Zillow last checked:
Listing updated:
Listed by:
Patricia England patty.england@talktotucker.com,
F.C. Tucker Company
Source: MIBOR as distributed by MLS GRID,MLS#: 22125144
Facts & features
Interior
Bedrooms & bathrooms
- Bedrooms: 3
- Bathrooms: 3
- Full bathrooms: 2
- 1/2 bathrooms: 1
- Main level bathrooms: 2
- Main level bedrooms: 1
Primary bedroom
- Level: Main
- Area: 208 Square Feet
- Dimensions: 16x13
Bedroom 2
- Level: Upper
- Area: 266 Square Feet
- Dimensions: 19x14
Bedroom 3
- Level: Upper
- Area: 182 Square Feet
- Dimensions: 14x13
Great room
- Level: Main
- Area: 280 Square Feet
- Dimensions: 20x14
Hearth room
- Level: Main
- Area: 294 Square Feet
- Dimensions: 21x14
Kitchen
- Level: Main
- Area: 198 Square Feet
- Dimensions: 18x11
Laundry
- Features: Tile-Ceramic
- Level: Main
- Area: 42 Square Feet
- Dimensions: 7x6
Office
- Level: Main
- Area: 132 Square Feet
- Dimensions: 12X11
Play room
- Level: Basement
- Area: 276 Square Feet
- Dimensions: 23X12
Heating
- Forced Air, Natural Gas
Cooling
- Central Air
Appliances
- Included: Dishwasher, Down Draft, Dryer, Disposal, Gas Water Heater, Exhaust Fan, Microwave, Gas Oven, Refrigerator, Washer, Water Softener Owned
Features
- Attic Access, Double Vanity, Breakfast Bar, Built-in Features, Entrance Foyer, Ceiling Fan(s), Eat-in Kitchen, Pantry, Walk-In Closet(s)
- Windows: WoodWorkStain/Painted
- Has basement: Yes
- Attic: Access Only
- Number of fireplaces: 2
- Fireplace features: Great Room, Hearth Room, Wood Burning
Interior area
- Total structure area: 3,286
- Total interior livable area: 3,286 sqft
- Finished area below ground: 522
Video & virtual tour
Property
Parking
- Total spaces: 2
- Parking features: Attached
- Attached garage spaces: 2
Features
- Levels: One and One Half
- Stories: 1
- Patio & porch: Covered, Deck, Screened
Lot
- Size: 0.59 Acres
- Features: Mature Trees
Details
- Parcel number: 490326132016000820
- Horse amenities: None
Construction
Type & style
- Home type: SingleFamily
- Architectural style: Cape Cod
- Property subtype: Residential, Single Family Residence
Materials
- Brick, Wood Siding
- Foundation: Block
Condition
- New construction: No
- Year built: 1955
Utilities & green energy
- Water: Public
Community & HOA
Community
- Subdivision: Meridian Hills
HOA
- Has HOA: No
Location
- Region: Indianapolis
Financial & listing details
- Price per square foot: $213/sqft
- Tax assessed value: $515,100
- Annual tax amount: $6,754
- Date on market: 9/11/2026
- Cumulative days on market: 33 days
Estimated market value
Not available
Estimated sales range
Not available
Not available
Price history
| Date | Event | Price |
|---|---|---|
| 9/11/2026 | Pending sale | $700,000$213/sqft |
Source:  MIBOR as distributed by MLS GRID #22125144 Report a problem MIBOR as distributed by MLS GRID #22125144 Report a problem | ||
Public tax history
| Year | Property taxes | Tax assessment |
|---|---|---|
| 2025 | $6,646 +14.4% | $515,100 +5.6% |
| 2024 | $5,808 -7.4% | $487,900 +13% |
| 2023 | $6,272 +10.4% | $431,800 -4.8% |
| 2022 | $5,682 +3.6% | $453,700 +8.4% |
| 2021 | $5,485 +7.1% | $418,700 -2.4% |
| 2020 | $5,120 +11.6% | $429,100 |
| 2019 | $4,587 +1.7% | $429,100 +8.6% |
| 2018 | $4,512 +22.8% | $395,000 +1% |
| 2017 | $3,674 +7.4% | $390,900 +17.6% |
| 2016 | $3,421 +0.7% | $332,500 +2.1% |
| 2014 | $3,396 +0.7% | $325,800 -3.4% |
| 2013 | $3,372 | $337,400 +4.3% |
| 2012 | $3,372 | $323,500 +6.2% |
| 2011 | -- | $304,700 -5.6% |
| 2010 | $3,363 +11% | $322,900 -2.8% |
| 2009 | $3,029 | $332,200 +0.9% |
| 2007 | -- | $329,100 -3.9% |
| 2006 | -- | $342,400 +37.5% |
| 2005 | -- | $249,100 |
| 2004 | -- | $249,100 |
| 2003 | -- | $249,100 +106.9% |
| 2002 | -- | $120,400 +200% |
| 2001 | -- | $40,130 |
| 2000 | -- | $40,130 |
Find assessor info on the county website
Monthly payment
Est. payment
Payment breakdown
Explore the cost of this home by adjusting the details. Changes won't be saved.Climate risks
Neighborhood: Meridian Hills
- $586,8003 bd2 ba3.2k sqft7450 N Central Ave, Indianapolis, IN 46240Off Market
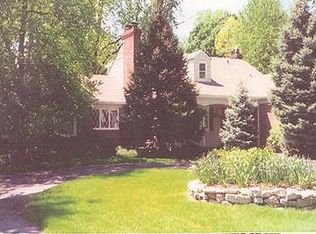
- $515,4004 bd1 ba3.4k sqft7470 Central Ave, Indianapolis, IN 46240Off Market
- $812,0003 bd1 ba4.1k sqft7440 Central Ave, Indianapolis, IN 46240Off Market
- $565,7005 bd1 ba2.2k sqft7474 Central Ave, Indianapolis, IN 46240Off Market
Similar homes
- $599,0004 bd3 ba3.2k sqft710 Forest Blvd, Indianapolis, IN 46240Active
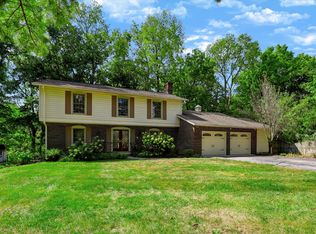 MLS ID #22115429, Nicole Quinn, CENTURY 21 Scheetz. MIBOR as distributed by MLS GRID
 - $575,0003 bd3 ba2.8k sqft7508 N Meridian St, Indianapolis, IN 46260Active
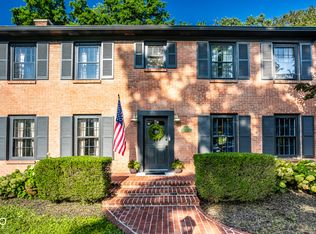 MLS ID #22122298, Emily Burford, @properties. MIBOR as distributed by MLS GRID
 - $535,0005 bd3 ba3.7k sqft8889 Cholla Rd, Indianapolis, IN 46240Active
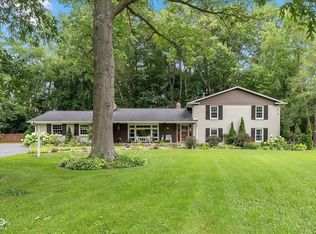 MLS ID #22120731, Roman Baisa, Trueblood Real Estate. MIBOR as distributed by MLS GRID
 - $699,0004 bd4 ba4.5k sqft8928 Carriage Ln, Indianapolis, IN 46256Active
 MLS ID #22093626, Jill Turner, Carpenter, REALTORS®. MIBOR as distributed by MLS GRID
