Step into the timeless charm of this beautiful historic Maplewood home, where classic character and inviting spaces come together. Offering 4+ bedrooms and 2 full baths, this spacious home features original wood floors, built-in cabinetry, and an impressive six fireplaces that add character throughout.
From the moment you enter, you’ll appreciate the craftsmanship and details that make historic homes so special. Generous living spaces provide plenty of room for entertaining, relaxing, and everyday living, while the abundance of bedrooms offers flexibility for family, guests, or a home office.
Located directly across from a park, this home offers a wonderful setting with green space right outside your door. Enjoy all that Maplewood has to offer, including its charming downtown, local shops, restaurants, parks, and strong sense of community.
Pending
Listed by: The Hermann London Group LLC • Christy A Kramlich • 314-783-7412
$548,500
7457 Elm Ave, Saint Louis, MO 63143
4beds
2,686sqft
Single Family Residence
Built in 1900
6,298 Square Feet Lot
$549,000 Zestimate®
$204/sqft
$-- HOA
What's special
Impressive six fireplacesSpacious homeAbundance of bedroomsGenerous living spacesOriginal wood floorsBuilt-in cabinetry
- 31 days
- 93
- 7
Likely to sell faster than
Zillow last checked:
Listing updated:
Listed by:
Christy A Kramlich 314-783-7412,
The Hermann London Group LLC
Source: MARIS,MLS#: 26042452 Originating MLS: St. Louis Association of REALTORS
Originating MLS: St. Louis Association of REALTORSFacts & features
Interior
Bedrooms & bathrooms
- Bedrooms: 4
- Bathrooms: 2
- Full bathrooms: 2
- Main level bathrooms: 1
Heating
- Forced Air
Cooling
- Central Air, Electric
Appliances
- Laundry: Main Level
Features
- Flooring: Hardwood
- Basement: Full
- Number of fireplaces: 6
- Fireplace features: Other
Interior area
- Total structure area: 2,686
- Total interior livable area: 2,686 sqft
- Finished area above ground: 2,686
Property
Parking
- Total spaces: 1
- Parking features: Garage
- Garage spaces: 1
Features
- Levels: Two
- Patio & porch: Deck
- Fencing: Back Yard,Full,Privacy
Lot
- Size: 6,298 Square Feet
- Dimensions: 44 x 137 x 48 x 137
- Features: Level
Details
- Parcel number: 21J210780
- Special conditions: Standard
Construction
Type & style
- Home type: SingleFamily
- Architectural style: Historic,Traditional
- Property subtype: Single Family Residence
Materials
- Brick
Condition
- Year built: 1900
Utilities & green energy
- Electric: Ameren
- Sewer: Public Sewer
- Water: Public
- Utilities for property: Electricity Connected, Sewer Connected, Water Connected
Community & HOA
Community
- Subdivision: Maple Lawn
HOA
- Has HOA: No
Location
- Region: Saint Louis
Financial & listing details
- Price per square foot: $204/sqft
- Tax assessed value: $496,300
- Annual tax amount: $7,504
- Date on market: 8/27/2026
- Cumulative days on market: 31 days
- Listing terms: Cash,Conventional,FHA,VA Loan
- Ownership: Private
- Electric utility on property: Yes
Estimated market value
$549,000
$522,000 - $576,000
$2,994/mo
Price history
| Date | Event | Price |
|---|---|---|
| 9/17/2026 | Pending sale | $548,500$204/sqft |
Source:  MARIS #26042452 Report a problem MARIS #26042452 Report a problem | ||
| 8/30/2026 | Contingent | $548,500$204/sqft |
Source: MARIS #26042452 Report a problem | ||
| 8/27/2026 | Listed for sale | $548,500$204/sqft |
Source: MARIS #26042452 Report a problem | ||
Public tax history
| Year | Property taxes | Tax assessment |
|---|---|---|
| 2025 | $7,504 +5.5% | $94,300 +8.8% |
| 2024 | $7,110 +0.8% | $86,640 |
| 2023 | $7,054 +19.5% | $86,640 +27.3% |
| 2022 | $5,901 +0.8% | $68,060 |
| 2021 | $5,855 +5.2% | $68,060 +11.2% |
| 2020 | $5,567 +24.5% | $61,180 |
| 2019 | $4,472 | $61,180 +37% |
| 2018 | $4,472 | $44,670 |
| 2017 | $4,472 +1.9% | $44,670 +11.3% |
| 2016 | $4,389 +7.2% | $40,130 |
| 2015 | $4,094 | $40,130 +12.8% |
| 2014 | $4,094 +22.1% | $35,570 |
| 2013 | $3,352 | $35,570 |
| 2012 | -- | $35,570 |
| 2011 | -- | $35,570 -3.9% |
| 2010 | $3,125 +14.8% | $37,000 |
| 2009 | $2,722 -16.8% | $37,000 -21.1% |
| 2008 | $3,272 +20% | $46,880 |
| 2007 | $2,727 | $46,880 +43.9% |
| 2006 | $2,727 +3.3% | $32,570 |
| 2005 | $2,639 +36% | $32,570 +19% |
| 2003 | $1,940 +1.4% | $27,360 +15.6% |
| 2002 | $1,914 +66.3% | $23,660 |
| 2001 | $1,151 | $23,660 |
Find assessor info on the county website
Monthly payment
Est. payment
Payment breakdown
Explore the cost of this home by adjusting the details. Changes won't be saved.Climate risks
Neighborhood: 63143
Nearby schools
Schools provided by the listing agent
- Elementary: Mrh Elementary
- Middle: Mrh Middle
- High: Maplewood-Richmond Hgts. High
Source: MARIS. This data may not be complete. We recommend contacting the local school district to confirm school assignments for this home.

Similar homes
- $525,0004 bd3 ba2.7k sqft9015 Gravois Rd, Saint Louis, MO 63123For Sale
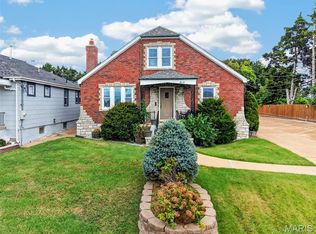
 MLS ID #26060880, Bridget Forbes, Berkshire Hathaway HomeServices Select Properties. MARIS
 - $424,9004 bd3 ba2.5k sqft2118 McCausland Ave, Saint Louis, MO 63143For Sale
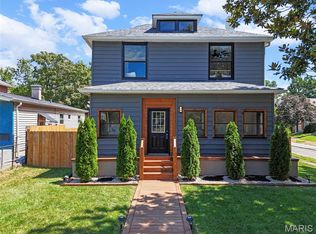 MLS ID #26052472, Christoph A Dewald, EXP Realty, LLC. MARIS
 - $499,0003 bd2 ba1.6k sqft7545 Hiawatha Ave, Saint Louis, MO 63117For Sale
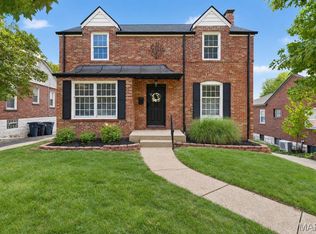 MLS ID #26062453, Ford S Manion, Gladys Manion, Inc.. MARIS
 - $495,0005 bd2 ba2.3k sqft7932 Lafon Pl, Saint Louis, MO 63130For Sale
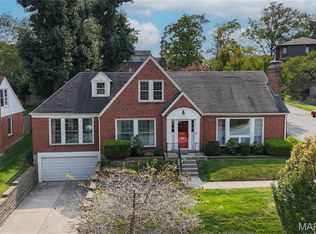 MLS ID #26061311, Corinna Estep Foy, Coldwell Banker Realty - Gundaker. MARIS
 - $325,0003 bd2 ba1.5k sqft7420 Gayola Pl, Saint Louis, MO 63143For SaleMLS ID #26048295, Abbie Nadolny, Keller Williams Realty St. Louis. MARIS
- $535,0003 bd3 ba2.8k sqft1444 Ronald Dr, Saint Louis, MO 63119For SaleMLS ID #26040922, Kat S Johnson, EXP Realty, LLC. MARIS
- $670,0004 bd2 ba2.2k sqft39 Marshall Pl, Saint Louis, MO 63119For SaleMLS ID #26033388, Greg Bogosian, Platinum Realty of St. Louis. MARIS
- $515,0004 bd3 ba3.1k sqft3329 Vista Ave, Saint Louis, MO 63104For SaleMLS ID #26049244, Dawn Griffin, EXP Realty, LLC. MARIS
- $625,0005 bd3 ba2.9k sqft7101 Delmar Blvd, Saint Louis, MO 63130For SaleMLS ID #26047756, Brandon Gray, Compass Realty Group. MARIS
- $599,0004 bd3 ba3.5k sqft3248 Copelin Ave, Saint Louis, MO 63104For SaleMLS ID #26058039, Ted Wight, Dielmann Sotheby's International Realty. MARIS
- $425,0004 bd2 ba1.6k sqft6922 Marquette Ave, Saint Louis, MO 63139For SaleMLS ID #26061585, Sherrie L Shanahan, DRG - Delhougne Realty Group. MARIS
- $549,9003 bd3 ba2.7k sqft12 Winslow Ln, Saint Louis, MO 63131For SaleMLS ID #26008503, Kate P Thompson, Coldwell Banker Realty - Gundaker West Regional. MARIS
- $697,0005 bd3 ba3.6k sqft33 S Laclede Station Rd, Saint Louis, MO 63119For SaleMLS ID #26018894, Kim Hove, Coldwell Banker Realty - Gundaker West Regional. MARIS
- $479,0003 bd1 ba2.1k sqft603 Lee Ave, Saint Louis, MO 63119For SaleMLS ID #26039793, Joel E Svoboda, RedKey Realty Leaders Circa. MARIS
- $575,0003 bd1 ba2.8k sqft6114 Waterman Blvd, Saint Louis, MO 63112For SaleMLS ID #26064559, Kraemer & Kraemer, Keller Williams Realty St. Louis. MARIS
- $619,5005 bd5 ba2.7k sqft7225 Amherst Ave, Saint Louis, MO 63130For SaleMLS ID #26055103, Meg Coghlan, Dielmann Sotheby's International Realty. MARIS
- $365,0005 bd3 ba2.7k sqft6059 Clemens Ave, Saint Louis, MO 63112For SaleMLS ID #26064782, Bonnie S Williams, W K Real Estate LLC. MARIS
- $599,0005 bd3 ba3.5k sqft4215 Maryland Ave, Saint Louis, MO 63108For SaleMLS ID #26041409, Mark & Neil Gellman, EXP Realty, LLC. MARIS
- $399,9004 bd2 ba1.8k sqft1439 Grant Rd, Saint Louis, MO 63119For SaleMLS ID #26053114, Maggie G Cella, Coldwell Banker Realty - Gundaker. MARIS
