Exceptional 2,597 sqft., 4 bedrm., 3 bath classic colonial on a beautiful .51 acre private setting!*Completely remodeled home, move-in condition throughout!*Spacious eat-in kitchen with island and all appliances*Large family rm. with woodburning fireplace*Vaulted Sun Rm. w/skylights walks out to massive 41x31 multi-level deck overlooking gorgeous backyard*Recent updates include : Roof & windows 10yrs., all bathrooms redone in last 5yrs., kitchen remodel w/all new appliances 3 yrs., flooring 4 yrs., furnace 6 mo., hwt 1 yr., all exterior doors within 3yrs., front shake siding 4 yrs., exterior paint 2 yrs., 12x12 backyard shed 5yrs., and 41x31 deck 2yrs.* Full basement with large Rec Rm, workshop and office/guest bedrm.*Close to highways, schools, shopping and Metroparks and just 20 mins. to downtown Cleveland!*This is the home that your clients have been waiting for*Call the listing agent and schedule your appointment to see it today!
Pending
$429,900
7468 Canyon Cir, Middleburg Heights, OH 44130
4beds
--sqft
:
Get pre-qualified$3,204/mo
Single Family Residence
Built in 1969
0.51 Acres Lot
$-- Zestimate®
$--/sqft
$-- HOA
What's special
Move-in condition throughoutCompletely remodeled home
- 26 days |
- 1,649 |
- 53 |
Zillow last checked:
Listing updated:
Listed by:
Charles M Burmeister 216-533-4618 burmeister.charles@gmail.com,
Keller Williams Chervenic Rlty
Source: MLS Now,MLS#: 5228683 Originating MLS: Akron Cleveland Association of REALTORS
Originating MLS: Akron Cleveland Association of REALTORSFacts & features
Interior
Bedrooms & bathrooms
- Bedrooms: 4
- Bathrooms: 3
- Full bathrooms: 2
- 1/2 bathrooms: 1
- Main level bathrooms: 1
Bedroom
- Description: Flooring: Hardwood,Wood
- Level: Second
- Dimensions: 14 x 12
Bedroom
- Description: Flooring: Hardwood,Wood
- Level: Second
- Dimensions: 14 x 12
Bedroom
- Description: Flooring: Hardwood,Wood
- Level: Second
- Dimensions: 14 x 10
Primary bathroom
- Description: Flooring: Hardwood,Wood
- Level: Second
- Dimensions: 16 x 13
Dining room
- Description: Flooring: Ceramic Tile
- Level: First
- Dimensions: 12 x 12
Eat in kitchen
- Description: Flooring: Ceramic Tile
- Level: First
- Dimensions: 19 x 13
Family room
- Description: Flooring: Carpet,Hardwood,Wood
- Level: First
- Dimensions: 18 x 12
Laundry
- Description: Flooring: Ceramic Tile
- Level: First
- Dimensions: 11 x 7
Living room
- Description: Flooring: Carpet,Hardwood,Wood
- Level: First
- Dimensions: 21 x 13
Office
- Description: Flooring: Carpet
- Level: Basement
- Dimensions: 12 x 12
Pantry
- Description: Flooring: Laminate
- Level: First
- Dimensions: 9 x 9
Recreation
- Description: Flooring: Carpet
- Level: Basement
- Dimensions: 26 x 13
Sunroom
- Description: Flooring: Ceramic Tile
- Level: First
- Dimensions: 14 x 12
Workshop
- Description: Flooring: Concrete
- Level: Basement
- Dimensions: 42 x 12
Heating
- Forced Air
Cooling
- Central Air
Appliances
- Included: Dryer, Dishwasher, Disposal, Range, Refrigerator, Washer
- Laundry: Main Level, Laundry Room
Features
- Ceiling Fan(s), Eat-in Kitchen, Granite Counters, Kitchen Island, Open Floorplan, Pantry, Walk-In Closet(s)
- Windows: Blinds, Drapes, Insulated Windows, Screens, Window Treatments
- Basement: Full,Finished,Concrete,Partially Finished
- Number of fireplaces: 1
- Fireplace features: Family Room, Masonry, Wood Burning
Video & virtual tour
Property
Parking
- Total spaces: 2
- Parking features: Attached, Concrete, Driveway, Garage Faces Front, Garage, Garage Door Opener, On Site, Paved
- Attached garage spaces: 2
Features
- Levels: Two
- Stories: 2
- Patio & porch: Deck, Front Porch, Patio
- Exterior features: Private Yard
- Fencing: Back Yard
- Has view: Yes
- View description: Panoramic, Trees/Woods
Lot
- Size: 0.51 Acres
- Features: Back Yard, Cul-De-Sac, Flat, Front Yard, Landscaped, Level, Private, Few Trees, Wooded
Details
- Additional structures: Outbuilding, Storage
- Parcel number: 37421073
- Special conditions: Standard
Construction
Type & style
- Home type: SingleFamily
- Architectural style: Colonial
- Property subtype: Single Family Residence
Materials
- Brick, Cedar, Shake Siding, Vinyl Siding, Wood Siding
- Foundation: Block
- Roof: Asphalt,Fiberglass
Condition
- Year built: 1969
Utilities & green energy
- Sewer: Public Sewer
- Water: Public
Community & HOA
Community
- Features: Fitness Center, Lake, Laundry Facilities, Medical Service, Playground, Park, Restaurant, Shopping, Street Lights, Suburban, Sidewalks
- Security: Carbon Monoxide Detector(s)
- Subdivision: Baldwin Crk 05
HOA
- Has HOA: No
Location
- Region: Middleburg Heights
Financial & listing details
- Tax assessed value: $327,000
- Annual tax amount: $5,990
- Date on market: 7/18/2026
- Cumulative days on market: 26 days
Estimated market value
Not available
Estimated sales range
Not available
Not available
Price history
| Date | Event | Price |
|---|---|---|
| 7/20/2026 | Pending sale | $429,900 |
Source:  MLS Now #5228683 Report a problem MLS Now #5228683 Report a problem | ||
| 7/18/2026 | Listed for sale | $429,900+100.9% |
Source: MLS Now #5228683 Report a problem | ||
| 11/7/2016 | Sold | $214,000-6.6% |
Source: MLS Now #3845517 Report a problem | ||
| 9/16/2016 | Listed for sale | $229,000 |
Source: RE/MAX Beyond 2000 Realty Co. #3845517 Report a problem | ||
Public tax history
| Year | Property taxes | Tax assessment |
|---|---|---|
| 2025 | $5,865 -0.6% | $114,450 |
| 2024 | $5,900 +9.1% | $114,450 +31.7% |
| 2023 | $5,408 +2.9% | $86,870 |
| 2022 | $5,254 +0.6% | $86,870 |
| 2021 | $5,223 +2.1% | $86,870 +16% |
| 2020 | $5,116 +0.7% | $74,900 |
| 2019 | $5,082 +0.3% | $74,900 |
| 2018 | $5,069 +6% | $74,900 +14.9% |
| 2017 | $4,782 +24.3% | $65,180 |
| 2016 | $3,848 | $65,180 |
| 2015 | $3,848 +2.6% | $65,180 +3% |
| 2014 | $3,752 +1.2% | $63,280 |
| 2013 | $3,706 +3.1% | $63,280 |
| 2012 | $3,593 -0.8% | $63,280 -8.4% |
| 2011 | $3,622 +0.1% | $69,090 |
| 2010 | $3,617 +0.6% | $69,090 |
| 2009 | $3,595 -3.5% | $69,090 -8% |
| 2008 | $3,723 +2.6% | $75,120 |
| 2007 | $3,630 -11% | $75,120 |
| 2006 | $4,080 +9.1% | $75,120 +8.1% |
| 2005 | $3,741 +1.3% | $69,510 |
| 2004 | $3,692 +7.7% | $69,510 |
| 2003 | $3,429 +6.2% | $69,510 +9.5% |
| 2002 | $3,229 -43.1% | $63,490 |
| 2001 | $5,676 | $63,490 |
| 2000 | $5,676 | $63,490 |
Find assessor info on the county website
Monthly payment
Est. payment
Payment breakdown
Explore the cost of this home by adjusting the details. Changes won't be saved.Climate risks
Neighborhood: 44130
Nearby schools
GreatSchools rating
- 8/10Big Creek Elementary SchoolGrades: PK-4Distance: 0.9 mi
- 5/10Berea-Midpark Middle SchoolGrades: 5-9Distance: 1.3 mi
- 7/10Berea-Midpark High SchoolGrades: 9-12Distance: 2.8 mi
Schools provided by the listing agent
- District: Berea CSD - 1804
Source: MLS Now. This data may not be complete. We recommend contacting the local school district to confirm school assignments for this home.
- $389,1004 bd3 ba2.8k sqft7460 Canyon Cir, Middleburg Heights, OH 44130Off Market
- $369,8003 bd3 ba2.6k sqft7465 Canyon Cir, Middleburg Heights, OH 44130Off Market
- $275,0003 bd2 ba2.4k sqft13970 Chippewa Trl, Middleburg Heights, OH 44130Sold
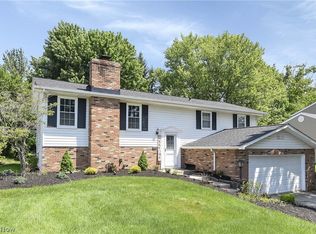
- $356,6004 bd2 ba2.3k sqft7452 Canyon Cir, Middleburg Heights, OH 44130Off Market
- $384,1004 bd2 ba2.4k sqft13868 Chippewa Trl, Middleburg Heights, OH 44130Off Market
- $317,9003 bd2 ba1.9k sqft13926 Chippewa Trl, Middleburg Heights, OH 44130Off Market
- $305,3003 bd2 ba1.6k sqft13925 Chippewa Trl, Middleburg Heights, OH 44130Off Market
- $333,8004 bd2 ba2.4k sqft13952 Chippewa Trl, Middleburg Heights, OH 44130Off Market
A local agent can set up tours, give advice and negotiate with sellers.
Similar homes
- $295,0003 bd3 ba2.4k sqft7475 Stonybrook Dr, Middleburg Heights, OH 44130For Sale By Owner

- $499,9003 bd4 ba3k sqft14000 Bagley Rd, Cleveland, OH 44130For Sale
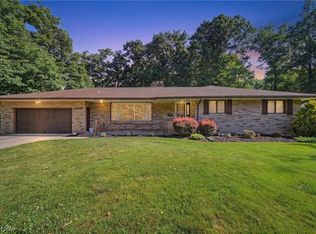 MLS ID #5223675, Chuck Mikol, RE/MAX Above & Beyond. MLS Now
 - $379,9003 bd3 ba2k sqft13981 Indian Creek Dr, Middleburg Heights, OH 44130For Sale
 MLS ID #5215381, Michael Lewis, Russell Real Estate Services. MLS Now
 - $499,0004 bd3 ba2.5k sqft7075 Big Creek Pkwy, Middleburg Heights, OH 44130For Sale
 MLS ID #5217822, Roger L Nair, Home Equity Realty Group. MLS Now
 - $349,9003 bd3 ba2.3k sqft13700 Indian Creek Dr, Middleburg Heights, OH 44130For SaleMLS ID #5222699, Ryan A Werner, JMG Ohio. MLS Now
- $349,9003 bd2 ba1.7k sqft13574 Delaware Dr, Middleburg Heights, OH 44130For SaleMLS ID #5230877, Jim Ross, JMG Ohio. MLS Now
- $444,9004 bd3 ba2.3k sqft6720 Benedict Dr, Cleveland, OH 44130For SaleMLS ID #5161547, Sylvia Incorvaia, EXP Realty, LLC.. MLS Now
- $374,9003 bd2 ba2.2k sqft15848 Galemore Dr, Middleburg Heights, OH 44130For SaleMLS ID #5233852, Jennifer M Hite, Howard Hanna. MLS Now
- $480,0004 bd4 ba3.6k sqft15831 Falmouth Oval, Middleburg Heights, OH 44130For SaleMLS ID #5230603, Eyman Mohamed, Howard Hanna. MLS Now
- $349,9004 bd2 ba2.1k sqft7821 W List Ln, Parma, OH 44130For SaleMLS ID #5232366, Despina P Kofinas, RE/MAX Above & Beyond. MLS Now
- $385,0003 bd2 ba2.1k sqft9336 Webster Rd, Strongsville, OH 44136For SaleMLS ID #5234771, Lori Wallace, Howard Hanna. MLS Now
- $389,9003 bd2 ba2k sqft14750 Seneca Trl, Middleburg Heights, OH 44130For SaleMLS ID #5223977, Hasan W Saleh, Encompass Ohio Realty. MLS Now
- $350,0004 bd3 ba1.9k sqft6986 Big Creek Pkwy, Middleburg Heights, OH 44130For SaleMLS ID #5215326, Shelle DePaulo, Real of Ohio. MLS Now
- $350,0003 bd3 ba1.4k sqft14565 Uhlin Dr, Middleburg Heights, OH 44130For SaleMLS ID #5231993, Tim Ali, JMG Ohio. MLS Now
- $434,9003 bd3 ba1.6k sqft6748 Benedict Dr, Cleveland, OH 44130For SaleMLS ID #5161797, Sylvia Incorvaia, EXP Realty, LLC.. MLS Now
- $349,9003 bd2 ba2.6k sqft13967 Mohawk Trl, Middleburg Heights, OH 44130For SaleMLS ID #5222652, Jenna Palmieri-Rosiu, ERA Real Solutions Realty. MLS Now
- $435,0004 bd3 ba2.7k sqft13756 Cartwright Pkwy, Strongsville, OH 44136For SaleMLS ID #5225170, Adam T Bellinski, Russell Real Estate Services. MLS Now
- $429,9004 bd3 ba3.2k sqft7171 Lakeview Dr, Parma, OH 44129For SaleMLS ID #5225887, Ricardo A Simonelli, Keller Williams Chervenic Rlty. MLS Now
- $434,9004 bd3 ba2.8k sqft16097 N Laguardia Pkwy, Strongsville, OH 44136For SaleMLS ID #5225815, Anthony R Latina, RE/MAX Crossroads Properties. MLS Now
- $319,9004 bd3 ba2.2k sqft7327 Markal Dr, Middleburg Heights, OH 44130For SaleMLS ID #5222767, Deborah Kitley, Howard Hanna. MLS Now
