Great opportunity for some sweat equity! Spacious end unit Ranch with your own private yard, attached garage, outdoor shed, open floor plan with vaulted ceilings, fireplace, in unit laundry, both bedrooms have direct access to large backyard. Conveniently located just steps to parks and just minutes to train stations, expressways, schools and shopping!! Schaumburg School District!! Property being sold As-Is.
Contingent
$225,000
7468 Filmore Ave, Hanover Park, IL 60133
2beds
780sqft
Townhouse, Single Family Residence
Built in 1983
4,649 Square Feet Lot
$222,000 Zestimate®
$288/sqft
$47/mo HOA
What's special
Attached garageIn unit laundryOpen floor planPrivate yardVaulted ceilings
- 507 days
- 27
- 0
Zillow last checked:
Listing updated:
Listed by:
Kelly West 847-962-4656,
Century 21 New Heritage - Hampshire
Source: MRED as distributed by MLS GRID,MLS#: 12376615
Facts & features
Interior
Bedrooms & bathrooms
- Bedrooms: 2
- Bathrooms: 1
- Full bathrooms: 1
Rooms
- Room types: No additional rooms
Primary bedroom
- Features: Flooring (Carpet)
- Level: Main
- Area: 117 Square Feet
- Dimensions: 13X9
Bedroom 2
- Features: Flooring (Carpet)
- Level: Main
- Area: 132 Square Feet
- Dimensions: 12X11
Dining room
- Features: Flooring (Wood Laminate)
- Level: Main
- Area: 72 Square Feet
- Dimensions: 9X8
Kitchen
- Features: Kitchen (Galley), Flooring (Vinyl)
- Level: Main
- Area: 64 Square Feet
- Dimensions: 8X8
Living room
- Features: Flooring (Wood Laminate)
- Level: Main
- Area: 209 Square Feet
- Dimensions: 19X11
Heating
- Natural Gas, Forced Air
Cooling
- Central Air
Appliances
- Included: Range, Dishwasher, Refrigerator, Washer, Dryer, Range Hood
- Laundry: Main Level, Washer Hookup, In Unit, Laundry Closet
Features
- Cathedral Ceiling(s), 1st Floor Bedroom, 1st Floor Full Bath
- Flooring: Laminate
- Basement: None
- Number of fireplaces: 1
- Fireplace features: Living Room
- Common walls with other units/homes: End Unit
Interior area
- Total structure area: 780
- Total interior livable area: 780 sqft
Property
Parking
- Total spaces: 1
- Parking features: Yes, Garage Owned, Attached, Garage
- Attached garage spaces: 1
Accessibility
- Accessibility features: No Disability Access
Features
- Patio & porch: Porch
Lot
- Size: 4,649 Square Feet
- Features: Level
Details
- Additional structures: Shed(s)
- Parcel number: 07293130240000
- Special conditions: None
- Other equipment: Ceiling Fan(s)
Construction
Type & style
- Home type: Townhouse
- Property subtype: Townhouse, Single Family Residence
Materials
- Frame
Condition
- New construction: No
- Year built: 1983
Utilities & green energy
- Sewer: Public Sewer
- Water: Public
Community & HOA
HOA
- Has HOA: Yes
- Services included: Insurance, Other
- HOA fee: $47 monthly
Location
- Region: Hanover Park
Financial & listing details
- Price per square foot: $288/sqft
- Tax assessed value: $150,000
- Annual tax amount: $1,402
- Date on market: 5/28/2025
- Ownership: Fee Simple w/ HO Assn.
Estimated market value
$222,000
$202,000 - $238,000
$1,818/mo
Price history
| Date | Event | Price |
|---|---|---|
| 6/12/2025 | Contingent | $225,000$288/sqft |
Source:  MRED as distributed by MLS GRID #12376615 Report a problem MRED as distributed by MLS GRID #12376615 Report a problem | ||
| 5/28/2025 | Listed for sale | $225,000+158.6%$288/sqft |
Source: MRED as distributed by MLS GRID #12376615 Report a problem | ||
| 12/18/1991 | Sold | $87,000$112/sqft |
Source: Agent Provided Report a problem | ||
Public tax history
| Year | Property taxes | Tax assessment |
|---|---|---|
| 2024 | $1,439 +2.6% | $15,000 0% |
| 2023 | $1,402 -0.1% | $15,001 |
| 2022 | $1,403 -10.7% | $15,001 +16.4% |
| 2021 | $1,571 +8.8% | $12,885 |
| 2020 | $1,444 +0.5% | $12,885 -11% |
| 2019 | $1,436 +4.2% | $14,478 +34.8% |
| 2018 | $1,378 -1.4% | $10,742 |
| 2017 | $1,398 -34.3% | $10,742 |
| 2016 | $2,127 -13.9% | $10,742 -6.2% |
| 2015 | $2,471 +4% | $11,453 |
| 2014 | $2,376 +0.7% | $11,453 |
| 2013 | $2,359 -11.7% | $11,453 -13% |
| 2012 | $2,672 -3.2% | $13,168 |
| 2011 | $2,759 -0.4% | $13,168 |
| 2010 | $2,769 +26.2% | $13,168 -14.9% |
| 2009 | $2,195 -5.3% | $15,477 -4% |
| 2008 | $2,319 +3.7% | $16,121 |
| 2007 | $2,235 -6.9% | $16,121 +19.5% |
| 2006 | $2,401 +9.5% | $13,490 |
| 2005 | $2,192 +3.8% | $13,490 |
| 2004 | $2,111 +0.7% | $13,490 +23.7% |
| 2003 | $2,097 +5.3% | $10,907 |
| 2002 | $1,991 +12.7% | $10,907 |
| 2001 | $1,766 +3% | $10,907 +14% |
| 2000 | $1,714 +0% | $9,571 |
| 1999 | $1,714 | $9,571 |
Find assessor info on the county website
Monthly payment
Est. payment
Payment breakdown
Explore the cost of this home by adjusting the details. Changes won't be saved.Climate risks
Neighborhood: 60133
Nearby schools
Schools provided by the listing agent
- Elementary: Anne Fox Elementary School
- Middle: Jane Addams Junior High School
- High: Schaumburg High School
- District: 54
Source: MRED as distributed by MLS GRID. This data may not be complete. We recommend contacting the local school district to confirm school assignments for this home.

Similar homes
- $272,0002 bd2 ba1k sqft7459 Grant Cir, Hanover Park, IL 60133For Sale By Owner

- $229,9002 bd2 ba950 sqft6254 Kit Carson Dr #6254, Hanover Park, IL 60133Price Change
 MLS ID #12662478, Julian Mendoza, Universal Real Estate LLC. MRED as distributed by MLS GRID
 - $299,9992 bd2 ba1.1k sqft1922 Heron Ave Unit B, Schaumburg, IL 60193New
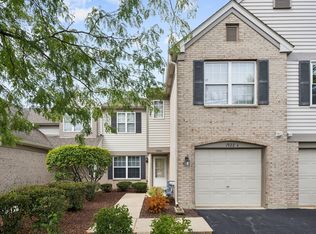 MLS ID #12785653, Jeanne DeSanto, CNC,SFR, @properties Christie's International Real Estate. MRED as distributed by MLS GRID
 - $210,0002 bd2 ba970 sqft1910 Huntington Blvd, Hoffman Estates, IL 60169Active
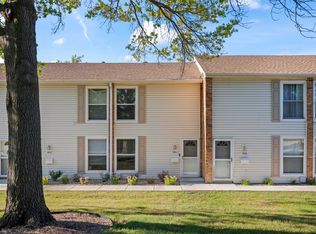 MLS ID #12781296, Tina Fregoso, Compass. MRED as distributed by MLS GRID
