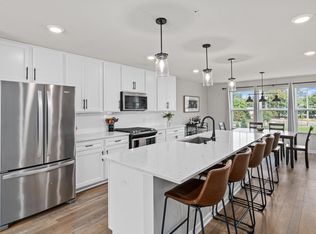
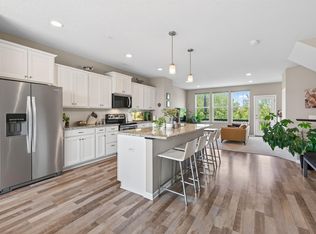
Welcome home to 748 Midtown Lane! This beautifully maintained, 2020 built 3-bedroom, 4 bath townhome offers modern finishes, a fantastic floor plan, and an incredibly convenient New Brighton location in the highly regarded Mounds View School District. The bright, open main level is designed for both everyday living and entertaining, featuring a spacious kitchen with quartz countertops, stainless steel appliances, abundant cabinetry, and an oversized center island. The kitchen flows seamlessly into the dining and living areas, where a cozy gas fireplace creates the perfect gathering space. Step outside to the freshly stained south-facing deck—an ideal spot to relax and enjoy the sunshine.
Upstairs you'll find all three bedrooms on one level, including a spacious primary suite with a private bath and walk-in closet, another full bath, and conveniently located laundry. The lower-level flex room provides even more versatility for a home office, workout room, playroom, or guest space. The attached 2-car garage features a clean, durable epoxy floor.
The location is hard to beat! Enjoy a quiet, pet-friendly neighborhood with parks and playgrounds nearby, including Hansen Park, Long Lake Regional Park, and Midtown Village Park. Target, groceries, restaurants, coffee shops, and everyday conveniences are all just minutes away. Quick access to I-35W and I-694 makes getting to Minneapolis and the rest of the metro a breeze. Friendly neighbors, a well-maintained community, and low-maintenance living make 748 Midtown Lane an easy place to call home! Sellers are motivated! Bring me an offer!
Active
$389,900
748 Midtown Ln #2, New Brighton, MN 55112
3beds
2,142sqft
(TH) Side x Side
Built in 2020
-- sqft lot
$388,900 Zestimate®
$182/sqft
$365/mo HOA
What's special
Modern finishesOversized center islandSpacious primary suiteFreshly stained south-facing deckCozy gas fireplaceBright open main levelFantastic floor plan
- 18 days
- 787
- 40
Likely to sell faster than
Zillow last checked:
Listing updated:
Listed by:
Jeff J Garthwait 612-598-5000,
LPT Realty, LLC
Source: NorthstarMLS as distributed by MLS GRID,MLS#: 7153539
Facts & features
Interior
Bedrooms & bathrooms
- Bedrooms: 3
- Bathrooms: 4
- Full bathrooms: 1
- 3/4 bathrooms: 1
- 1/2 bathrooms: 2
Bedroom
- Level: Upper
- Area: 156 Square Feet
- Dimensions: 12x13
Bedroom 2
- Level: Upper
- Area: 100 Square Feet
- Dimensions: 10x10
Bedroom 3
- Level: Upper
- Area: 110 Square Feet
- Dimensions: 10x11
Dining room
- Level: Main
- Area: 231 Square Feet
- Dimensions: 21x11
Family room
- Level: Main
- Area: 180 Square Feet
- Dimensions: 15x12
Kitchen
- Level: Main
- Area: 255 Square Feet
- Dimensions: 15x17
Heating
- Forced Air
Cooling
- Central Air
Appliances
- Included: Dishwasher, Exhaust Fan, Microwave, Range
Features
- Basement: Walk-Out Access
- Has fireplace: No
Interior area
- Total structure area: 2,142
- Total interior livable area: 2,142 sqft
- Finished area above ground: 2,142
- Finished area below ground: 0
Property
Parking
- Total spaces: 2
- Parking features: Attached, Asphalt
- Attached garage spaces: 2
- Details: Garage Dimensions (21x19)
Accessibility
- Accessibility features: None
Features
- Levels: More Than 2 Stories
Details
- Foundation area: 433
- Parcel number: 293023120157
- Zoning description: Residential-Multi-Family
Construction
Type & style
- Home type: Townhouse
- Property subtype: (TH) Side x Side
- Attached to another structure: Yes
Materials
- Roof: Age 8 Years or Less,Asphalt
Condition
- New construction: No
- Year built: 2020
Utilities & green energy
- Gas: Electric, Natural Gas
- Sewer: City Sewer/Connected
- Water: City Water/Connected
Community & HOA
Community
- Subdivision: Midtown Village
HOA
- Has HOA: Yes
- Amenities included: Other
- Services included: Other, Maintenance Grounds, Professional Mgmt, Sanitation
- HOA fee: $365 monthly
- HOA name: Associa Minnesota
- HOA phone: 763-746-1188
Location
- Region: New Brighton
Financial & listing details
- Price per square foot: $182/sqft
- Annual tax amount: $5,398
- Date on market: 10/1/2026
- Road surface type: Paved
Estimated market value
$388,900
$369,000 - $408,000
$2,965/mo
Price history
| Date | Event | Price |
|---|---|---|
| 10/1/2026 | Listed for sale | $389,900+21.3%$182/sqft |
Source:  NorthstarMLS as distributed by MLS GRID #7153539 Report a problem | ||
| 10/28/2020 | Sold | $321,345$150/sqft |
Source: NorthstarMLS as distributed by MLS GRID #5645123 Report a problem | ||
Public tax history
Tax history is unavailable.
Monthly payment
Est. payment
Payment breakdown
Explore the cost of this home by adjusting the details. Changes won't be saved.Climate risks
Neighborhood: 55112
- $377,5003 bd3 ba2.1k sqft727 Midtown Ln #2, New Brighton, MN 55112Off Market
- $377,9003 bd4 ba2.1k sqft736 Midtown Ln #4, New Brighton, MN 55112Off Market
- $378,3003 bd4 ba2.1k sqft730 Midtown Ln #5, New Brighton, MN 55112Off Market
- $384,8003 bd4 ba2.1k sqft742 Midtown Ln #3, New Brighton, MN 55112Off Market
Similar homes
- $399,0003 bd4 ba2.1k sqft644 Village Dr, New Brighton, MN 55112For Sale
 MLS ID #7119007, Beth Jackson, Real Broker, LLC. NorthstarMLS as distributed by MLS GRID
- $375,0003 bd3 ba1.9k sqft1470 Old Highway 8, Saint Paul, MN 55112For Sale
 MLS ID #7108701, Danie Lo, Keller Williams Realty Integrity Lakes. NorthstarMLS as distributed by MLS GRID
- $424,5003 bd2 ba1.7k sqft316 1st Ave SE, New Brighton, MN 55112For Sale
 MLS ID #7160998, Stephan Tadevich, City Wide Realty. NorthstarMLS as distributed by MLS GRID
- $389,9003 bd4 ba2.2k sqft1157 Rose Ln, New Brighton, MN 55112For Sale
 MLS ID #7118013, Lindsay Roberts, Castle Gate Realty, Inc.. NorthstarMLS as distributed by MLS GRID
- $350,0004 bd2 ba2.2k sqft609 Silver Lake Rd NW, New Brighton, MN 55112For SaleMLS ID #7157947, Emily Blake, Pemberton RE. NorthstarMLS as distributed by MLS GRID
- $399,9004 bd3 ba2.4k sqft810 Oakwood Dr, New Brighton, MN 55112For SaleMLS ID #7117008, BROWN & Co Residential, eXp Realty. NorthstarMLS as distributed by MLS GRID
- $394,9003 bd3 ba1.9k sqft245 17th Ave NW, New Brighton, MN 55112For SaleMLS ID #7138817, Natalie Hawkinson, Ewing Real Estate Group. NorthstarMLS as distributed by MLS GRID
- $400,0003 bd3 ba1.9k sqft1602 Long Lake Rd, New Brighton, MN 55112For SaleMLS ID #7136051, Anissa M. Lightner, Edina Realty, Inc.. NorthstarMLS as distributed by MLS GRID
- $364,9003 bd2 ba1.5k sqft950 22nd Ave NW, New Brighton, MN 55112For SaleMLS ID #7156796, Benjamin Lucius, Keller Williams Realty Integrity Lakes. NorthstarMLS as distributed by MLS GRID
- $360,0004 bd2 ba2k sqft67 13th Ave SW, New Brighton, MN 55112For SaleMLS ID #7158366, Pang Vang, eXp Realty. NorthstarMLS as distributed by MLS GRID
- $385,9004 bd3 ba2.6k sqft724 1st Ave NW, New Brighton, MN 55112For SaleMLS ID #7117907, Chris Wiley, GRI, Real Broker, LLC. NorthstarMLS as distributed by MLS GRID
- $340,0003 bd3 ba2.1k sqft1382 Arden View Dr, Arden Hills, MN 55112For SaleMLS ID #7160997, The Jason Gorman Real Estate Team, Keller Williams Premier Realty. NorthstarMLS as distributed by MLS GRID
- $450,0004 bd3 ba3k sqft95 15th Ave SW, New Brighton, MN 55112For SaleMLS ID #7160764, Nicole R Maurer, RE/MAX Results. NorthstarMLS as distributed by MLS GRID
- $289,9003 bd2 ba1.5k sqft1195 7th St NW, New Brighton, MN 55112For SaleMLS ID #7145461, Betsy Rewald, GRI, Coldwell Banker Realty. NorthstarMLS as distributed by MLS GRID
- $400,0004 bd2 ba2.2k sqft1405 16th St NW, New Brighton, MN 55112For SaleMLS ID #7105356, Mark D Callender, RE/MAX Results. NorthstarMLS as distributed by MLS GRID
- $350,0003 bd2 ba1.7k sqft1531 15th St NW, New Brighton, MN 55112For SaleMLS ID #7144735, Traivis Dykema, Pemberton RE. NorthstarMLS as distributed by MLS GRID
- $299,9003 bd3 ba1.9k sqft214 Windsor Ct, New Brighton, MN 55112For SaleMLS ID #7154288, John Ahnemann, Keller Williams Realty Integrity Lakes. NorthstarMLS as distributed by MLS GRID
- $334,9004 bd2 ba1.5k sqft430 11th Ave NW, New Brighton, MN 55112For SaleMLS ID #7139729, Janet Bona, Morgan And Trust Realty. NorthstarMLS as distributed by MLS GRID
- $525,0004 bd4 ba2.4k sqft739 10th St NW, New Brighton, MN 55112For SaleMLS ID #7129504, Vicky Biren, The Biren Realty Group. NorthstarMLS as distributed by MLS GRID
