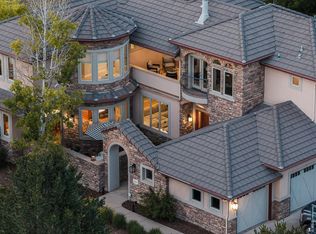
Experience the perfect blend of luxury, comfort, and privacy in this custom-built home, designed to embrace MAGNIFICENT mountain views in an ideal location. Quality construction and a spacious, open-concept create an inviting oasis, with abundant light and breathtaking scenery enjoyed from nearly every window. As it should be, the heart of this home is a well-appointed kitchen opening to an expansive family room, creating a warm setting for everyday living and seemless entertaining. A huge walk-in pantry provides exceptional storage, while formal living and dining rooms offer elegant spaces for hosting special occasions. Thoughtful conveniences include loads of built-in cabinetry, a huge executive office for working from home, large outdoor patio off the kitchen and living room, plus a main floor laundry, guest bath, and spacious 4-car garage. Just 5 steps upstairs, you'll awaken to panoramic views in the primary bedroom featuring a cozy sitting area, fireplace, two oversized dressing rooms, and a luxurious five-piece bath. Two additional bedrooms, privately located and each with their own bath, plus an additional visitors' bath complete the upper level. Unprecedented mountain views will WOW, even from the lower garden level! Designed for recreation and relaxation, the expansive game and media room features a bar, quiet patio, and endless possibilities for movie nights and sporting event watch-parties. A fourth bedroom and full bath offer a welcoming and private space for guests to unwind and enjoy the peaceful surroundings. This custom brick tri-level is truly a special opportunity to enjoy substantial construction with enduring quality, stunnning views, and the convenience of exceptional access to both trails and local amenities. An idyllic Colorado lifestyle awaits, poised on this surprisingly tranquil acreage between Longmont and Boulder!
For sale
$2,100,000
7483 Deerfield Rd, Longmont, CO 80503
4beds
5,962sqft
Single Family Residence
Built in 1998
2.74 Acres Lot
$-- Zestimate®
$352/sqft
$167/mo HOA
What's special
Magnificent mountain viewsQuiet patioCustom brick tri-levelExpansive family roomHuge walk-in pantryLuxurious five-piece bathLoads of built-in cabinetry
- 35 days
- 421
- 9
Zillow last checked:
Listing updated:
Listed by:
Susan Baca 720-434-9142,
RE/MAX of Boulder, Inc
Source: IRES as distributed by MLS GRID,MLS#: 1070322
Facts & features
Interior
Bedrooms & bathrooms
- Bedrooms: 4
- Bathrooms: 6
- Full bathrooms: 3
- 3/4 bathrooms: 1
- 1/2 bathrooms: 2
- Main level bathrooms: 1
Primary bedroom
- Description: Carpet
- Features: Luxury Features Primary Bath
- Level: Upper
- Area: 414 Square Feet
- Dimensions: 18 x 23
Bedroom 2
- Description: Carpet
- Level: Upper
- Area: 180 Square Feet
- Dimensions: 12 x 15
Bedroom 3
- Description: Luxury Vinyl
- Level: Upper
- Area: 182 Square Feet
- Dimensions: 13 x 14
Bedroom 4
- Description: Carpet
- Level: Lower
- Area: 182 Square Feet
- Dimensions: 13 x 14
Dining room
- Description: Carpet
- Level: Main
- Area: 195 Square Feet
- Dimensions: 13 x 15
Family room
- Description: Carpet
- Level: Main
- Area: 342 Square Feet
- Dimensions: 18 x 19
Kitchen
- Description: Carpet
- Level: Main
- Area: 252 Square Feet
- Dimensions: 12 x 21
Laundry
- Description: Tile
- Level: Main
- Area: 110 Square Feet
- Dimensions: 10 x 11
Living room
- Description: Carpet
- Level: Main
- Area: 234 Square Feet
- Dimensions: 13 x 18
Recreation room
- Description: Carpet
- Level: Lower
- Area: 836 Square Feet
- Dimensions: 22 x 38
Study
- Description: Carpet
- Level: Main
- Area: 273 Square Feet
- Dimensions: 13 x 21
Heating
- Forced Air, Zoned, 2 or more H20 Heaters
Cooling
- Central Air, Ceiling Fan(s)
Appliances
- Included: Gas Range, Self Cleaning Oven, Double Oven, Dishwasher, Refrigerator, Washer, Dryer, Microwave
- Laundry: Washer/Dryer Hookup
Features
- Eat-in Kitchen, Separate Dining Room, Cathedral Ceiling(s), Open Floorplan, Pantry, Walk-In Closet(s), Wet Bar, Kitchen Island
- Windows: Window Coverings, Bay or Bow Window
- Basement: Full,Partially Finished,Crawl Space,Walk-Out Access,Daylight
- Has fireplace: Yes
- Fireplace features: Two or More
Interior area
- Total structure area: 3,793
- Total interior livable area: 5,962 sqft
- Finished area above ground: 3,793
Video & virtual tour
Property
Parking
- Total spaces: 4
- Parking features: Attached
- Attached garage spaces: 4
- Details: Attached
Features
- Levels: Tri-Level
- Patio & porch: Patio, Deck, Enclosed
- Exterior features: Sprinkler System
- Fencing: Partial
- Has view: Yes
- View description: Mountain(s), Hills
Lot
- Size: 2.74 Acres
- Features: Cul-De-Sac, Paved
Details
- Parcel number: R0119083
- Zoning: A
- Special conditions: Private Owner
Construction
Type & style
- Home type: SingleFamily
- Architectural style: Contemporary
- Property subtype: Single Family Residence
Materials
- Brick
- Roof: Composition
Condition
- New construction: No
- Year built: 1998
Utilities & green energy
- Electric: Poudre Valley
- Gas: Xcel
- Sewer: Septic Tank
- Utilities for property: Natural Gas Available, Electricity Available
Green energy
- Energy efficient items: Thermostat
Community & HOA
Community
- Security: Fire Sprinkler System
- Subdivision: Lagerman Reservoir Nupud
HOA
- Has HOA: Yes
- Services included: Trash, Management, Utilities
- HOA fee: $167 monthly
- HOA name: Lagerman Estates
Location
- Region: Longmont
Financial & listing details
- Price per square foot: $352/sqft
- Tax assessed value: $2,745,500
- Annual tax amount: $17,888
- Date on market: 10/9/2026
- Listing terms: Cash,Conventional
- Exclusions: Seller's personal property and staging
- Electric utility on property: Yes
- Road surface type: Asphalt
Estimated market value
Not available
Estimated sales range
Not available
Not available
Price history
| Date | Event | Price |
|---|---|---|
| 10/15/2026 | Listed for sale | $2,100,000+127%$352/sqft |
Source:  IRES as distributed by MLS GRID #1070322 Report a problem | ||
| 5/8/2012 | Sold | $925,000-7%$155/sqft |
Source: IRES as distributed by MLS GRID #659788 Report a problem | ||
| 6/23/2010 | Price change | $995,000-11.6%$167/sqft |
Source: Wright Kingdom #624689 Report a problem | ||
| 4/7/2010 | Listed for sale | $1,125,000+22.9%$189/sqft |
Source: Wright Kingdom #624689 Report a problem | ||
| 6/29/1999 | Sold | $915,239$154/sqft |
Source: Public Record Report a problem | ||
Public tax history
| Year | Property taxes | Tax assessment |
|---|---|---|
| 2025 | $17,260 +1.3% | $171,594 -7.4% |
| 2024 | $17,032 +50.9% | $185,315 -1% |
| 2023 | $11,286 -1.3% | $187,113 +69.2% |
| 2022 | $11,437 +8.7% | $110,561 -2.8% |
| 2021 | $10,519 | $113,742 +8.4% |
| 2020 | $10,519 +7.4% | $104,898 |
| 2019 | $9,792 | $104,898 +5.1% |
| 2018 | $9,792 | $99,806 -9.5% |
| 2017 | $9,792 +10.4% | $110,342 +17.3% |
| 2016 | $8,866 +5% | $94,079 +10.5% |
| 2015 | $8,443 +7.7% | $85,116 |
| 2014 | $7,838 +2.6% | $85,116 |
| 2013 | $7,642 +6.9% | $85,116 +1.8% |
| 2012 | $7,147 -17.6% | $83,580 |
| 2011 | $8,672 +1.8% | -- |
| 2010 | $8,518 +4.1% | $102,410 |
| 2009 | $8,179 +18.6% | $102,410 -10.1% |
| 2008 | $6,895 +0.9% | $113,940 -14.3% |
| 2007 | $6,832 -2.1% | $132,880 +18.3% |
| 2006 | $6,978 +4% | $112,320 |
| 2005 | $6,711 +1.2% | $112,320 +3.4% |
| 2004 | $6,629 0% | $108,650 |
| 2003 | $6,632 +11.3% | $108,650 +16% |
| 2002 | $5,956 | $93,630 -90.9% |
| 2001 | -- | $1,023,300 |
Find assessor info on the county website
Monthly payment
Est. payment
Payment breakdown
Explore the cost of this home by adjusting the details. Changes won't be saved.Climate risks
Neighborhood: 80503
Nearby schools
Schools provided by the listing agent
- Elementary: Blue Mountain
- Middle: Altona
- High: Silver Creek
Source: IRES as distributed by MLS GRID. This data may not be complete. We recommend contacting the local school district to confirm school assignments for this home.
Similar homes
- $2,050,0005 bd5 ba5.1k sqft7273 Spring Creek Cir, Niwot, CO 80503For Sale

 MLS ID #1071933, Cari Higgins, Compass - Boulder. IRES as distributed by MLS GRID
- $1,695,0004 bd5 ba6.2k sqft2204 Sedgwick Ct, Longmont, CO 80503For Sale
 MLS ID #1072159, Krista Koth, Compass - Boulder. IRES as distributed by MLS GRID
- $2,295,0005 bd4 ba6.1k sqft8584 Summerlin Pl, Longmont, CO 80503For Sale
 MLS ID #1063008, Deborah Read Fowler, Madison & Company Properties - Niwot. IRES as distributed by MLS GRID
- $1,950,0004 bd3 ba3.6k sqft8675 Summerlin Pl, Longmont, CO 80503For Sale
 MLS ID #1068571, Angela Moss, 8z Real Estate. IRES as distributed by MLS GRID
- $2,050,0006 bd5 ba5k sqft6879 Springhill Dr, Niwot, CO 80503For SaleMLS ID #1071293, Josh Landers, RE/MAX Nexus. IRES as distributed by MLS GRID
- $2,599,0004 bd4 ba5.7k sqft8020 N 81st St, Longmont, CO 80503For SaleMLS ID #1068256, Lawrence Santa, RE/MAX Alliance-Boulder. IRES as distributed by MLS GRID
- $1,895,0004 bd4 ba4.7k sqft6440 Monarch Park Ct, Niwot, CO 80503For SaleMLS ID #1062184, Patrick Brown, Compass - Boulder. IRES as distributed by MLS GRID
- $1,650,0004 bd4 ba5.3k sqft4089 Spy Glass Ln, Longmont, CO 80503For SaleMLS ID #1071922, Barb Silverman, LIV Sotheby's Intl Realty. IRES as distributed by MLS GRID
- $1,999,0005 bd4 ba7.8k sqft3800 Plateau Road, Longmont, CO 80503For Sale
 MLS ID #3817469, Ray Sage, Orchard Brokerage LLC. REcolorado as distributed by MLS GRID
- $2,495,0006 bd5 ba5.6k sqft10826 N 75th Street, Longmont, CO 80503For SaleMLS ID #6700883, Jeff Kurtz, LPT Realty. REcolorado as distributed by MLS GRID
- $1,999,0004 bd4 ba5k sqft4061 Spy Glass Ln, Longmont, CO 80503For SaleMLS ID #1069961, The Bernardi Group, Coldwell Banker Realty-Boulder. IRES as distributed by MLS GRID
- $1,950,0006 bd6 ba6.6k sqft7705 Crestview Dr, Longmont, CO 80504For SaleMLS ID #1071045, Dan Jones, RE/MAX Alliance-Longmont. IRES as distributed by MLS GRID
- $1,615,0006 bd5 ba5.6k sqft8903 Prairie Knoll Drive, Longmont, CO 80503For SaleMLS ID #3684688, Paul Andrews, Resident Realty South Metro. REcolorado as distributed by MLS GRID
- $1,375,0005 bd5 ba5.3k sqft2018 Braeburn Ct, Longmont, CO 80503For SaleMLS ID #1070130, Krista Koth, Compass - Boulder. IRES as distributed by MLS GRID
- $1,299,0005 bd5 ba5.2k sqft1412 Venice Ln, Longmont, CO 80503For SaleMLS ID #1068426, Tom Cohen, Compass - Boulder. IRES as distributed by MLS GRID
- $2,685,0006 bd7 ba7.5k sqft7677 Portico Pl, Longmont, CO 80503For SaleMLS ID #1054681, Kevin Byrne, Compass - Boulder. IRES as distributed by MLS GRID
- $1,575,0005 bd4 ba3.2k sqft7330 Meadow Ln, Niwot, CO 80503For SaleMLS ID #1069841, Deborah Read Fowler, Madison & Company Properties - Niwot. IRES as distributed by MLS GRID
- $1,799,9005 bd4 ba4.4k sqft6915 Rabbit Mountain Road, Longmont, CO 80503For SaleMLS ID #2414033, Ryan Smyle, RE/MAX Professionals. REcolorado as distributed by MLS GRID
- $2,400,0006 bd5 ba5.5k sqft7688 Crestview Dr, Niwot, CO 80504For SaleMLS ID #1061856, Patricia Murphy, Compass - Boulder. IRES as distributed by MLS GRID
- $2,190,0005 bd5 ba5.3k sqft4883 Valkyrie Dr, Boulder, CO 80301For SaleMLS ID #1069083, Tara Boston, RE/MAX Nexus. IRES as distributed by MLS GRID
