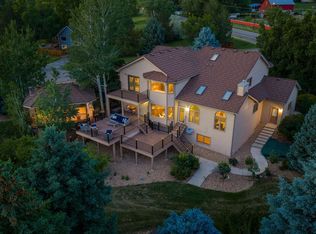
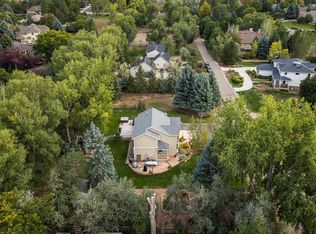
Stunning 2-story residence nestled in the heart of Niwot within walking distance to dining, hiking/biking trails, shopping & schools. Situated on a beautifully landscaped half-acre lot, and offering over 5,000 total square feet, this gorgeous home offers upgraded finishes for elevated Colorado living. Striking curved stairwell greets you at the entry along with soaring ceilings for amazing natural light. Step into the well-appointed kitchen with Birdseye Maple custom cabinets, Bosch & Viking stainless appliances (double ovens, gas cooktop, warming drawer, 2 dishwashers, built-in refrigerator & freezer) all centered around a gorgeous center island w/ granite counters. The living room is anchored by large gas fireplace, with a richly textured wood mantle and hearth. Primary Suite upstairs has dramatic mountain views along with a seating area and double-sided fireplace. Luxurious private bath w/ soaking tub, rain shower, double vanity and large walk-in closet. 3 more bedrooms & full bath on upper level. Fully finished basement provides more living space w/ 2 more bedrooms, 2 full baths, & rec room. 2 Laundry Rms (main & bsmt). Amazing outdoor space w/ the large rear deck under the mature Locust tree. The landscaping & sprinkler system were redone in 2024 and has beautiful mature perennials. Newer dual HVAC system, tile roof, newer exterior paint. Oversized 3-car garage. Come and tour Niwot living at it's finest.
For sale
$2,050,000
6879 Springhill Dr, Niwot, CO 80503
6beds
5,042sqft
Single Family Residence
Built in 1989
0.54 Acres Lot
$1,926,900 Zestimate®
$407/sqft
$63/mo HOA
What's special
Birdseye maple custom cabinetsMature locust treeNewer exterior paintGas cooktopDouble ovensWarming drawerLarge walk-in closet
- 17 days
- 619
- 63
Likely to sell faster than
Zillow last checked:
Listing updated:
Listed by:
Josh Landers 303-819-1638,
RE/MAX Nexus
Source: IRES as distributed by MLS GRID,MLS#: 1071293
Facts & features
Interior
Bedrooms & bathrooms
- Bedrooms: 6
- Bathrooms: 5
- Full bathrooms: 2
- 3/4 bathrooms: 2
- 1/2 bathrooms: 1
- Main level bathrooms: 1
Primary bedroom
- Description: Carpet
- Features: Full Primary Bath, Luxury Features Primary Bath
- Level: Upper
- Area: 270 Square Feet
- Dimensions: 18 x 15
Bedroom 2
- Description: Carpet
- Level: Upper
- Area: 144 Square Feet
- Dimensions: 12 x 12
Bedroom 3
- Description: Carpet
- Level: Upper
- Area: 144 Square Feet
- Dimensions: 12 x 12
Bedroom 4
- Description: Carpet
- Level: Upper
- Area: 110 Square Feet
- Dimensions: 11 x 10
Bedroom 5
- Description: Carpet
- Level: Basement
- Area: 168 Square Feet
- Dimensions: 14 x 12
Bedroom 6
- Description: Carpet
- Level: Basement
- Area: 156 Square Feet
- Dimensions: 13 x 12
Dining room
- Description: Hardwood
- Level: Main
- Area: 168 Square Feet
- Dimensions: 14 x 12
Family room
- Description: Tile
- Level: Main
- Area: 360 Square Feet
- Dimensions: 18 x 20
Kitchen
- Description: Hardwood
- Level: Main
- Area: 360 Square Feet
- Dimensions: 20 x 18
Laundry
- Description: Tile
- Level: Main
- Area: 81 Square Feet
- Dimensions: 9 x 9
Living room
- Description: Hardwood
- Level: Main
- Area: 156 Square Feet
- Dimensions: 13 x 12
Recreation room
- Description: Carpet
- Level: Basement
- Area: 375 Square Feet
- Dimensions: 15 x 25
Study
- Description: Hardwood
- Level: Main
- Area: 110 Square Feet
- Dimensions: 10 x 11
Heating
- Forced Air
Cooling
- Central Air
Appliances
- Included: Gas Range, Double Oven, Dishwasher, Microwave, Disposal
Features
- Eat-in Kitchen, Separate Dining Room, Cathedral Ceiling(s), Open Floorplan, Walk-In Closet(s), Kitchen Island
- Flooring: Wood
- Basement: Full,Partially Finished
- Has fireplace: Yes
- Fireplace features: Living Room, Bedroom
Interior area
- Total structure area: 3,342
- Total interior livable area: 5,042 sqft
- Finished area above ground: 3,342
Video & virtual tour
Property
Parking
- Total spaces: 3
- Parking features: Attached, Oversized
- Attached garage spaces: 3
- Details: Attached
Features
- Levels: Two
- Stories: 2
- Patio & porch: Deck
- Exterior features: Sprinkler System
Lot
- Size: 0.54 Acres
Details
- Parcel number: R0106781
- Zoning: RR
- Special conditions: Private Owner
Construction
Type & style
- Home type: SingleFamily
- Property subtype: Single Family Residence
Materials
- Frame
- Roof: Tile
Condition
- New construction: No
- Year built: 1989
Utilities & green energy
- Electric: Xcel
- Gas: Xcel
- Sewer: Public Sewer
- Utilities for property: Natural Gas Available, Electricity Available
Green energy
- Energy efficient items: Windows, High Efficiency Furnace
Community & HOA
Community
- Security: Fire Alarm
- Subdivision: Springhill Sub PUD
HOA
- Has HOA: Yes
- Services included: Common Amenities
- HOA fee: $750 annually
- HOA name: Springhill HOA
- HOA phone: 303-415-2054
Location
- Region: Niwot
Financial & listing details
- Price per square foot: $407/sqft
- Tax assessed value: $1,468,600
- Annual tax amount: $9,952
- Date on market: 10/27/2026
- Listing terms: Cash,Conventional
- Electric utility on property: Yes
Estimated market value
$1,926,900
$1.83M - $2.02M
$5,997/mo
Price history
| Date | Event | Price |
|---|---|---|
| 10/27/2026 | Listed for sale | $2,050,000+409900%$407/sqft |
Source:  IRES as distributed by MLS GRID #1071293 Report a problem | ||
| 12/1/2015 | Sold | $500-99.9% |
Source: Public Record Report a problem | ||
| 4/7/1997 | Sold | $463,750+6%$92/sqft |
Source: Public Record Report a problem | ||
| 5/3/1995 | Sold | $437,500$87/sqft |
Source: Public Record Report a problem | ||
Public tax history
| Year | Property taxes | Tax assessment |
|---|---|---|
| 2025 | $9,624 +1.3% | $91,788 -9.2% |
| 2024 | $9,497 +26.9% | $101,076 -1% |
| 2023 | $7,485 -1.3% | $102,057 +39.4% |
| 2022 | $7,584 +19.1% | $73,211 -2.8% |
| 2021 | $6,370 | $75,318 +18.8% |
| 2020 | $6,370 +4.4% | $63,392 |
| 2019 | $6,103 | $63,392 +2.1% |
| 2018 | $6,103 | $62,086 -9.5% |
| 2017 | $6,103 -3.9% | $68,639 +2% |
| 2016 | $6,350 +5% | $67,286 +22.5% |
| 2015 | $6,047 +9.4% | $54,932 |
| 2014 | $5,529 +8.3% | $54,932 |
| 2013 | $5,105 +6.9% | $54,932 -1.4% |
| 2012 | $4,774 -1% | $55,720 |
| 2011 | $4,824 +1.8% | -- |
| 2010 | $4,741 -1.3% | $56,830 |
| 2009 | $4,802 +18.6% | $56,830 -14.9% |
| 2008 | $4,049 +9.2% | $66,770 |
| 2007 | $3,708 -2.2% | $66,770 +9.8% |
| 2006 | $3,790 -6.2% | $60,800 |
| 2005 | $4,040 +7.5% | $60,800 -6.8% |
| 2004 | $3,758 +0.4% | $65,230 +6.2% |
| 2003 | $3,742 +11.3% | $61,400 +16.5% |
| 2002 | $3,361 | $52,690 -90.8% |
| 2001 | -- | $575,800 |
Find assessor info on the county website
Monthly payment
Est. payment
Payment breakdown
Explore the cost of this home by adjusting the details. Changes won't be saved.Climate risks
Neighborhood: 80503
Nearby schools
Schools provided by the listing agent
- Elementary: Niwot
- Middle: Sunset Middle
- High: Niwot
Source: IRES as distributed by MLS GRID. This data may not be complete. We recommend contacting the local school district to confirm school assignments for this home.

Similar homes
- $2,050,0005 bd5 ba5.1k sqft7273 Spring Creek Cir, Niwot, CO 80503For Sale

 MLS ID #1071933, Cari Higgins, Compass - Boulder. IRES as distributed by MLS GRID
- $1,895,0004 bd4 ba4.7k sqft6440 Monarch Park Ct, Niwot, CO 80503For Sale
 MLS ID #1062184, Patrick Brown, Compass - Boulder. IRES as distributed by MLS GRID
- $2,100,0004 bd6 ba5.9k sqft7483 Deerfield Rd, Longmont, CO 80503For Sale
 MLS ID #1070322, Susan Baca, RE/MAX of Boulder, Inc. IRES as distributed by MLS GRID
- $1,575,0005 bd4 ba3.2k sqft7330 Meadow Ln, Niwot, CO 80503For Sale
 MLS ID #1069841, Deborah Read Fowler, Madison & Company Properties - Niwot. IRES as distributed by MLS GRID
- $1,695,0004 bd5 ba6.2k sqft2204 Sedgwick Ct, Longmont, CO 80503For SaleMLS ID #1072159, Krista Koth, Compass - Boulder. IRES as distributed by MLS GRID
- $1,249,9005 bd5 ba3.1k sqft8064 Pebble Road, Niwot, CO 80503For Sale
 MLS ID #7548164, Adam Wiley, Keller Williams DTC. REcolorado as distributed by MLS GRID
- $1,950,0006 bd6 ba6.6k sqft7705 Crestview Dr, Longmont, CO 80504For SaleMLS ID #1071045, Dan Jones, RE/MAX Alliance-Longmont. IRES as distributed by MLS GRID
- $1,650,0004 bd4 ba5.3k sqft4089 Spy Glass Ln, Longmont, CO 80503For SaleMLS ID #1071922, Barb Silverman, LIV Sotheby's Intl Realty. IRES as distributed by MLS GRID
- $1,295,0006 bd3 ba4.9k sqft6686 Apache Ct, Niwot, CO 80503For SaleMLS ID #1068375, Deborah Read Fowler, Madison & Company Properties - Niwot. IRES as distributed by MLS GRID
- $1,999,0004 bd4 ba5k sqft4061 Spy Glass Ln, Longmont, CO 80503For SaleMLS ID #1069961, The Bernardi Group, Coldwell Banker Realty-Boulder. IRES as distributed by MLS GRID
- $1,950,0004 bd3 ba3.6k sqft8675 Summerlin Pl, Longmont, CO 80503For SaleMLS ID #1068571, Angela Moss, 8z Real Estate. IRES as distributed by MLS GRID
- $2,295,0005 bd4 ba6.1k sqft8584 Summerlin Pl, Longmont, CO 80503For SaleMLS ID #1063008, Deborah Read Fowler, Madison & Company Properties - Niwot. IRES as distributed by MLS GRID
- $2,599,0004 bd4 ba5.7k sqft8020 N 81st St, Longmont, CO 80503For SaleMLS ID #1068256, Lawrence Santa, RE/MAX Alliance-Boulder. IRES as distributed by MLS GRID
- $1,888,0005 bd6 ba4.7k sqft2758 Prairie Ridge Ct, Lafayette, CO 80026For SaleMLS ID #1072102, Dave Abel, RE/MAX of Boulder, Inc. IRES as distributed by MLS GRID
- $2,400,0006 bd5 ba5.5k sqft7688 Crestview Dr, Niwot, CO 80504For SaleMLS ID #1061856, Patricia Murphy, Compass - Boulder. IRES as distributed by MLS GRID
- $2,990,0006 bd8 ba6.3k sqft9261 Blue Spruce Lane, Niwot, CO 80503For SaleMLS ID #9794436, Greg Margheim & Kelly Sophinos, Kentwood Real Estate DTC, LLC. REcolorado as distributed by MLS GRID
- $2,495,0006 bd5 ba5.6k sqft10826 N 75th Street, Longmont, CO 80503For SaleMLS ID #6700883, Jeff Kurtz, LPT Realty. REcolorado as distributed by MLS GRID
- $1,475,0005 bd5 ba5.2k sqft6686 Fairways Dr, Niwot, CO 80503For SaleMLS ID #1067305, Catherine Walker, Boulder Financial Realty Inc. IRES as distributed by MLS GRID
- $1,500,0003 bd4 ba3.8k sqft6170 N 79th Street, Niwot, CO 80503For SaleMLS ID #2669101, Mara Brown, LPT Realty. REcolorado as distributed by MLS GRID
- $1,995,0005 bd4 ba4k sqft7006 Indian Peaks Trl, Boulder, CO 80301For SaleMLS ID #1064533, Dan Kingdom, WK Real Estate. IRES as distributed by MLS GRID
