400’ SHARED ELK LAKE FRONTAGE plus a 28' boat slip will be yours to enjoy in this spacious condo at desirable Cottage Cove. You will be impressed the moment you enter this home featuring timeless amenities. The great room is enhanced by views of Elk Lake, soaring ceilings and a stacked stone gas fireplace which leads to a large deck with an awning to protect you from the sun on hot summer days. A Chef’s style kitchen with Cherry cabinetry, Stainless appliances and bar seating. The dining room will be a gathering place for memorable meals and conversation. The primary suite with deck access, and a luxurious private bath with a jetted soaking tub. The upstairs loft area with stunning views will be the perfect home office or library. The lower level features a family room with a second gas fireplace. Take in the views from the multiple decks as you enjoy your morning coffee or dine alfresco. Additional features include 4 bedrooms, 3 ½ baths; laundry room; hardwood floors; 2 1/2-car attached garage; one 40' x 12' storage unit, all new mechanicals and so much more. You will appreciate having docks for your boats, where you can explore miles of shoreline and the entire Chain-of-Lakes. Waterfront activities galore with world class water skiing, paddle boarding, kayaking, cruising the shoreline, fishing right from your very own boat slip. Cottage Cove amenities include a shared beach, beach house, restrooms, additional parking, and a 9 acre preserve with raised walking trails. Just a short walk to public tennis courts and parks in Kewadin. Convenient to all the amenities in the Village of Elk Rapids and just a short drive to the Equestrian Festival, Traverse City and Charlevoix.
For sale
Price cut: $151K (6/1)
$1,399,000
7484 Huckleberry Ln, Kewadin, MI 49648
4beds
3,228sqft
:
Get pre-qualified$9,008/mo
Condominium, Single Family Residence
Built in 2006
-- sqft lot
$1,335,500 Zestimate®
$433/sqft
$260/mo HOA
What's special
Stacked stone gas fireplaceBeach houseShared beachBar seatingDocks for your boatsSoaring ceilingsHardwood floors
- 74 days |
- 470 |
- 11 |
Zillow last checked:
Listing updated:
Listed by:
Donald Fedrigon Cell:231-264-5400,
REMAX Of Elk Rapids 231-264-5400
Source: NGLRMLS,MLS#: 1945213
Facts & features
Interior
Bedrooms & bathrooms
- Bedrooms: 4
- Bathrooms: 4
- Full bathrooms: 2
- 3/4 bathrooms: 1
- 1/2 bathrooms: 1
- Main level bathrooms: 1
- Main level bedrooms: 1
Rooms
- Room types: Great Room
Primary bedroom
- Level: Main
- Dimensions: 17.08 x 13
Bedroom 2
- Level: Upper
- Dimensions: 15.17 x 11.42
Bedroom 3
- Level: Upper
- Area: 179.76
- Dimensions: 13.92 x 12.92
Bedroom 4
- Level: Lower
- Dimensions: 16.67 x 10.58
Primary bathroom
- Features: Shared
Dining room
- Level: Main
- Dimensions: 12.33 x 11.42
Family room
- Level: Lower
- Dimensions: 19.08 x 14.5
Kitchen
- Level: Main
- Dimensions: 13.75 x 11.42
Living room
- Level: Main
- Dimensions: 14.92 x 13.92
Heating
- Forced Air, Natural Gas, Fireplace(s)
Cooling
- Central Air
Appliances
- Included: Refrigerator, Oven/Range, Dishwasher, Microwave
- Laundry: Main Level
Features
- Walk-In Closet(s), Pantry, Mud Room, Vaulted Ceiling(s), Ceiling Fan(s), Cable TV, High Speed Internet
- Flooring: Wood, Carpet
- Basement: Finished
- Has fireplace: Yes
- Fireplace features: Gas
Interior area
- Total structure area: 3,228
- Total interior livable area: 3,228 sqft
- Finished area above ground: 2,152
- Finished area below ground: 1,076
Property
Parking
- Total spaces: 2
- Parking features: Attached, Concrete
- Attached garage spaces: 2
Accessibility
- Accessibility features: None
Features
- Levels: 2+ Story
- Stories: 2
- Entry location: No Steps,First Floor Level
- Patio & porch: Deck, Multi-Level Decking
- Has spa: Yes
- Spa features: Bath
- Has view: Yes
- View description: Water
- Water view: Water
- Waterfront features: All Sports
- Body of water: Elk Lake
- Frontage length: 400
Lot
- Features: Level, Landscaped, Subdivided
Details
- Additional structures: Second Garage
- Parcel number: 051287000800*
- Zoning description: Residential
Construction
Type & style
- Home type: Condo
- Property subtype: Condominium, Single Family Residence
- Attached to another structure: Yes
Materials
- Frame, Wood Siding
- Roof: Asphalt
Condition
- New construction: No
- Year built: 2006
Utilities & green energy
- Sewer: Private Sewer
- Water: Private
Community & HOA
Community
- Features: Common Area
- Subdivision: Cottage Cove on Elk Lake Condo
HOA
- Services included: Other
- HOA fee: $3,120 annually
Location
- Region: Kewadin
Financial & listing details
- Price per square foot: $433/sqft
- Tax assessed value: $202,592
- Annual tax amount: $4,297
- Price range: $1.4M - $1.4M
- Date on market: 5/15/2026
- Cumulative days on market: 75 days
- Listing agreement: Exclusive Right Sell
- Listing terms: Conventional,Cash
- Ownership type: Private Owner
- Road surface type: Asphalt
Estimated market value
$1,335,500
$1.27M - $1.40M
$3,349/mo
Price history
| Date | Event | Price |
|---|---|---|
| 6/1/2026 | Price change | $1,399,000-9.7%$433/sqft |
Source:  NGLRMLS #1945213 Report a problem NGLRMLS #1945213 Report a problem | ||
| 5/15/2026 | Listed for sale | $1,550,000$480/sqft |
Source: NGLRMLS #1945213 Report a problem | ||
Public tax history
| Year | Property taxes | Tax assessment |
|---|---|---|
| 2025 | $230 +6.1% | $14,300 |
| 2024 | $216 +1.7% | $14,300 +43% |
| 2023 | $213 | $10,000 |
| 2022 | -- | $10,000 |
| 2021 | -- | $10,000 |
| 2020 | -- | $10,000 -7.4% |
| 2017 | $241 | $10,800 -13.6% |
| 2016 | -- | $12,500 -20.9% |
| 2015 | -- | $15,800 -1.9% |
| 2014 | -- | $16,100 +1.9% |
| 2013 | -- | $15,800 |
| 2011 | -- | $15,800 -0.3% |
| 2010 | -- | $15,850 |
Find assessor info on the county website
Monthly payment
Est. payment
Payment breakdown
Explore the cost of this home by adjusting the details. Changes won't be saved.Climate risks
Neighborhood: 49648
Nearby schools
GreatSchools rating
- 8/10Lakeland Elementary SchoolGrades: PK-5Distance: 2.7 mi
- 8/10Cherryland Middle SchoolGrades: 6-8Distance: 2.8 mi
- 10/10Elk Rapids High SchoolGrades: 9-12Distance: 3 mi
Schools provided by the listing agent
- District: Elk Rapids Schools
Source: NGLRMLS. This data may not be complete. We recommend contacting the local school district to confirm school assignments for this home.
- $718,100-- bd-- ba-- sqft7484 Huckleberry Ln, Kewadin, MI 49648Off Market
- $722,400-- bd-- ba-- sqft7482 Huckleberry Ln, Kewadin, MI 49648Off Market
- $670,700-- bd-- ba-- sqft7488 Huckleberry Ln, Kewadin, MI 49648Off Market
- $1,061,200-- bd-- ba-- sqft7480 Huckleberry Ln, Kewadin, MI 49648Off Market
- $542,800-- bd-- ba-- sqft7492 Huckleberry Ln, Kewadin, MI 49648Off Market
- $600,500-- bd-- ba-- sqft7431 Mulberry Ln, Kewadin, MI 49648Off Market
- $---- sqft27 Mulberry Lane, Kewadin, MI 49648Off Market
- $390,400-- bd-- ba-- sqft7496 Huckleberry Ln, Kewadin, MI 49648Off Market
A local agent can set up tours, give advice and negotiate with sellers.
Similar homes
- $899,9004 bd3 ba3.4k sqft11660 Indian Rd, Kewadin, MI 49648For Sale
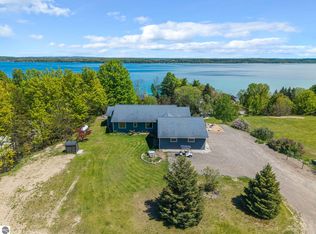 MLS ID #1943740, Ann Porter. NGLRMLS
 - $1,500,0004 bd3 ba2.8k sqft2014 Birchview Dr, Kewadin, MI 49648For Sale
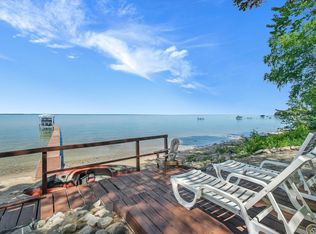 MLS ID #1946203, Casey Clark. NGLRMLS
 - $1,450,0004 bd3 ba3.5k sqft6993 Aarwood Rd NW, Rapid City, MI 49676For Sale
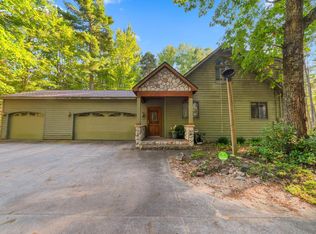 MLS ID #1938797, Shelly Battershell. NGLRMLS
 - $1,350,0003 bd3 ba2.9k sqft7433 Tobeco Creek Dr, Williamsburg, MI 49690For Sale
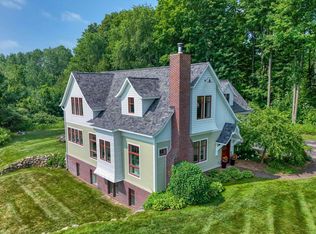 MLS ID #1948311, Ryan Craig. NGLRMLS
 - $1,595,0005 bd3 ba2.4k sqft2856 Birchview Dr, Kewadin, MI 49648For SaleMLS ID #1946633, Donald Fedrigon. NGLRMLS
- $1,800,0004 bd3 ba3k sqft2692 Birchview Dr, Kewadin, MI 49648For SaleMLS ID #1947177, Christian Nelson. NGLRMLS
- $1,375,0003 bd3 ba2.3k sqft9865 SW Torch Lake Dr, Rapid City, MI 49676For SaleMLS ID #1946077, Chad Brown. NGLRMLS
- $985,0004 bd3 ba2.4k sqft5296 Scofield Trl, Williamsburg, MI 49690For SaleMLS ID #1948394, Jakob Bishop. NGLRMLS
- $1,085,0003 bd3 ba2.8k sqft4133 Old Mission Rd, Traverse City, MI 49686For SaleMLS ID #1945478, Karen Schmidt. NGLRMLS
- $1,275,0004 bd4 ba3k sqft7852 Underwood Rdg, Traverse City, MI 49686For SaleMLS ID #1948229, Debra Hall. NGLRMLS
- $949,7505 bd4 ba3k sqft8540 Beland Blvd, Bellaire, MI 49615For SaleMLS ID #1947389, James Garrow. NGLRMLS
- $1,199,0006 bd5 ba4.4k sqft8255 Angell Rd, Williamsburg, MI 49690For SaleMLS ID #1947611, Stephen Karas. NGLRMLS
- $875,0005 bd3 ba3.1k sqft9506 Lakeside Dr, Alden, MI 49612For SaleMLS ID #1947474, Julia Pietrowicz. NGLRMLS
- $1,595,0006 bd3 ba3.8k sqft1476 N Brencris Ln, Suttons Bay, MI 49682For SaleMLS ID #1948315, Joseph VanAntwerp. NGLRMLS
- $1,349,0003 bd3 ba2.1k sqft5474 Lackey Rd, Williamsburg, MI 49690For SaleMLS ID #1947334, Donald Fedrigon. NGLRMLS
- $1,400,0004 bd4 ba3.1k sqft1744 Wayne St, Traverse City, MI 49684For SaleMLS ID #1946795, Ken Kleinrichert. NGLRMLS
- $1,495,0005 bd3 ba3.7k sqft6436 Peregrine Ct, Traverse City, MI 49686For SaleMLS ID #1947462, Ken Kleinrichert. NGLRMLS
- $1,777,0003 bd4 ba2.9k sqft9065 Windigo Trl, Alden, MI 49612For SaleMLS ID #1941871, Karen Schmidt. NGLRMLS
- $1,200,0004 bd5 ba4.5k sqft10481 S Monaco Way, Traverse City, MI 49684For SaleMLS ID #1947410, Jennifer Hastings. NGLRMLS
- $1,299,9003 bd3 ba2.2k sqft11537 Bluff Rd, Traverse City, MI 49686For SaleMLS ID #1945974, Corliss Beuerle. NGLRMLS
