Extremely well-maintained 4-bedroom ranch located in one of Johnston’s most sought-after established neighborhoods, Green Meadows West. Surrounded by mature trees, this property offers a private, secluded feel while still being close to everything. The main level features beautiful hardwood flooring, a functional open layout, and new kitchen appliances. The finished lower level includes a dedicated theater space, along with a full gym setup in the storage room, perfect for both entertaining and everyday living. The 3-car garage is a standout, featuring epoxy flooring and an extended 28-foot-deep third stall, ideal for boat storage, hobby space, or a workshop. Pride of ownership shows throughout this home. Schedule a showing and see for yourself.
Pending
$490,000
7488 Ashley Dr, Johnston, IA 50131
4beds
1,879sqft
:
Get pre-qualified$3,463/mo
Single Family Residence
Built in 2000
0.33 Acres Lot
$488,200 Zestimate®
$261/sqft
$38/mo HOA
What's special
Finished lower levelFunctional open layoutPrivate secluded feelSurrounded by mature treesBeautiful hardwood flooringDedicated theater spaceNew kitchen appliances
- 74 days |
- 86 |
- 2 |
Likely to sell faster than
Zillow last checked:
Listing updated:
Listed by:
Jake Escher (515)232-4663,
RE/MAX Real Estate Center,
James Edwards 515-802-7229,
RE/MAX Real Estate Center
Source: DMMLS,MLS#: 739872 Originating MLS: Des Moines Area Association of REALTORS
Originating MLS: Des Moines Area Association of REALTORSFacts & features
Interior
Bedrooms & bathrooms
- Bedrooms: 4
- Bathrooms: 4
- Full bathrooms: 3
- 1/2 bathrooms: 1
- Main level bedrooms: 3
Cooling
- Central Air
Appliances
- Included: Dryer, Dishwasher, Microwave, Refrigerator, Stove, Washer
- Laundry: Main Level
Features
- Cable TV
- Flooring: Carpet
- Basement: Finished
- Number of fireplaces: 1
Interior area
- Total structure area: 1,879
- Total interior livable area: 1,879 sqft
- Finished area below ground: 798
Property
Parking
- Total spaces: 3
- Parking features: Attached, Garage, Three Car Garage
- Attached garage spaces: 3
Features
- Stories: 1
- Fencing: Chain Link
Lot
- Size: 0.33 Acres
- Features: Rectangular Lot
Details
- Parcel number: 24100523085940
- Zoning: PUD
Construction
Type & style
- Home type: SingleFamily
- Architectural style: Ranch
- Property subtype: Single Family Residence
Materials
- Vinyl Siding
- Foundation: Poured
- Roof: Asphalt,Shingle
Condition
- Year built: 2000
Utilities & green energy
- Sewer: Public Sewer
- Water: Public
Community & HOA
HOA
- Has HOA: Yes
- HOA fee: $450 annually
- HOA name: Green Meadows West
- Second HOA name: Knapp Properties, Inc. / Ph:
Location
- Region: Johnston
Financial & listing details
- Price per square foot: $261/sqft
- Tax assessed value: $485,600
- Annual tax amount: $7,855
- Date on market: 5/5/2026
- Cumulative days on market: 78 days
- Listing terms: Cash,Conventional
- Road surface type: Concrete
Estimated market value
$488,200
$464,000 - $513,000
$2,670/mo
Price history
| Date | Event | Price |
|---|---|---|
| 5/11/2026 | Pending sale | $490,000$261/sqft |
Source:  DMMLS #739872 Report a problem DMMLS #739872 Report a problem | ||
| 5/5/2026 | Listed for sale | $490,000+27.4%$261/sqft |
Source: DMMLS #739872 Report a problem | ||
| 2/1/2021 | Sold | $384,500-0.8%$205/sqft |
Source: DMMLS #618893 Report a problem | ||
| 12/9/2020 | Pending sale | $387,500$206/sqft |
Source: Keller Williams Realty GDM #618893 Report a problem | ||
| 12/1/2020 | Listed for sale | $387,500+41.7%$206/sqft |
Source: Keller Williams Realty GDM #618893 Report a problem | ||
| 8/25/2000 | Sold | $273,500+507.8%$146/sqft |
Source: Public Record Report a problem | ||
| 9/28/1999 | Sold | $45,000$24/sqft |
Source: Public Record Report a problem | ||
Public tax history
| Year | Property taxes | Tax assessment |
|---|---|---|
| 2025 | $7,316 +5.1% | $485,600 +14.2% |
| 2024 | $6,958 +7.7% | $425,300 |
| 2023 | $6,460 -10.5% | $425,300 +22.3% |
| 2022 | $7,218 -4.6% | $347,700 |
| 2021 | $7,564 +1.7% | $347,700 +0.3% |
| 2020 | $7,436 -4.8% | $346,800 |
| 2019 | $7,810 +2.7% | $346,800 +2.7% |
| 2018 | $7,608 | $337,700 |
| 2017 | $7,608 +7.9% | $337,700 +7.5% |
| 2016 | $7,054 | $314,200 |
| 2015 | $7,054 +8.7% | $314,200 +6% |
| 2014 | $6,490 | $296,300 |
| 2013 | -- | $296,300 -0.1% |
| 2012 | -- | $296,500 |
| 2011 | -- | $296,500 +2.2% |
| 2010 | -- | $290,000 |
| 2009 | -- | $290,000 +3.5% |
| 2008 | -- | $280,100 |
| 2007 | -- | $280,100 -2.7% |
| 2006 | -- | $287,800 |
| 2005 | -- | $287,800 +4.2% |
| 2003 | -- | $276,090 +4.5% |
| 2002 | -- | $264,160 |
| 2001 | -- | $264,160 |
Find assessor info on the county website
Monthly payment
Est. payment
Payment breakdown
Explore the cost of this home by adjusting the details. Changes won't be saved.Climate risks
Neighborhood: 50131
Nearby schools
GreatSchools rating
- 5/10Timber Ridge Elementary SchoolGrades: K-5Distance: 0.2 mi
- 8/10Johnston Middle SchoolGrades: 8-9Distance: 1.4 mi
- 9/10Johnston Senior High SchoolGrades: 10-12Distance: 2.3 mi
Schools provided by the listing agent
- District: Johnston
Source: DMMLS. This data may not be complete. We recommend contacting the local school district to confirm school assignments for this home.
- $586,9004 bd5 ba3.8k sqft7476 Ashley Dr, Johnston, IA 50131Off Market

- $597,9003 bd3 ba2.4k sqft7500 Ashley Dr, Johnston, IA 50131Off Market
- $515,4005 bd3 ba2.4k sqft7453 Barnsley Dr, Johnston, IA 50131Off Market
- $544,7004 bd3 ba2k sqft7512 Ashley Dr, Johnston, IA 50131Off Market
- $472,1004 bd2 ba2.5k sqft7481 Ashley Dr, Johnston, IA 50131Off Market
- $586,3004 bd4 ba3.5k sqft7459 Barnsley Dr, Johnston, IA 50131Off Market
- $504,5004 bd2 ba2.5k sqft7509 Ashley Dr, Johnston, IA 50131Off Market
- $471,4003 bd3 ba1.7k sqft7524 Ashley Dr, Johnston, IA 50131Off Market
A local agent can set up tours, give advice and negotiate with sellers.
Similar homes
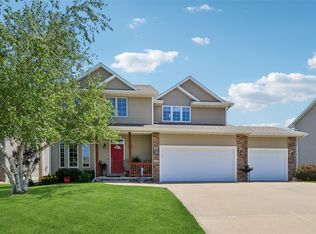
- $469,9003 bd4 ba2.3k sqft7502 Barnsley Dr, Johnston, IA 50131For Sale
 MLS ID #742969, Brandon Winn, Iowa Realty Mills Crossing. DMMLS
 - $479,9004 bd4 ba2.3k sqft7087 Hillcrest Ct, Johnston, IA 50131For Sale
 MLS ID #729985, Aaron Ackerlund, Keller Williams Realty GDM. DMMLS
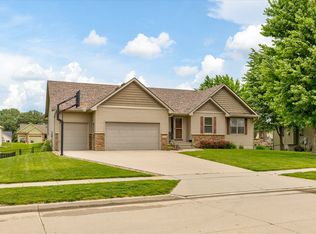
 - $475,0004 bd3 ba1.8k sqft7343 Dusk Dr, Johnston, IA 50131For Sale
 MLS ID #742836, Kristin Coffelt, Boutique Real Estate. DMMLS
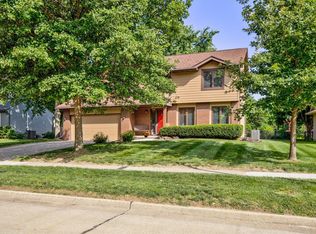
 - $400,0004 bd3 ba1.9k sqft5745 Columbine Dr, Johnston, IA 50131For Sale
 MLS ID #744376, Kristin Coffelt, Boutique Real Estate. DMMLS
 - $419,9004 bd4 ba1.8k sqft9921 Catalina Dr, Johnston, IA 50131For SaleMLS ID #744506, Rachel Gebhardt, Iowa Realty Altoona. DMMLS
- $465,0003 bd3 ba2k sqft6845 Morningside Cir, Johnston, IA 50131For SaleMLS ID #744807, Evanne McGhiey, RE/MAX Precision. DMMLS
- $495,0004 bd3 ba1.5k sqft12307 Twana Dr, Urbandale, IA 50323For SaleMLS ID #743437, Diane Bjorholm, 1 Percent Lists Evolution. DMMLS
- $362,0003 bd3 ba1.7k sqft5740 NW 92nd Ct, Johnston, IA 50131For SaleMLS ID #742670, Ashley Perkins, Weichert, Realtors - The 515 Agency. DMMLS
- $325,0003 bd3 ba1.7k sqft8402 Long Meadow Ln, Johnston, IA 50131For SaleMLS ID #737887, Misty Darling, BH&G Real Estate Innovations. DMMLS
- $445,0004 bd3 ba1.3k sqft10041 Powell Ave, Johnston, IA 50131For SaleMLS ID #743377, Ingrid Williams, RE/MAX Concepts. DMMLS
- $625,0004 bd4 ba2.7k sqft6515 Fullerton Ct, Johnston, IA 50131For SaleMLS ID #736525, Seth Walker, RE/MAX Concepts. DMMLS
- $455,0004 bd3 ba1.7k sqft4015 124th St, Urbandale, IA 50323For SaleMLS ID #743983, Kathy Millikan, Realty ONE Group Impact. DMMLS
- $510,0003 bd3 ba1.5k sqft12308 Twana Dr, Urbandale, IA 50323For SaleMLS ID #743276, Ingrid Williams, RE/MAX Concepts. DMMLS
- $471,0004 bd4 ba2.3k sqft2106 SW Woodland Dr, Ankeny, IA 50023For SaleMLS ID #737793, Paula Swenson, RE/MAX Precision. DMMLS
- $445,0004 bd4 ba1.6k sqft908 SE Trail Ridge Rd, Grimes, IA 50111For SaleMLS ID #741139, Ingrid Williams, RE/MAX Concepts. DMMLS
- $572,9004 bd4 ba2.1k sqft9920 Hammontree Dr, Urbandale, IA 50322For SaleMLS ID #742192, Amy Lutter, Iowa Realty Mills Crossing. DMMLS
- $459,9004 bd3 ba2.2k sqft4221 SW Camden Ridge Dr, Ankeny, IA 50023For SaleMLS ID #743635, Jesse Freeman, LPT Realty, LLC. DMMLS
- $470,0004 bd4 ba2k sqft409 NE 21st St, Ankeny, IA 50021For SaleMLS ID #740575, Gabby Fisher, Keller Williams Realty GDM. DMMLS
- $379,9005 bd4 ba2.3k sqft1124 15th St, West Des Moines, IA 50265For SaleMLS ID #740906, Amy Dempsey, RE/MAX Precision. DMMLS
- $500,0005 bd4 ba2.4k sqft2807 145th St, Urbandale, IA 50323For SaleMLS ID #744945, Ingrid Williams, RE/MAX Concepts. DMMLS
