Spacious new construction ready for immediate occupancy. This fabulous house offers 4 bedrooms,4 full bathrooms and a private main level study. A dramatic two-story foyer welcomes you in and opens to a bright, open-concept main level featuring a soaring two-story family room with a sleek electric fireplace and expansive windows that flood the space with natural light. Entertain with ease in the separate living room and formal dining room, both enhanced by custom ceiling detail and elegant wainscoting. The heart of the home is the stunning chef`s kitchen, thoughtfully designed with stainless steel appliances, large island, abundant cabinetry with loads of countertop space. Wraparound butlers pantry. The main level features rich solid wood flooring. A striking custom staircase leads to the second level, where a dramatic open bridge overlooks the fireplace and expansive family room below. Upstairs, you will find four generously sized bedrooms and three full bathrooms, including a beautifully designed primary suite that serves as a true private retreat. The luxurious primary bath features dual vanities, a standalone soaking tub, an oversized walk-in shower, spacious walk in closets and a bonus room. Dual air conditioners Dual furnace. Three car garage. This home is situated in the well sought after Crystal Brook Subdivision. Close proximity to shopping, expressways. Set your appointment for a private tour.
Contingent
$919,900
7499 Mayfield Dr, Frankfort, IL 60423
4beds
4,200sqft
:
Get pre-qualified$6,557/mo
Single Family Residence
Built in 2026
-- sqft lot
$-- Zestimate®
$219/sqft
$25/mo HOA
What's special
Sleek electric fireplacePrivate main level studyFour generously sized bedroomsLarge islandCustom ceiling detailBonus roomRich solid wood flooring
- --
- on Zillow |
- 76
- views |
- 3
- saves |
Zillow last checked:
Listing updated:
Listed by:
Margaret Igoe 815-990-1400,
Century 21 Circle
Source: MRED as distributed by MLS GRID,MLS#: 12652230
Facts & features
Interior
Bedrooms & bathrooms
- Bedrooms: 4
- Bathrooms: 4
- Full bathrooms: 4
Rooms
- Room types: Study
Primary bedroom
- Features: Flooring (Carpet), Bathroom (Full)
- Level: Second
- Area: 459 Square Feet
- Dimensions: 27X17
Bedroom 2
- Features: Flooring (Carpet)
- Level: Second
- Area: 195 Square Feet
- Dimensions: 13X15
Bedroom 3
- Features: Flooring (Carpet)
- Level: Second
- Area: 208 Square Feet
- Dimensions: 13X16
Bedroom 4
- Level: Second
- Area: 182 Square Feet
- Dimensions: 13X14
Dining room
- Features: Flooring (Hardwood)
- Level: Main
- Area: 195 Square Feet
- Dimensions: 13X15
Family room
- Features: Flooring (Hardwood)
- Level: Main
- Area: 500 Square Feet
- Dimensions: 20X25
Kitchen
- Level: Main
- Area: 450 Square Feet
- Dimensions: 25X18
Laundry
- Features: Flooring (Tile)
- Level: Main
- Area: 84 Square Feet
- Dimensions: 7X12
Living room
- Features: Flooring (Hardwood)
- Level: Main
- Area: 260 Square Feet
- Dimensions: 13X20
Study
- Level: Main
- Area: 195 Square Feet
- Dimensions: 13X15
Heating
- Natural Gas
Cooling
- Central Air
Appliances
- Laundry: Main Level
Features
- 1st Floor Full Bath, Open Floorplan, Separate Dining Room, Pantry
- Flooring: Hardwood, Wood
- Basement: Unfinished,Full
- Number of fireplaces: 1
- Fireplace features: Electric, Family Room
Interior area
- Total structure area: 0
- Total interior livable area: 4,200 sqft
Property
Parking
- Total spaces: 3
- Parking features: Concrete, Garage Door Opener, Yes, Attached, Garage
- Attached garage spaces: 3
- Has uncovered spaces: Yes
Accessibility
- Accessibility features: No Disability Access
Features
- Stories: 2
- Patio & porch: Patio
Lot
- Dimensions: 76.52 x 195 x 116 x 197
Details
- Parcel number: 1909364010390000
- Special conditions: Home Warranty
Construction
Type & style
- Home type: SingleFamily
- Property subtype: Single Family Residence
Materials
- Brick, Frame, Stone
- Foundation: Concrete Perimeter
- Roof: Asphalt
Condition
- New Construction
- New construction: Yes
- Year built: 2026
Details
- Warranty included: Yes
Utilities & green energy
- Sewer: Public Sewer
- Water: Public
Community & HOA
Community
- Features: Park, Lake, Curbs, Sidewalks, Street Lights, Street Paved
- Subdivision: Crystal Brook
HOA
- Has HOA: Yes
- Services included: Insurance
- HOA fee: $300 annually
Location
- Region: Frankfort
Financial & listing details
- Price per square foot: $219/sqft
- Tax assessed value: $20,178
- Annual tax amount: $554
- Date on market: 5/19/2026
- Ownership: Fee Simple w/ HO Assn.
Estimated market value
Not available
Estimated sales range
Not available
Not available
Price history
Price history is unavailable.
Public tax history
| Year | Property taxes | Tax assessment |
|---|---|---|
| 2024 | $533 +5% | $6,726 +12% |
| 2023 | $508 +9.3% | $6,007 +9.8% |
| 2022 | $464 +5.7% | $5,471 +6.9% |
| 2021 | $439 +2.4% | $5,118 +2.9% |
| 2020 | $429 +3.2% | $4,974 +2.7% |
| 2019 | $416 +1.6% | $4,841 +3% |
| 2018 | $409 -0.1% | $4,702 +2.4% |
| 2017 | $409 +2.2% | $4,592 +3.5% |
| 2016 | $401 +2.3% | $4,435 +3.6% |
| 2015 | $392 | $4,279 +0.7% |
| 2014 | $392 +1.5% | $4,249 -1.3% |
| 2013 | $386 | $4,304 +11855.6% |
| 2012 | -- | $36 |
| 2011 | -- | $36 |
Find assessor info on the county website
Monthly payment
Est. payment
Payment breakdown
Explore the cost of this home by adjusting the details. Changes won't be saved.Climate risks
Neighborhood: 60423
Nearby schools
GreatSchools rating
- 9/10Chelsea Elementary SchoolGrades: 3-5Distance: 1.3 mi
- 10/10Hickory Creek Middle SchoolGrades: 6-8Distance: 5.4 mi
- 8/10Lincoln-Way East High SchoolGrades: 9-12Distance: 4.2 mi
Schools provided by the listing agent
- District: 157C
Source: MRED as distributed by MLS GRID. This data may not be complete. We recommend contacting the local school district to confirm school assignments for this home.
- $590,000-- bd-- ba-- sqft7515 Mayfield Dr, Frankfort, IL 60423Sold
- $808,100-- bd-- ba-- sqft7483 Mayfield Dr, Frankfort, IL 60423Sold
- $711,0464 bd3 ba3k sqft7531 Mayfield Ct, Frankfort, IL 60423Sold
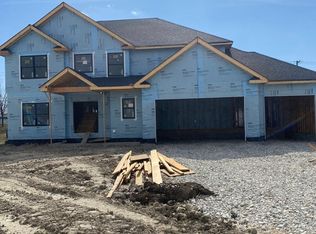
- $809,900-- bd-- ba-- sqft7467 Mayfield Dr, Frankfort, IL 60423Sold
- $744,800-- bd-- ba-- sqft7518 Mayfield Dr, Frankfort, IL 60423Off Market
- $705,500-- bd-- ba-- sqft7536 Mayfield Dr, Frankfort, IL 60423Off Market
- $730,0004 bd4 ba3.9k sqft7500 Mayfield Dr, Frankfort, IL 60423Sold
- $4,707-- bd-- ba-- sqft22972 Mayfield Dr, Frankfort, IL 60423Off Market
A local agent can set up tours, give advice and negotiate with sellers.
Similar homes
- $919,9004 bd4 ba4.2k sqft11730 Sandstone Ct, Frankfort, IL 60423Active
 MLS ID #12675703, Margaret Igoe, Century 21 Circle. MRED as distributed by MLS GRID
 - $999,9004 bd4 ba4.3k sqft11634 Flagstone Turn, Frankfort, IL 60423Active
 MLS ID #12700367, Margaret Igoe, Century 21 Circle. MRED as distributed by MLS GRID
 - $789,0004 bd4 ba3.4k sqft8149 Stanley Trl S, Frankfort, IL 60423Active
 MLS ID #12698104, Mike McCatty, Century 21 Circle. MRED as distributed by MLS GRID
 - $819,0004 bd3 ba3k sqft23039 Lakeview Estates Blvd, Frankfort, IL 60423Active
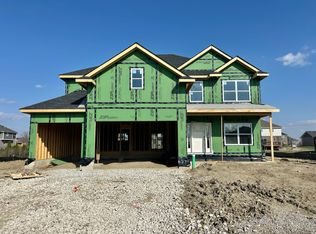 MLS ID #12605535, Raymond Morandi, Morandi Properties, Inc. MRED as distributed by MLS GRID
 - $689,0004 bd3 ba3.2k sqft23070 Hankins Ct, Frankfort, IL 60423ActiveMLS ID #12705092, Mike McCatty, Century 21 Circle. MRED as distributed by MLS GRID
- $1,185,0004 bd5 ba6k sqft22542 Swanstone Ct, Frankfort, IL 60423ActiveMLS ID #12690027, Tosha Simpson-Anderson, ABR,CNC,SRS, Charles Rutenberg Realty of IL. MRED as distributed by MLS GRID
- $1,149,8084 bd4 ba4k sqft7820 W San Marco Ct, Monee, IL 60449ActiveMLS ID #12705906, Robert Kroll, 808 Realty. MRED as distributed by MLS GRID
- $1,295,0005 bd4 ba3.4k sqft20507 Magnolia Ct, Frankfort, IL 60423ActiveMLS ID #12606776, Kevin Halleran, Kevin Halleran. MRED as distributed by MLS GRID
- $1,299,0004 bd4 ba4.3k sqft9011 Port Washington Dr, Frankfort, IL 60423ActiveMLS ID #12660111, Jennifer O'Malley, KRG Real Estate. MRED as distributed by MLS GRID
- $996,0005 bd5 ba4.3k sqft12023 W Mackinac Rd, Homer Glen, IL 60491ActiveMLS ID #12700067, Paul O'Shea, Infiniti Properties, Inc.. MRED as distributed by MLS GRID
- $569,8083 bd4 ba3.4k sqft20432 Fallingwater Cir, Frankfort, IL 60423ActiveMLS ID #12701187, Robert Kroll, 808 Realty. MRED as distributed by MLS GRID
- $824,9005 bd5 ba3.8k sqft8201 Alexander St, Schererville, IN 46375For Sale
 MLS ID #842332, Jimmy Karalis, JK Pro Realty, LLC. NIRA as distributed by MLS GRID
 - from $684,9004 bd3 ba3.5k sqftFane Plan, Brookside Glen South, Tinley Park, IL 60487New ConstructionMalone Builders
- $974,9994 bd5 ba3.5k sqft9601 Sweetspire Ave, Saint John, IN 46373New ConstructionMLS ID #840870, Stephen Bardoczi, McColly Real Estate. NIRA as distributed by MLS GRID
- $919,9005 bd5 ba3.3k sqft10059 Lilac Cv, Saint John, IN 46373New ConstructionMLS ID #841287, Jana Caudill, eXp Realty, LLC. NIRA as distributed by MLS GRID
- $829,9004 bd5 ba4.6k sqft1301 Ballybunion Ct, Dyer, IN 46311For SaleMLS ID #840412, Zhenzhu Xie, Pearl Realty, LLC. NIRA as distributed by MLS GRID
- $919,9905 bd5 ba3.3k sqft12964 Spirea Ave, Saint John, IN 46373New ConstructionMLS ID #834515, Jana Caudill, eXp Realty, LLC. NIRA as distributed by MLS GRID
- $749,0004 bd4 ba3.2k sqft24248 S Janet Ct, Manhattan, IL 60442ActiveMRED as distributed by MLS GRID
- $929,9005 bd4 ba3.6k sqft9945 Switch Grass Ln, Saint John, IN 46373New ConstructionMLS ID #832023, Jessica Ivin, Better Homes and Gardens Real. NIRA as distributed by MLS GRID
- $899,9005 bd5 ba3.4k sqft9430 Iris Dr, Saint John, IN 46373New ConstructionMLS ID #837894, Jana Caudill, eXp Realty, LLC. NIRA as distributed by MLS GRID
