PRICE IMPROVEMENT! NOW OFFERED AT $549,900! Imagine coming home to your own private backyard oasis every day. Tucked away in a sought-after Lancaster neighborhood, 75 Michael’s Walk offers the space, comfort and lifestyle you’ve been looking for with over 2,150 square feet of thoughtfully designed living space. Inside, the beautifully updated kitchen is the heart of the home, featuring granite countertops, a spacious center island and built-in wine chiller. The kitchen flows naturally into warm, inviting living spaces accented by a cozy gas fireplace perfect for slow mornings, family dinners and evenings spent together. Upstairs, the spacious primary suite offers a private ensuite bath and generous walk-in closet, while the versatile loft provides additional space for a home office, playroom or whatever fits your lifestyle. Convenient upstairs laundry adds to the everyday ease. And then there’s the backyard. Fully fenced and wonderfully private, this outdoor retreat was made for summer. Take a dip in the in-ground pool, relax on the expansive patio, fire up the grill and gather with family and friends while the kids enjoy the yard. Whether you’re hosting a summer celebration or enjoying a quiet evening outside, this is the kind of backyard that turns an ordinary day at home into something special. The finished basement provides even more flexible living space, while numerous updates offer peace of mind, including a furnace replaced in 2021, roof 2015 with rear roof replaced in 2022, new skylights, pool liner approximately 5 years old, pool heater replaced in 2024, pool pump and filter replaced in April 2025 and a replaced garage door. This is more than a house with a pool, it’s a place to gather, unwind, make memories and truly enjoy coming home. Now offered at $549,900. Come experience 75 Michael’s Walk for yourself.
Pending
Price cut: $10K (8/20)
$549,900
75 Michaels Walk, Lancaster, NY 14086
3beds
2,154sqft
Single Family Residence
Built in 1994
0.26 Acres Lot
$537,500 Zestimate®
$255/sqft
$-- HOA
What's special
In-ground poolVersatile loftCozy gas fireplacePrivate backyard oasisExpansive patioReplaced garage doorWarm inviting living spaces
- 83 days
- 879
- 25
Zillow last checked:
Listing updated:
Listed by:
Keller Williams Realty WNY 716-832-3300,
Vanessa Marino 716-706-3114
Source: NYSAMLSs,MLS#: B1698956 Originating MLS: Buffalo
Originating MLS: BuffaloFacts & features
Interior
Bedrooms & bathrooms
- Bedrooms: 3
- Bathrooms: 3
- Full bathrooms: 2
- 1/2 bathrooms: 1
- Main level bathrooms: 1
- Main level bedrooms: 1
Bedroom 1
- Level: Second
- Dimensions: 19.00 x 16.00
Bedroom 2
- Level: Second
- Dimensions: 13.00 x 11.00
Bedroom 3
- Level: Second
- Dimensions: 17.00 x 10.00
Dining room
- Level: First
- Dimensions: 16.00 x 14.00
Kitchen
- Level: First
- Dimensions: 24.00 x 14.00
Living room
- Level: First
- Dimensions: 20.00 x 13.00
Heating
- Gas, Forced Air
Cooling
- Central Air
Appliances
- Included: Dishwasher, Gas Cooktop, Gas Water Heater, Microwave, Refrigerator, Wine Cooler
- Laundry: Main Level
Features
- Breakfast Bar, Ceiling Fan(s), Cathedral Ceiling(s), Separate/Formal Dining Room, Eat-in Kitchen, Separate/Formal Living Room, Granite Counters, Kitchen/Family Room Combo, Sliding Glass Door(s), Skylights, Loft
- Flooring: Carpet, Tile, Varies, Vinyl
- Doors: Sliding Doors
- Windows: Skylight(s)
- Basement: Partially Finished,Sump Pump
- Number of fireplaces: 2
Interior area
- Total structure area: 2,154
- Total interior livable area: 2,154 sqft
Property
Parking
- Total spaces: 2
- Parking features: Attached, Electricity, Garage, Garage Door Opener
- Attached garage spaces: 2
Features
- Levels: Two
- Stories: 2
- Patio & porch: Covered, Porch
- Exterior features: Concrete Driveway, Fully Fenced, Play Structure, Pool
- Pool features: In Ground
- Fencing: Full
Lot
- Size: 0.26 Acres
- Dimensions: 80 x 140
- Features: Rectangular, Rectangular Lot, Wooded
Details
- Additional structures: Shed(s), Storage
- Parcel number: 1452891161400002022000
- Special conditions: Standard
Construction
Type & style
- Home type: SingleFamily
- Architectural style: Two Story
- Property subtype: Single Family Residence
Materials
- Attic/Crawl Hatchway(s) Insulated, Vinyl Siding
- Foundation: Poured
- Roof: Asphalt
Condition
- Resale
- Year built: 1994
Utilities & green energy
- Sewer: Connected
- Water: Connected, Public
- Utilities for property: Electricity Available, High Speed Internet Available, Sewer Connected, Water Connected
Community & HOA
Community
- Subdivision: Buffalo Crk Reservation
Location
- Region: Lancaster
Financial & listing details
- Price per square foot: $255/sqft
- Tax assessed value: $298,000
- Annual tax amount: $8,490
- Date on market: 7/15/2026
- Cumulative days on market: 81 days
- Listing terms: Cash,Conventional,FHA,VA Loan
Estimated market value
$537,500
$511,000 - $564,000
$3,664/mo
Price history
| Date | Event | Price |
|---|---|---|
| 9/15/2026 | Pending sale | $549,900$255/sqft |
Source:  NYSAMLSs #B1698956 Report a problem NYSAMLSs #B1698956 Report a problem | ||
| 8/20/2026 | Price change | $549,900-1.8%$255/sqft |
Source: NYSAMLSs #B1698956 Report a problem | ||
| 7/22/2026 | Price change | $559,900-3.4%$260/sqft |
Source: NYSAMLSs #B1698956 Report a problem | ||
| 7/15/2026 | Listed for sale | $579,900+114.8%$269/sqft |
Source: NYSAMLSs #B1698956 Report a problem | ||
| 1/27/2017 | Sold | $270,000-3.6%$125/sqft |
Source: NYSAMLSs #B1008626 Report a problem | ||
| 12/1/2016 | Pending sale | $280,000$130/sqft |
Source: Hunt Real Estate ERA #B1008626 Report a problem | ||
| 10/17/2016 | Listed for sale | $280,000+76.5%$130/sqft |
Source: Hunt Real Estate ERA #B1008626 Report a problem | ||
| 11/17/1994 | Sold | $158,670$74/sqft |
Source: Public Record Report a problem | ||
Public tax history
| Year | Property taxes | Tax assessment |
|---|---|---|
| 2025 | -- | $298,000 |
| 2024 | -- | $298,000 |
| 2023 | -- | $298,000 |
| 2022 | -- | $298,000 |
| 2021 | -- | $298,000 |
| 2020 | -- | $298,000 +38.6% |
| 2019 | -- | $215,000 |
| 2018 | -- | $215,000 |
| 2017 | $6,405 +96.8% | $215,000 |
| 2016 | $3,254 | $215,000 |
| 2015 | -- | $215,000 |
| 2014 | -- | $215,000 |
| 2013 | -- | $215,000 |
| 2012 | -- | $215,000 |
| 2011 | -- | $215,000 |
| 2010 | -- | $215,000 +13.2% |
| 2009 | -- | $190,000 |
| 2008 | -- | $190,000 |
| 2007 | -- | $190,000 |
| 2006 | -- | $190,000 |
| 2005 | -- | $190,000 +38.7% |
| 2004 | -- | $137,000 |
| 2003 | -- | $137,000 |
| 2002 | -- | $137,000 |
| 2001 | -- | $137,000 |
| 2000 | -- | $137,000 |
Find assessor info on the county website
Monthly payment
Climate risks
Neighborhood: 14086
Nearby schools
Schools provided by the listing agent
- Elementary: Court Street Elementary
- Middle: Lancaster Middle
- High: Lancaster High
- District: Lancaster
Source: NYSAMLSs. This data may not be complete. We recommend contacting the local school district to confirm school assignments for this home.
Similar homes
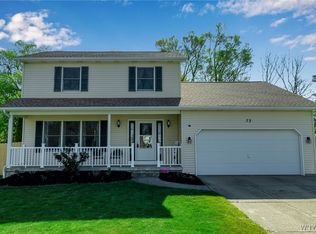
- $565,0004 bd3 ba2.1k sqft73 Chestnut Cor, Lancaster, NY 14086For Sale

 MLS ID #B1719755, Deborah A Scott, Listing by: Howard Hanna WNY Inc.. NYSAMLSs
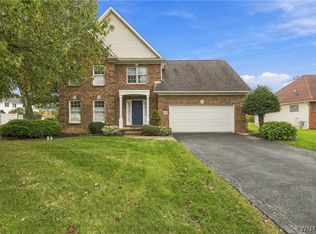
 - $568,9004 bd3 ba2.4k sqft124 Avian Way, Lancaster, NY 14086For Sale
 MLS ID #B1718729, Margaret M Martello, Listing by: WNY Metro Roberts Realty. NYSAMLSs
 - $599,9004 bd3 ba2.1k sqft1 Cambridge Ct, Lancaster, NY 14086For Sale
 MLS ID #B1720029, Shannon Carrigan, Listing by: Own NY Real Estate LLC. NYSAMLSs
 - $525,0004 bd3 ba2.2k sqft28 Avian Way, Lancaster, NY 14086For Sale
 MLS ID #B1714256, Dean Witkowski, Listing by: Own NY Real Estate LLC. NYSAMLSs
 - $524,9993 bd2 ba1.7k sqft8 Nicholas Ln, Lancaster, NY 14086For SaleMLS ID #B1715877, Joseph M Tomasello, Listing by: WNY Metro Roberts Realty. NYSAMLSs
- $490,0003 bd2 ba1.9k sqft9 Lucia Ct, Lancaster, NY 14086For SaleMLS ID #B1719101, Patricia A Terranova, Listing by: HUNT Real Estate ERA. NYSAMLSs
- $475,0004 bd3 ba2.8k sqft2 Nashua Ct, Lancaster, NY 14086For SaleMLS ID #B1714248, Jeanine M Kacala, Listing by: HUNT Real Estate ERA. NYSAMLSs
- $379,9003 bd2 ba1.6k sqft98 Woodlawn Ave, Lancaster, NY 14086For SaleMLS ID #B1719223, John M Capriotto, Listing by: Keller Williams Realty WNY. NYSAMLSs
- $639,7773 bd3 ba1.9k sqft17 Pelham Rd, Lancaster, NY 14086For SaleMLS ID #B1720197, Matthew J Quagliano, Listing by: Buffalo Home Sellers LLC. NYSAMLSs
- $455,0003 bd3 ba2.3k sqft5 Hidden Trl, Lancaster, NY 14086For SaleMLS ID #B1678617, Mark Bostaph, Listing by: WNY Metro Roberts Realty. NYSAMLSs
- $399,0002 bd2 ba2.3k sqft1 Montauk Ln, Lancaster, NY 14086For SaleMLS ID #B1719010, Dianne Michlinski, Listing by: HUNT Real Estate ERA. NYSAMLSs
- $400,0004 bd3 ba2.1k sqft71 Pheasant Run Ln, Lancaster, NY 14086For SaleMLS ID #B1717471, Dawn V Nowak, Listing by: Keller Williams Realty WNY. NYSAMLSs
- $579,9004 bd3 ba2k sqft5496 William St, Lancaster, NY 14086New ConstructionMLS ID #B1707843, David J Capretto, Listing by: Forbes Capretto Homes. NYSAMLSs
- $625,9002 bd2 ba2k sqft30 Sedge Run, Lancaster, NY 14086For SaleMLS ID #B1694951, Kristan Jakubowski, Listing by: WNY Metro Roberts Realty. NYSAMLSs
- $409,9003 bd2 ba1.8k sqft19 Pheasant Run Ln, Lancaster, NY 14086For SaleMLS ID #B1718926, Vanessa Marino, Listing by: Keller Williams Realty WNY. NYSAMLSs
- $299,9993 bd2 ba1.2k sqft143 Norris Ave, Lancaster, NY 14086For SaleMLS ID #B1719565, Salvatore Aurilio, Listing by: HUNT Real Estate ERA. NYSAMLSs
- $289,0003 bd2 ba1k sqft109 Bowen Ave, Lancaster, NY 14086For SaleMLS ID #B1719451, Alan Miller, Listing by: WNY Metro Roberts Realty. NYSAMLSs
- $299,9003 bd2 ba1.4k sqft29 Parkdale Dr, Lancaster, NY 14086For SaleMLS ID #B1715773, Marie A Stoklosa, Listing by: Howard Hanna WNY Inc.. NYSAMLSs
- $529,0003 bd2 ba1.7k sqft2 S Shore Dr, Elma, NY 14059For SaleMLS ID #B1716393, Nancy Riester, Listing by: MJ Peterson Real Estate Inc.. NYSAMLSs
