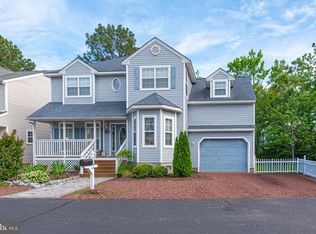
Beautiful move-in ready furnished Townhome less than a mile from the beach. Walk, bike or shuttle to the Boardwalk, Town Center with boutique shops, and restaurants. Or relax at home and enjoy the community pool, or pickleball and tennis. On a cool night fire up the fireplace and enjoy a good book. The home has new LVP flooring in the main areas, new carpet upstairs with recessed lights on the stairs for convenience. Five year new HVAC/AC. Open kitchen with breakfast bar to the living room and fireplace. A separate dining nook and an additional bonus room off the kitchen with back door access to the yard and the outside shower. Includes washer/dryer, 2 beach parking passes. Upstairs are 3 spacious bedrooms including a Primary Onsuite, walk-in closet, laundry room and full bath. This is a well maintained home and feels loved. This community is close to the beach as well as just off the main road where you'll find lots to see and lots to do. Come see why so many of us love to live and vacation at the beach!!
Under contract
$640,000
750 Bayberry Cir #750, Bethany Beach, DE 19930
3beds
1,500sqft
Townhouse
Built in 2005
-- sqft lot
$620,300 Zestimate®
$427/sqft
$336/mo HOA
What's special
Pickleball and tennisCommunity poolSeparate dining nookWalk-in closetOutside showerNew carpet upstairs
- 65 days |
- 124 |
- 0 |
Zillow last checked:
Listing updated:
Listed by:
CELESTE BEAUPRE 703-772-6635,
Patterson-Schwartz-Rehoboth (302) 703-6987
Source: Bright MLS,MLS#: DESU2114846
Facts & features
Interior
Bedrooms & bathrooms
- Bedrooms: 3
- Bathrooms: 3
- Full bathrooms: 2
- 1/2 bathrooms: 1
- Main level bathrooms: 1
Rooms
- Room types: Living Room, Dining Room, Kitchen, Laundry, Bonus Room
Bonus room
- Level: Main
Dining room
- Level: Main
Kitchen
- Level: Main
Laundry
- Level: Upper
Living room
- Level: Main
Heating
- Central, Forced Air, Heat Pump, Electric
Cooling
- Central Air, Electric
Appliances
- Included: Microwave, Built-In Range, Dishwasher, Disposal, Dryer, Oven/Range - Electric, Refrigerator, Washer, Electric Water Heater
- Laundry: Upper Level, Laundry Room
Features
- Bar, Breakfast Area, Ceiling Fan(s), Combination Kitchen/Dining, Combination Kitchen/Living, Open Floorplan, Primary Bath(s), Recessed Lighting, Walk-In Closet(s), Other
- Flooring: Carpet, Luxury Vinyl
- Windows: Window Treatments
- Has basement: No
- Number of fireplaces: 1
- Fireplace features: Gas/Propane
Interior area
- Total structure area: 1,500
- Total interior livable area: 1,500 sqft
- Finished area above ground: 1,500
- Finished area below ground: 0
Video & virtual tour
Property
Parking
- Total spaces: 12
- Parking features: Paved, Unassigned, Parking Lot
Accessibility
- Accessibility features: None
Features
- Levels: Two
- Stories: 2
- Patio & porch: Deck
- Exterior features: Outdoor Shower, Tennis Court(s), Other
- Pool features: Community
Lot
- Features: Backs to Trees
Details
- Additional structures: Above Grade, Below Grade
- Parcel number: 13413.00163.02750
- Zoning: TN
- Special conditions: Standard
Construction
Type & style
- Home type: Townhouse
- Architectural style: Traditional,Other
- Property subtype: Townhouse
Materials
- Frame
- Foundation: Crawl Space
- Roof: Unknown
Condition
- Excellent
- New construction: No
- Year built: 2005
Utilities & green energy
- Electric: Other
- Sewer: Public Sewer
- Water: Public
Community & HOA
Community
- Features: Pool
- Condo and coop fee: $1,007 quarterly
- Subdivision: Bayberry Woods
HOA
- Has HOA: Yes
- Amenities included: Basketball Court, Pool, Racquetball, Tennis Court(s)
- Services included: Common Area Maintenance, Maintenance Grounds, Management, Pool(s), Reserve Funds, Snow Removal, Trash
- HOA name: WILGUS ASSOCIATION, INC.
Location
- Region: Bethany Beach
Financial & listing details
- Price per square foot: $427/sqft
- Tax assessed value: $620,100
- Annual tax amount: $1,325
- Date on market: 6/24/2026
- Listing agreement: Exclusive Right To Sell
- Listing terms: Cash,Conventional,VA Loan
- Inclusions: Furnishings
- Ownership: Fee Simple
Estimated market value
$620,300
$589,000 - $651,000
$2,113/mo
Price history
| Date | Event | Price |
|---|---|---|
| 7/27/2026 | Contingent | $640,000$427/sqft |
Source:  Patterson Schwartz #DESU2114846 Report a problem Patterson Schwartz #DESU2114846 Report a problem | ||
| 6/24/2026 | Listed for sale | $640,000$427/sqft |
Source:  Bright MLS #DESU2114846 Report a problem Bright MLS #DESU2114846 Report a problem | ||
Public tax history
Tax history is unavailable.
Monthly payment
Est. payment
Payment breakdown
Explore the cost of this home by adjusting the details. Changes won't be saved.Climate risks
Neighborhood: 19930
Nearby schools
GreatSchools rating
- 8/10Lord Baltimore Elementary SchoolGrades: K-5Distance: 1.6 mi
- 7/10Selbyville Middle SchoolGrades: 6-8Distance: 9.2 mi
- 6/10Indian River High SchoolGrades: 9-12Distance: 8.6 mi
Schools provided by the listing agent
- District: Indian River
Source: Bright MLS. This data may not be complete. We recommend contacting the local school district to confirm school assignments for this home.
- $625,0004 bd-- ba1.4k sqft751 Bayberry Cir, Bethany Beach, DE 19930Off Market
- $---- bd-- ba-- sqft786 Garfield Pkwy, Bethany Beach, DE 19930Off Market
- $767,6003 bd-- ba1.4k sqft680 Collins St, Bethany Beach, DE 19930Off Market
- $505,4003 bd3 ba1.3k sqft743 Bayberry #743, Bethany Beach, DE 19930Off Market
- $775,0004 bd2 ba1k sqft682 Collins St, Bethany Beach, DE 19930Sold
- $694,3003 bd3 ba1.5k sqft678 Collins St, Bethany Beach, DE 19930Off Market
- $647,3004 bd-- ba1.8k sqft701 Bayberry Cir, Bethany Beach, DE 19930Off Market
- $578,0003 bd-- ba1.4k sqft702 Bayberry Cir, Bethany Beach, DE 19930Off Market
A local agent can set up tours, give advice and negotiate with sellers.
A local lender can help you make sure your offer is ready when you are.
Similar homes
- $785,0004 bd4 ba1.8k sqftNone Available, Bethany Beach, DE 19930For Sale

 MLS ID #DESU2115624, Joseph Lagano, Long & Foster Real Estate, Inc.. Bright MLS
 - $470,0002 bd2 ba950 sqftSea Colony West Xi, Bethany Beach, DE 19930For Sale
 MLS ID #DESU2117972, Michele Petrillo, Long & Foster Real Estate, Inc.. Bright MLS
 - $458,5002 bd2 ba900 sqftSea Colony West Vii, Bethany Beach, DE 19930For Sale
 MLS ID #DESU2113302, LESLIE KOPP, Long & Foster Real Estate, Inc.. Bright MLS
 - $599,9994 bd3 ba1.9k sqftNone Available, Frankford, DE 19945For Sale
 MLS ID #DESU2115742, KIM BOWDEN, Patterson-Schwartz-OceanView. Bright MLS
 - $609,0005 bd2 ba2k sqftNone Available, Ocean View, DE 19970For SaleMLS ID #DESU2111764, SUZANNE MACNAB, RE/MAX Coastal. Bright MLS
- $899,9005 bd4 ba2.2k sqftNone Available, Bethany Beach, DE 19930For SaleMLS ID #DESU2116746, Patrick Sommer, McWilliams/Ballard, Inc.. Bright MLS
- $675,0003 bd2 ba1.6k sqftNone Available, Frankford, DE 19945For SaleMLS ID #DESU2111508, LESLIE KOPP, Long & Foster Real Estate, Inc.. Bright MLS
- $479,0002 bd2 ba900 sqftSea Colony West Vii, Bethany Beach, DE 19930For SaleMLS ID #DESU2117916, LESLIE KOPP, Long & Foster Real Estate, Inc.. Bright MLS
- $520,0003 bd2 ba1.6k sqftNone Available, Frankford, DE 19945For SaleMLS ID #DESU2117994, SARAH SCHIFANO, Long & Foster Real Estate, Inc.. Bright MLS
- $850,0002 bd3 ba900 sqftSea Colony Chesapeake, Bethany Beach, DE 19930For SaleMLS ID #DESU2080092, DOUG THOMPSON, TANSEY WARNER. Bright MLS
- $479,0002 bd2 ba900 sqft39428 Private Pl #5501, Bethany Beach, DE 19930For SaleMLS ID #DESU2117916, LESLIE KOPP. Long & Foster Broker Feed
- $459,0003 bd4 ba1.8k sqftNone Available, Ocean View, DE 19970For SaleMLS ID #DESU2118116, Russell Griffin, Keller Williams Realty. Bright MLS
- $475,0003 bd3 ba1.7k sqftNone Available, Ocean View, DE 19970For SaleMLS ID #DESU2116878, ANNE POWELL DEL VECCHIO, Coldwell Banker Realty. Bright MLS
- $435,0003 bd3 ba2k sqftNone Available, Ocean View, DE 19970For SaleMLS ID #DESU2115136, Betsy Perry, Keller Williams Realty. Bright MLS
- $490,0004 bd2 ba2k sqftNone Available, Selbyville, DE 19975For SaleMLS ID #DESU2117712, Frank Kilian, Coldwell Banker Realty. Bright MLS
- $420,0003 bd2 ba1.5k sqftNone Available, Ocean View, DE 19970For SaleMLS ID #DESU2112228, Christine MCCOY, Coldwell Banker Realty. Bright MLS
- $584,9003 bd4 ba1.4k sqftCinnamon Bay, Ocean City, MD 21842For SaleMLS ID #MDWO2040394, Jamie Caine, Coldwell Banker Realty. Bright MLS
- $418,5004 bd4 ba1.7k sqftNone Available, Millville, DE 19967For SaleMLS ID #DESU2117928, PAUL SICARI, Compass. Bright MLS
- $410,0004 bd4 ba2.2k sqftNone Available, Ocean View, DE 19970For SaleMLS ID #DESU2117578, GRAVES CAREY, 360 PROPERTY SOLUTIONS. Bright MLS
- $435,0002 bd2 ba950 sqftSea Colony West X, Bethany Beach, DE 19930For SaleMLS ID #DESU2089244, TAMMY HADDER, Long & Foster Real Estate, Inc.. Bright MLS
