Welcome to 750 Riverview Dr located in the desirable Willowridge subdivision of Kokomo! This well-maintained 3-bedroom, 2 full bath home offers a spacious layout with comfortable living areas and plenty of room to enjoy. The home features a large great room, functional kitchen space, and a private primary suite with walk-in closet. Two additional bedrooms provide flexibility for family, guests, or a home office. Situated on nearly half an acre, the property offers a peaceful setting with mature surroundings and a spacious backyard perfect for relaxing or entertaining. An attached 3-car garage provides excellent storage and parking options. Located in a beautiful neighborhood with established homes and convenient access to Kokomo amenities, this home offers the perfect combination of space, comfort, and location.
Pending
$329,900
750 Riverview Dr, Kokomo, IN 46901
3beds
2,047sqft
:
Get pre-qualified$2,145/mo
Single Family Residence
Built in 1993
0.49 Acres Lot
$329,500 Zestimate®
$--/sqft
$-- HOA
What's special
Large great roomFunctional kitchen space
- 36 days |
- 61 |
- 0 |
Likely to sell faster than
Zillow last checked:
Listing updated:
Listed by:
Graham Roe Cell:765-210-5454,
Mygrant Realty & Appraisals
Source: IRMLS,MLS#: 202624466
Facts & features
Interior
Bedrooms & bathrooms
- Bedrooms: 3
- Bathrooms: 2
- Full bathrooms: 2
- Main level bedrooms: 3
Bedroom 1
- Level: Main
Bedroom 2
- Level: Main
Heating
- Natural Gas, Forced Air
Cooling
- Central Air, Ceiling Fan(s)
Features
- Cathedral Ceiling(s), Main Level Bedroom Suite
- Basement: Crawl Space
- Attic: Pull Down Stairs,Storage
- Has fireplace: No
Interior area
- Total structure area: 2,047
- Total interior livable area: 2,047 sqft
- Finished area above ground: 2,047
- Finished area below ground: 0
Video & virtual tour
Property
Parking
- Total spaces: 3
- Parking features: Attached, Concrete
- Attached garage spaces: 3
- Has uncovered spaces: Yes
Features
- Levels: One
- Stories: 1
- Waterfront features: Walk to Lake Access
Lot
- Size: 0.49 Acres
- Dimensions: 168 x 146
- Features: Level, City/Town/Suburb
Details
- Parcel number: 340334377012.000002
Construction
Type & style
- Home type: SingleFamily
- Architectural style: Ranch
- Property subtype: Single Family Residence
Materials
- Brick
- Roof: Asphalt
Condition
- New construction: No
- Year built: 1993
Utilities & green energy
- Electric: Duke Energy Indiana
- Gas: NIPSCO
- Sewer: City
- Water: City, Indiana American Water Co
- Utilities for property: Cable Connected
Green energy
- Energy efficient items: Appliances, HVAC
Community & HOA
Community
- Subdivision: Willow Ridge / Willowridge
Location
- Region: Kokomo
Financial & listing details
- Tax assessed value: $266,400
- Annual tax amount: $2,664
- Date on market: 6/21/2026
- Listing terms: Cash,Conventional,FHA,VA Loan
Estimated market value
$329,500
$313,000 - $346,000
$2,249/mo
Price history
| Date | Event | Price |
|---|---|---|
| 6/26/2026 | Pending sale | $329,900 |
Source:  IRMLS #202624466 Report a problem IRMLS #202624466 Report a problem | ||
| 6/21/2026 | Listed for sale | $329,900 |
Source: IRMLS #202624466 Report a problem | ||
| 1/1/2026 | Listing removed | $329,900 |
Source: IRMLS #202539612 Report a problem | ||
| 10/1/2025 | Listed for sale | $329,900+22.2% |
Source: IRMLS #202539612 Report a problem | ||
| 2/1/2023 | Sold | $270,000 |
Source: IRMLS #202302836 Report a problem | ||
Public tax history
| Year | Property taxes | Tax assessment |
|---|---|---|
| 2025 | $5,106 +116.1% | $266,400 +4.3% |
| 2024 | $2,363 +2.9% | $255,300 +8% |
| 2023 | $2,297 +13.5% | $236,300 +3.5% |
| 2022 | $2,024 +5.9% | $228,300 +13.6% |
| 2021 | $1,911 +3.3% | $201,000 +6% |
| 2020 | $1,850 +2.8% | $189,700 +3.3% |
| 2019 | $1,800 +0.7% | $183,600 +2.8% |
| 2018 | $1,787 +10.6% | $178,600 +0.7% |
| 2017 | $1,615 +2% | $177,300 -1.9% |
| 2016 | $1,584 -0.3% | $180,800 +14.8% |
| 2014 | $1,589 +31.9% | $157,500 +28.2% |
| 2013 | $1,205 +25.4% | $122,900 -0.4% |
| 2012 | $961 -17.1% | $123,400 -11.9% |
| 2011 | $1,159 -16.8% | $140,000 -4.9% |
| 2010 | $1,392 +22.5% | $147,200 -3.8% |
| 2009 | $1,137 -17.6% | $153,000 -11.5% |
| 2007 | $1,380 -56.8% | $172,800 -4.7% |
| 2006 | $3,197 | $181,400 +11.9% |
| 2005 | -- | $162,100 |
Find assessor info on the county website
Monthly payment
Est. payment
Payment breakdown
Explore the cost of this home by adjusting the details. Changes won't be saved.Climate risks
Neighborhood: 46901
Nearby schools
GreatSchools rating
- 8/10Wallace Elementary SchoolGrades: K-5Distance: 1.3 mi
- NAKokomo Area Career CenterGrades: 6-12Distance: 1.7 mi
Schools provided by the listing agent
- Elementary: Wallace
- Middle: Central
- High: Kokomo
- District: Kokomo-Center Township Cons. S.D.
Source: IRMLS. This data may not be complete. We recommend contacting the local school district to confirm school assignments for this home.
- $344,9003 bd2 ba2.3k sqft744 Riverview Dr, Kokomo, IN 46901Off Market

- $316,1003 bd2 ba2k sqft758 Riverview Dr, Kokomo, IN 46901Off Market
- $495,7004 bd3 ba2.6k sqft751 Riverview Dr, Kokomo, IN 46901Off Market
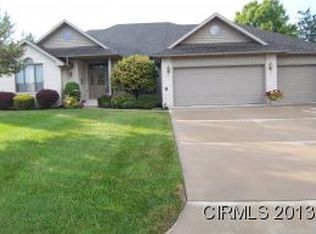
- $249,5002 bd2 ba1.4k sqft781 Willowridge Dr, Kokomo, IN 46901Off Market

- $300,0003 bd2 ba1.9k sqft779 Willowridge Dr, Kokomo, IN 46901Sold
- $328,2002 bd3 ba1.7k sqft747 Riverview Dr, Kokomo, IN 46901Off Market
- $304,7003 bd2 ba1.8k sqft777 Willowridge Dr, Kokomo, IN 46901Off Market
- $256,9002 bd2 ba1.4k sqft783 Willowridge Dr, Kokomo, IN 46901Off Market
A local agent can set up tours, give advice and negotiate with sellers.
A local lender can help you make sure your offer is ready when you are.
Similar homes
- $275,0002 bd2 ba1.6k sqft3113 S Carter St, Kokomo, IN 46901For Sale
 MLS ID #202629599, Jolene Smith, F.C. Tucker-Tomlinson. IRMLS
 - $330,0003 bd2 ba1.6k sqft2710 Seattle Slew Ln, Kokomo, IN 46901For Sale
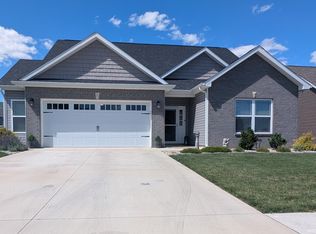 MLS ID #202623575, Chris Dodd, 3 D Realty. IRMLS
 - $307,9003 bd3 ba2.3k sqft2940 W Bagley Dr, Kokomo, IN 46902For Sale
 MLS ID #202627674, Kristine E Miller, Apple Tree Realty, LLC. IRMLS
 - $324,9004 bd3 ba2.9k sqft2803 E Locust Ct, Kokomo, IN 46902For Sale
 MLS ID #202625349, Tanya Morgan, The Wyman Group. IRMLS
 - $299,9003 bd3 ba2.7k sqft978 Boulder Way, Kokomo, IN 46902For SaleMLS ID #202605885, Rhea Cavazos, Sethi Team Realty. IRMLS
- $299,9004 bd2 ba1.9k sqft11405 Simmons Ct, Kokomo, IN 46901For SaleMLS ID #202624196, Rae C Lachenmaier, The Hardie Group. IRMLS
- $349,9003 bd3 ba2.2k sqft524 E 550 N, Kokomo, IN 46901For SaleMLS ID #202625115, Christy Dechert, The Hardie Group. IRMLS
- $299,9003 bd3 ba2.5k sqft1221 Jayne Dr, Kokomo, IN 46902For SaleMLS ID #202620464, Kristine E Miller, Apple Tree Realty, LLC. IRMLS
- $349,9003 bd2 ba2.1k sqft5603 Ivy Ct, Kokomo, IN 46902For SaleMLS ID #202627086, Jennifer Gilbert, True Realty. IRMLS
- $250,0003 bd2 ba1.6k sqft4411 Willow Dr, Kokomo, IN 46901For SaleMLS ID #202609098, Naomi Eason, RE/MAX Realty One. IRMLS
- $379,9004 bd3 ba2.4k sqft5601 Sandstone Ave, Kokomo, IN 46901For SaleMLS ID #202626683, Lindsay Ousley, The Wyman Group. IRMLS
- $359,9003 bd3 ba2.6k sqft2004 Wesmar Ct, Kokomo, IN 46902For SaleMLS ID #202623573, Naomi Eason, RE/MAX Realty One. IRMLS
- $295,9004 bd3 ba1.8k sqft376 Ariel Dr, Kokomo, IN 46901For SaleMLS ID #202619226, Brad Evans, RE/MAX Realty One. IRMLS
- $269,9003 bd2 ba1.5k sqft13741 S State Route 31, Kokomo, IN 46901For SaleMLS ID #202626038, Tanya Morgan, The Wyman Group. IRMLS
- $314,9005 bd3 ba2.7k sqft2208 Avalon Ct, Kokomo, IN 46902For SaleMLS ID #202614809, Jennifer Richey, The Wyman Group Tipton Branch. IRMLS
- $349,9003 bd2 ba1.8k sqft1309 Ruhl Meadows Ct, Kokomo, IN 46902ActiveMLS ID #22110850, Kaye Simmons, Hardie Group. MIBOR as distributed by MLS GRID
- $487,0003 bd4 ba2.9k sqft3309 W 80 N, Kokomo, IN 46901For SaleMLS ID #202619249, Naomi Eason, RE/MAX Realty One. IRMLS
- $324,9005 bd3 ba2.6k sqft4116 Dee Ann Dr, Kokomo, IN 46902For SaleMLS ID #202629109, Paul Wyman, The Wyman Group. IRMLS
- $279,0004 bd3 ba2.1k sqft1718 Osage Dr, Kokomo, IN 46902For SaleMLS ID #202626647, Suzy McKinley, McKinley Real Estate. IRMLS
- $369,9004 bd3 ba2.7k sqft202 Duke Dr, Kokomo, IN 46902ActiveMLS ID #22106906, Dawn Myers, F.C. Tucker Company. MIBOR as distributed by MLS GRID
