SELLERS OFFERING $10,000 RATE BUY DOWN!
Located in the highly desirable area of Plano, this beautiful two-story home offers the perfect blend of comfort, space, and functionality. Featuring 4 spacious bedrooms, 3 full bathrooms, and 2 half baths, this home is ideal for families and those who love to entertain.
Step inside to find stunning high, elevated ceilings in the living room, creating an open and airy feel, with the second floor overlooking both the living area and kitchen. The home also includes recently updated appliances, with a brand-new stovetop and dishwasher, as well as two water heaters that are only one year old.
Situated on the corner of a quiet cul-de-sac, this property provides a peaceful setting within a charming neighborhood. Enjoy the convenience of being within walking distance to local schools and a nearby park, making it perfect for families.
The backyard is truly an entertainer’s dream, complete with a pool and plenty of space to host gatherings. A secure safety fence around the pool adds peace of mind for households with children.
This home offers a rare combination of location, thoughtful updates, and inviting living spaces—ready for you to make it your own.
Pending
Price cut: $16K (6/8)
$599,000
7500 Benelux Ct, Plano, TX 75025
4beds
3,333sqft
:
Get pre-qualified$4,213/mo
Single Family Residence
Built in 1993
3,332 Square Feet Lot
$587,800 Zestimate®
$180/sqft
$45/mo HOA
What's special
Two-story homeRecently updated appliancesBrand-new stovetop and dishwasherOpen and airy feel
- 135 days |
- 452 |
- 25 |
Zillow last checked:
Listing updated:
Listed by:
Stephanie Salas 0782176 214-735-6778,
Coldwell Banker Apex, REALTORS 972-562-5400
Source: NTREIS,MLS#: 21220513
Facts & features
Interior
Bedrooms & bathrooms
- Bedrooms: 4
- Bathrooms: 5
- Full bathrooms: 3
- 1/2 bathrooms: 2
Primary bedroom
- Level: First
- Dimensions: 20 x 15
Bedroom
- Level: Second
- Dimensions: 11 x 11
Bedroom
- Level: Second
- Dimensions: 13 x 13
Bedroom
- Level: Second
- Dimensions: 14 x 12
Breakfast room nook
- Level: First
- Dimensions: 9 x 9
Den
- Level: First
- Dimensions: 15 x 12
Dining room
- Level: First
- Dimensions: 17 x 13
Other
- Level: First
- Dimensions: 4 x 6
Other
- Level: Second
- Dimensions: 4 x 3
Other
- Level: Second
- Dimensions: 4 x 6
Game room
- Level: Second
- Dimensions: 22 x 13
Half bath
- Level: First
- Dimensions: 2 x 4
Kitchen
- Level: First
- Dimensions: 14 x 11
Living room
- Features: Fireplace
- Level: First
- Dimensions: 16 x 4
Utility room
- Level: First
- Dimensions: 11 x 8
Appliances
- Included: Dishwasher, Electric Cooktop, Electric Oven, Disposal, Gas Water Heater, Microwave
Features
- Dry Bar, Decorative/Designer Lighting Fixtures, Eat-in Kitchen, Cable TV, Vaulted Ceiling(s)
- Has basement: No
- Number of fireplaces: 1
- Fireplace features: Gas Log
Interior area
- Total interior livable area: 3,333 sqft
Video & virtual tour
Property
Parking
- Total spaces: 2
- Parking features: Garage
- Attached garage spaces: 2
Features
- Levels: Two
- Stories: 2
- Pool features: Pool
Lot
- Size: 3,332 Square Feet
Details
- Parcel number: R069800903801
Construction
Type & style
- Home type: SingleFamily
- Architectural style: Detached
- Property subtype: Single Family Residence
Condition
- Year built: 1993
Utilities & green energy
- Sewer: Public Sewer
- Water: Public
- Utilities for property: Sewer Available, Water Available, Cable Available
Community & HOA
Community
- Features: Curbs, Sidewalks
- Subdivision: Oakwood Glen First Section
HOA
- Has HOA: Yes
- Services included: Maintenance Grounds
- HOA fee: $45 monthly
- HOA name: Advanced Association Management
- HOA phone: 972-248-2238
Location
- Region: Plano
Financial & listing details
- Price per square foot: $180/sqft
- Tax assessed value: $612,420
- Annual tax amount: $10,458
- Date on market: 3/28/2026
- Cumulative days on market: 131 days
Estimated market value
$587,800
$558,000 - $617,000
$4,051/mo
Price history
| Date | Event | Price |
|---|---|---|
| 7/23/2026 | Pending sale | $599,000$180/sqft |
Source: NTREIS #21220513 Report a problem | ||
| 6/8/2026 | Price change | $599,000-2.6%$180/sqft |
Source: NTREIS #21220513 Report a problem | ||
| 6/2/2026 | Price change | $615,000-1.6%$185/sqft |
Source: NTREIS #21220513 Report a problem | ||
| 5/2/2026 | Price change | $625,000-3.8%$188/sqft |
Source: NTREIS #21220513 Report a problem | ||
| 4/11/2026 | Price change | $650,000-4.3%$195/sqft |
Source: NTREIS #21220513 Report a problem | ||
| 4/5/2026 | Price change | $679,000-2.9%$204/sqft |
Source: NTREIS #21220513 Report a problem | ||
| 3/28/2026 | Listed for sale | $699,000+68.4%$210/sqft |
Source: NTREIS #21220513 Report a problem | ||
| 8/27/2018 | Listing removed | $415,000$125/sqft |
Source: Keller Williams Realty Plano #13881253 Report a problem | ||
| 8/10/2018 | Pending sale | $415,000$125/sqft |
Source: Keller Williams Realty #13881253 Report a problem | ||
| 7/5/2018 | Listed for sale | $415,000+48.7%$125/sqft |
Source: Keller Williams Realty Plano #13881253 Report a problem | ||
| 6/26/2018 | Sold | -- |
Source: Agent Provided Report a problem | ||
| 10/16/2013 | Listing removed | $279,000$84/sqft |
Source: Keller Williams Dallas Premier #11933804 Report a problem | ||
| 9/19/2013 | Price change | $279,000-2.1%$84/sqft |
Source: Keller Williams Dallas Premier #11933804 Report a problem | ||
| 9/9/2013 | Price change | $285,000-1.7%$86/sqft |
Source: Keller Williams Dallas Premier #11933804 Report a problem | ||
| 5/22/2013 | Pending sale | $290,000$87/sqft |
Source: Keller Williams - Dallas Premier #11933804 Report a problem | ||
| 4/13/2013 | Listed for sale | $290,000+11.6%$87/sqft |
Source: Keller Williams - Dallas Premier #11933804 Report a problem | ||
| 9/9/2011 | Listing removed | $259,900$78/sqft |
Source: RE/MAX Town&Country #11531353 Report a problem | ||
| 3/26/2011 | Price change | $259,900+1.3%$78/sqft |
Source: RE/MAX Town&Country #11531353 Report a problem | ||
| 2/9/2011 | Price change | $256,500-1.3%$77/sqft |
Source: RE/MAX Town & Country #11531353 Report a problem | ||
| 10/19/2010 | Price change | $259,900-5.5%$78/sqft |
Source: RE/MAX DFW Associates III #11453359 Report a problem | ||
| 8/7/2010 | Listed for sale | $274,900$82/sqft |
Source: RE/MAX DFW Associates III #11453359 Report a problem | ||
Public tax history
| Year | Property taxes | Tax assessment |
|---|---|---|
| 2025 | $10,458 +1.8% | $612,420 +0.8% |
| 2024 | $10,275 -10.5% | $607,770 -8.7% |
| 2023 | $11,484 | $665,363 +22.5% |
| 2022 | -- | $543,035 +34.3% |
| 2021 | $16,119 +102.4% | $404,427 +2.9% |
| 2020 | $7,964 -2.6% | $393,138 -1.8% |
| 2019 | $8,176 +6.9% | $400,426 +3% |
| 2018 | $7,645 +9.6% | $388,754 +6.8% |
| 2017 | $6,973 | $363,847 +2% |
| 2016 | $6,973 +15.1% | $356,707 +12.3% |
| 2015 | $6,059 | $317,629 +8.5% |
| 2014 | $6,059 | $292,721 +8.5% |
| 2013 | -- | $269,801 -0.5% |
| 2012 | -- | $271,221 +3.4% |
| 2011 | -- | $262,236 +5% |
| 2010 | -- | $249,758 -5.9% |
| 2009 | -- | $265,528 -0.4% |
| 2008 | -- | $266,482 +1.1% |
| 2007 | -- | $263,484 +2.4% |
| 2006 | -- | $257,343 +4.8% |
| 2005 | -- | $245,667 -0.4% |
| 2004 | -- | $246,710 +1.9% |
| 2003 | -- | $242,199 +1.2% |
| 2002 | -- | $239,382 +2% |
| 2001 | -- | $234,705 +0.7% |
| 2000 | -- | $233,094 |
Find assessor info on the county website
Monthly payment
Est. payment
Payment breakdown
Explore the cost of this home by adjusting the details. Changes won't be saved.Climate risks
Neighborhood: Oakwood Glen
Nearby schools
GreatSchools rating
- 9/10Hedgcoxe Elementary SchoolGrades: K-5Distance: 0.4 mi
- 7/10Hendrick Middle SchoolGrades: 6-8Distance: 0.3 mi
- 5/10Clark High SchoolGrades: 9-10Distance: 2.1 mi
Schools provided by the listing agent
- Elementary: Hedgcoxe
- Middle: Hendrick
- High: Clark,Plano Senior
- District: Plano ISD
Source: NTREIS. This data may not be complete. We recommend contacting the local school district to confirm school assignments for this home.
- $563,0004 bd2 ba2.9k sqft7504 Benelux Ct, Plano, TX 75025Off Market
- $707,9005 bd3 ba3.7k sqft7501 Hasselt Ct, Plano, TX 75025Off Market
- $663,2005 bd5 ba3.6k sqft7508 Benelux Ct, Plano, TX 75025Off Market
- $637,5004 bd2 ba3.1k sqft7505 Hasselt Ct, Plano, TX 75025Off Market
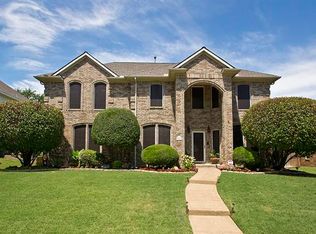
- $541,0004 bd3 ba3k sqft7501 Benelux Ct, Plano, TX 75025Off Market
- $622,5005 bd3 ba3.7k sqft1900 Usa Dr, Plano, TX 75025Off Market
- $--5 bd4 ba2.9k sqft1828 Usa Dr, Plano, TX 75025Sold
- $575,5004 bd3 ba2.7k sqft7505 Benelux Ct, Plano, TX 75025Off Market
A local agent can set up tours, give advice and negotiate with sellers.
Similar homes
- $625,0004 bd4 ba3k sqft3708 Stockport Dr, Plano, TX 75025For Sale
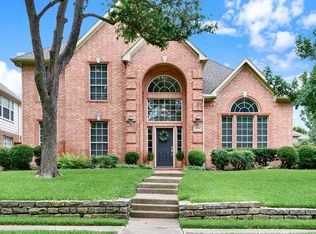 MLS ID #21301667, Terri McCoy. NTREIS
 - $535,0003 bd3 ba2.4k sqft3104 Congress Ave, Plano, TX 75025For Sale
 MLS ID #21313761, Sandra Burrus. NTREIS
 - $750,0004 bd3 ba3.5k sqft712 Water Oak Dr, Plano, TX 75025For Sale
 MLS ID #21291585, Razita Eizeldin. NTREIS
 - $530,0004 bd2 ba2.3k sqft5205 Teddington Park Dr, Plano, TX 75023For Sale
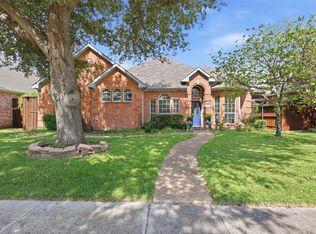 MLS ID #21338261, Jessica Maddern. NTREIS
 - $544,9004 bd3 ba2.5k sqft3424 Steven Dr, Plano, TX 75023For SaleMLS ID #21251884, Renee Michon-Dorsey. NTREIS
- $600,0004 bd3 ba2.8k sqft1107 Springfield Ln, Allen, TX 75002For SaleMLS ID #21292593, Heather Stevens. NTREIS
- $699,0005 bd4 ba3.7k sqft2120 Argyle Dr, Plano, TX 75023For SaleMLS ID #21259998, Logan Walter. NTREIS
- $548,0004 bd2 ba2.4k sqft6000 Plantation Ln, Frisco, TX 75035For SaleMLS ID #21348486, Rebecca Lee. NTREIS
- $620,0004 bd3 ba2.6k sqft9503 Saddle Dr, Frisco, TX 75035For SaleMLS ID #21320516, Lindsay Reyes. NTREIS
- $649,9004 bd5 ba2.7k sqft602 Bel Air Dr, Allen, TX 75013For SaleMLS ID #21249642, Amy Chon. NTREIS
- $692,0004 bd3 ba2.8k sqft3101 Fernhurst Dr, Richardson, TX 75082For SaleMLS ID #21345815, Britney Conner. NTREIS
- $599,9505 bd3 ba2.7k sqft514 Newport Ct, Murphy, TX 75094For SaleMLS ID #21317016, Nadeem Khan. NTREIS
- $574,0004 bd4 ba3.1k sqft1607 Wood Creek Ln, Allen, TX 75002For SaleMLS ID #21247130, Laura Robertson. NTREIS
- $599,9995 bd4 ba3.6k sqft1804 Cross Point Rd, McKinney, TX 75072For SaleMLS ID #21260620, Jessi Ramos. NTREIS
- $645,0004 bd4 ba3.1k sqft961 Panther Ln, Allen, TX 75013For SaleMLS ID #21316149, Harish Nehate. NTREIS
- $587,0004 bd4 ba3.1k sqft8307 Brown Stone Ln, Frisco, TX 75033For SaleMLS ID #21296643, Barbara Ryder. NTREIS
- $590,0005 bd4 ba3.4k sqft913 Royal Oaks Dr, McKinney, TX 75072For SaleMLS ID #21234167, Deb Wells. NTREIS
- $695,0005 bd3 ba3.2k sqft4112 Blackpool Dr, Plano, TX 75093For SaleMLS ID #21331829, Sean Parsons. NTREIS
- $525,0004 bd3 ba2.8k sqft1105 Easton Ln, Allen, TX 75002For SaleMLS ID #21247009, Laura Robertson. NTREIS
- $674,9004 bd4 ba3.3k sqft3301 Ski Lift Ct, McKinney, TX 75070For SaleMLS ID #21293028, Bruce Rayburn. NTREIS
