GREAT SPACIOUS CONDO | GATED | MEDICAL CENTER - 410 & IH10 | 3 BEDROOMS | 2 BATHROOMS Ready for new residents! Second floor 3 bedroom with 2 full bathrooms. Laminate floors thru-out. No carpet!!! Large living room. Fully furnished. Back door opens to cozy covered balcony and down the stairs are conveniently located 2 carports for parking. Community Laundry is just a few steps away. Gated community with pool and mature trees. All furniture is included. Minor possessions like DVDs, safe, etc will be removed. Please verify measurements and schools. ASK ABOUT SPECIAL FINANCING OFFER FROM JVM LENDING FOR A FREE 2-1 Buydown 4.99 Yr1, 5.99 Yr2, 6.99 Yr3+
For sale
$205,000
7500 Callaghan APT 254, San Antonio, TX 78229
3beds
1,598sqft
Condominium
Built in 1966
-- sqft lot
$201,600 Zestimate®
$128/sqft
$480/mo HOA
What's special
Gated communityFully furnishedCozy covered balconySpacious condoMature treesLaminate floors thru-out
- 15 days
- 114
- 16
Zillow last checked:
Listing updated:
Listed by:
Fernando Turpin TREC #745384 (210) 515-4885,
210 Realty Group LLC
Source: LERA MLS,MLS#: 1910969
Facts & features
Interior
Bedrooms & bathrooms
- Bedrooms: 3
- Bathrooms: 2
- Full bathrooms: 2
Primary bedroom
- Features: Split, Walk-In Closet(s), Full Bath
- Area: 234
- Dimensions: 18 x 13
Bedroom 2
- Area: 144
- Dimensions: 12 x 12
Bedroom 3
- Area: 156
- Dimensions: 13 x 12
Primary bathroom
- Features: Single Vanity
- Area: 63
- Dimensions: 7 x 9
Kitchen
- Area: 120
- Dimensions: 12 x 10
Living room
- Area: 216
- Dimensions: 18 x 12
Heating
- Central, Natural Gas
Cooling
- Central Air
Appliances
- Included: Cooktop, Built-In Oven, Range, Refrigerator, Disposal
Features
- One Living Area, Eat-in Kitchen, Common Utility Area, All Bedrooms Upstairs, Walk-In Closet(s)
- Flooring: Ceramic Tile, Laminate
- Has fireplace: No
- Fireplace features: None
Interior area
- Total interior livable area: 1,598 sqft
Property
Parking
- Total spaces: 2
- Parking features: None, Two Car Carport
- Carport spaces: 2
Features
- Levels: One
- Stories: 1
- Pool features: Community
Lot
- Residential vegetation: Mature Trees (ext feat)
Details
- Parcel number: 141911002540
Construction
Type & style
- Home type: Condo
- Property subtype: Condominium
- Attached to another structure: Yes
Materials
- Brick, 3 Sides Masonry
Condition
- New construction: No
- Year built: 1966
Details
- Builder name: Un Known
Utilities & green energy
- Utilities for property: Cable Available, Private Garbage Service
Community & HOA
Community
- Features: Clubhouse, Near Shopping
- Security: Controlled Access
- Subdivision: Lafayette Place
HOA
- Has HOA: Yes
- Services included: Some Utilities, Insurance, Condo Mgmt, Common Area Liability, Common Maintenance, Trash, Pest Control
- HOA fee: $480 monthly
- HOA name: LAFAYETTE PLACE HOA
Location
- Region: San Antonio
Financial & listing details
- Price per square foot: $128/sqft
- Tax assessed value: $182,960
- Annual tax amount: $4,582
- Price range: $205K - $205K
- Date on market: 11/4/2026
- Cumulative days on market: 92 days
- Listing terms: Conventional,FHA,VA Loan
Estimated market value
$201,600
$192,000 - $212,000
$1,764/mo
Price history
| Date | Event | Price |
|---|---|---|
| 11/12/2026 | Price change | $1,695-5.6%$1/sqft |
Source: LERA MLS #1910610 Report a problem | ||
| 11/4/2026 | Listed for sale | $205,000$128/sqft |
Source:  LERA MLS #1910969 Report a problem | ||
| 6/19/2026 | Listed for rent | $1,795-10.3%$1/sqft |
Source: LERA MLS #1910610 Report a problem | ||
| 4/2/2026 | Listing removed | $2,000$1/sqft |
Source: LERA MLS #1910610 Report a problem | ||
| 2/19/2026 | Listed for rent | $2,000$1/sqft |
Source: LERA MLS #1910610 Report a problem | ||
| 2/19/2026 | Listing removed | $2,000$1/sqft |
Source: Zillow Rentals Report a problem | ||
| 1/29/2026 | Price change | $2,000+14.3%$1/sqft |
Source: LERA MLS #1910610 Report a problem | ||
| 12/11/2025 | Listing removed | $205,000$128/sqft |
Source: LERA MLS #1910969 Report a problem | ||
| 12/11/2025 | Price change | $1,750-2.5%$1/sqft |
Source: LERA MLS #1910610 Report a problem | ||
| 11/14/2025 | Price change | $1,795-0.3%$1/sqft |
Source: LERA MLS #1910610 Report a problem | ||
| 9/26/2025 | Listed for sale | $205,000-4.7%$128/sqft |
Source: LERA MLS #1910969 Report a problem | ||
| 9/25/2025 | Listed for rent | $1,800-2.7%$1/sqft |
Source: LERA MLS #1910610 Report a problem | ||
| 8/27/2025 | Listing removed | $215,000$135/sqft |
Source: LERA MLS #1850189 Report a problem | ||
| 3/15/2025 | Listed for sale | $215,000$135/sqft |
Source: LERA MLS #1850189 Report a problem | ||
| 2/4/2024 | Listing removed | -- |
Source: Zillow Rentals Report a problem | ||
| 12/10/2023 | Listed for rent | $1,850$1/sqft |
Source: Zillow Rentals Report a problem | ||
Public tax history
| Year | Property taxes | Tax assessment |
|---|---|---|
| 2026 | -- | $182,960 -8.8% |
| 2025 | $4,547 -0.8% | $200,520 |
| 2024 | $4,583 -6.1% | $200,520 -5.7% |
| 2023 | $4,881 +412.8% | $212,630 +32% |
| 2022 | $952 +1.5% | $161,106 +10% |
| 2021 | $938 | $146,460 +6.6% |
| 2020 | $938 | $137,360 |
| 2019 | $938 | $137,360 +9.5% |
| 2018 | $938 +4.7% | $125,422 +10% |
| 2017 | $895 | $114,020 +2.1% |
| 2016 | -- | $111,680 +6.7% |
| 2015 | -- | $104,670 +0.3% |
| 2014 | -- | $104,310 -4.7% |
| 2013 | -- | $109,460 -1% |
| 2012 | -- | $110,530 +6.6% |
| 2011 | -- | $103,720 -0.9% |
| 2010 | -- | $104,650 -11.9% |
| 2009 | -- | $118,720 +6.7% |
| 2008 | -- | $111,223 +4.9% |
| 2007 | -- | $106,010 +15.3% |
| 2006 | -- | $91,920 +7% |
| 2005 | -- | $85,890 |
| 2004 | -- | -- |
| 2003 | -- | -- |
| 2002 | -- | -- |
| 2001 | -- | -- |
| 2000 | -- | -- |
Find assessor info on the county website
Monthly payment
Est. payment
Payment breakdown
Explore the cost of this home by adjusting the details. Changes won't be saved.Climate risks
Neighborhood: Lafayette Place
Nearby schools
Schools provided by the listing agent
- High: Lee
- District: North East I.S.D.
Source: LERA MLS. This data may not be complete. We recommend contacting the local school district to confirm school assignments for this home.
- $171,6003 bd2 ba1.6k sqft7500 Callaghan Rd APT 101, San Antonio, TX 78229Off Market
- $173,2003 bd2 ba1.6k sqft7500 Callaghan Rd APT 102, San Antonio, TX 78229Off Market
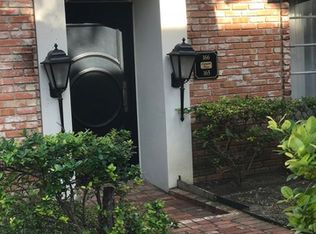
- $169,8003 bd4 ba1.6k sqft7500 Callaghan Rd APT 103, San Antonio, TX 78229Off Market

- $167,3002 bd2 ba1.5k sqft7500 Callaghan Rd APT 104, San Antonio, TX 78229Off Market
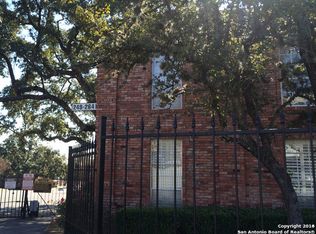
Similar homes
- $198,9003 bd2 ba1.2k sqft10955 Wurzbach #403, San Antonio, TX 78230For Sale
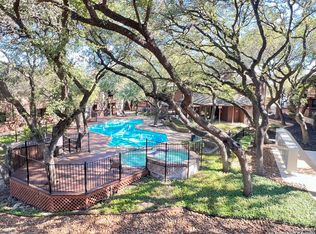
 MLS ID #1921902, Karla Trejo TREC #707880, Vortex Realty. LERA MLS
- $199,9992 bd3 ba1.2k sqft11303 Vance Jackson Rd #H2, San Antonio, TX 78230For Sale
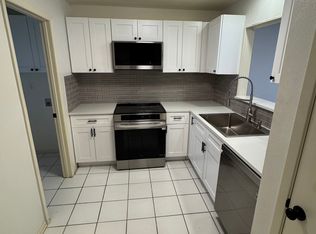 MLS ID #2008004, Jorge Acevedo TREC #714014, Keller Williams City-View. LERA MLS
- $199,9003 bd4 ba1.7k sqft6160 Eckhert #103, San Antonio, TX 78240For Sale
 MLS ID #1927039, Fernando Turpin TREC #745384, 210 Realty Group LLC. LERA MLS
- $185,0003 bd2 ba1.2k sqft10955 WURZBACH RD #203, San Antonio, TX 78230For Sale
 MLS ID #2001372, Luis Perez TREC #848236, Texas Coast & Country Real Estate. LERA MLS
- $190,0004 bd2 ba1.9k sqft611 THOMAS JEFFERSON DR, San Antonio, TX 78228For SaleMLS ID #2010694, Wayne Ramirez TREC #663470, Keller Williams Heritage. LERA MLS
- $200,0003 bd3 ba865 sqft123 Kathy, San Antonio, TX 78223For SaleMLS ID #2026113, Mario Zaragoza TREC #631487, Exclusive Broker & Realty, LLC. LERA MLS
- $215,0003 bd2 ba1.3k sqft10615 Shaenpath, San Antonio, TX 78254For SaleMLS ID #2029417, Mauricio Espino TREC #609062, Premier Realty Group Platinum. LERA MLS
- $137,5002 bd2 ba1k sqft8611 Datapoint Dr #73, San Antonio, TX 78229For SaleMLS ID #1995606, Juanita Fitzpatrick TREC #489209, Home Team of America. LERA MLS
- $210,0004 bd3 ba1.4k sqft4346 Algruth, San Antonio, TX 78220For SaleMLS ID #2029276, Richard Mayorga TREC #625392, 3D Realty & Property Management. LERA MLS
- $217,0004 bd2 ba1.7k sqft7322 Silent Cloud, San Antonio, TX 78250For SaleMLS ID #2007758, Carmen Brandt TREC #740433, M Effect Realty. LERA MLS
- $130,0002 bd2 ba959 sqft4107 Medical #1204, San Antonio, TX 78229For SaleMLS ID #1862254, Jose Espinoza TREC #573829, Home Team of America. LERA MLS
- $245,0004 bd3 ba1.8k sqft8401 N New Braunfels #120A & 121A, San Antonio, TX 78209For SaleMLS ID #2020372, Sandra Thomson TREC #563212, Rubiola Realty. LERA MLS
- $174,9003 bd2 ba1.8k sqft3678 Hidden Dr #901, San Antonio, TX 78217For SaleMLS ID #1970320, Alma Muzquiz TREC #213776, RE/MAX Associates Boerne. LERA MLS
- $199,9003 bd3 ba1.8k sqft7702 Chatsworth, San Antonio, TX 78250For SaleMLS ID #1993562, Grant Shaffer TREC #557196, Grant Shaffer, Broker. LERA MLS
- $250,0003 bd2 ba1.6k sqft9043 INDIGO LK, San Antonio, TX 78245For SaleMLS ID #2031569, Rhonda Howerton TREC #467846, Coldwell Banker D'Ann Harper, REALTOR. LERA MLS
- $155,0003 bd2 ba1.5k sqft406 Sw 34th St, San Antonio, TX 78237For SaleMLS ID #2027823, James Rios TREC #795595, eXp Realty. LERA MLS
- $235,0003 bd2 ba1.3k sqft9322 Sturbridge, San Antonio, TX 78254For SaleMLS ID #1994918, Matthew Hetrick TREC #682454, Keller Williams Heritage. LERA MLS
- $187,9002 bd3 ba1.1k sqft3678 Hidden Dr. #2804, San Antonio, TX 78217For SaleMLS ID #2003368, Nina Lawson TREC #591312, San Antonio's Finest Realty. LERA MLS
- $195,0003 bd2 ba1.4k sqft3950 S WALTERS, San Antonio, TX 78223For SaleMLS ID #1996822, Diane Menchaca TREC #688898, 3D Realty & Property Management. LERA MLS
- $172,0002 bd2 ba975 sqft13108 Heimer Rd #212, San Antonio, TX 78232For SaleMLS ID #2028986, Elizabeth Kennedy TREC #574492, Vortex Realty. LERA MLS
