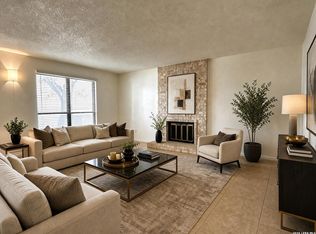
This charming 2 bed, 2 bath condo offers 971 sq-ft of comfortable, functional living space in the well-established community (gated with controlled access). The spacious layout features a living/family room, natural light from the patio slider provides acces to covered patio with pool view. The kitchen includes Granite Countertops. Two spacious bedroom provides. The 2 full baths boast tub/shower combo. Additional highlights include a covered patio overlooking serene pool and tree views. Community perks feature a pool. Ideally located within easy walking distance, plus quick access to freeways, restaurants, shopping, and entertainment. Perfect for convenient San Antonio living! Schedule your showing today and make this home yours!
For sale
$172,000
13108 Heimer Rd #212, San Antonio, TX 78232
2beds
975sqft
Condominium
Built in 1981
-- sqft lot
$-- Zestimate®
$176/sqft
$310/mo HOA
What's special
Granite countertopsSpacious layout
- 13 days
- 131
- 8
Zillow last checked:
Listing updated:
Listed by:
Elizabeth Kennedy TREC #574492 (210) 825-6936,
Vortex Realty
Source: LERA MLS,MLS#: 2028986
Facts & features
Interior
Bedrooms & bathrooms
- Bedrooms: 2
- Bathrooms: 2
- Full bathrooms: 2
Primary bedroom
- Features: Full Bath
- Area: 165
- Dimensions: 11 x 15
Bedroom 2
- Area: 88
- Dimensions: 8 x 11
Primary bathroom
- Features: Single Vanity
- Area: 30
- Dimensions: 5 x 6
Dining room
- Area: 90
- Dimensions: 9 x 10
Kitchen
- Area: 45
- Dimensions: 5 x 9
Living room
- Area: 252
- Dimensions: 14 x 18
Heating
- Central, Electric
Cooling
- Central Air
Appliances
- Included: Range, Dishwasher
- Laundry: Laundry Closet, Main Level, Washer Hookup, Dryer Connection
Features
- One Living Area, Living/Dining Combo, Pantry, Utility Area Inside, Walk-In Closet(s)
- Flooring: Carpet, Ceramic Tile, Wood
- Number of fireplaces: 1
- Fireplace features: One, Living Room
Interior area
- Total interior livable area: 975 sqft
Property
Parking
- Total spaces: 1
- Parking features: None, One Car Carport
- Carport spaces: 1
Features
- Levels: One
- Stories: 1
- Patio & porch: Covered
- Pool features: Community
- Spa features: Community
- Has water view: Yes
Lot
- Residential vegetation: Mature Trees
Details
- Parcel number: 160341000212
Construction
Type & style
- Home type: Condo
- Property subtype: Condominium
- Attached to another structure: Yes
Materials
- Siding
- Roof: Heavy Composition
Condition
- New construction: No
- Year built: 1981
Utilities & green energy
- Electric: CPS
- Water: HOA
- Utilities for property: Private Garbage Service
Community & HOA
Community
- Features: Clubhouse, Near Shopping
- Security: Smoke Detector(s), Controlled Access
- Subdivision: Country Hollow
HOA
- Has HOA: Yes
- Services included: Some Utilities
- HOA fee: $310 monthly
- HOA name: COUNTRY HOLLOW CONDOMINIUMS
Location
- Region: San Antonio
Financial & listing details
- Price per square foot: $176/sqft
- Annual tax amount: $4,142
- Price range: $172K - $172K
- Date on market: 11/6/2026
- Cumulative days on market: 14 days
- Listing terms: Conventional,FHA,Cash,Investors OK
Estimated market value
Not available
Estimated sales range
Not available
Not available
Price history
| Date | Event | Price |
|---|---|---|
| 11/6/2026 | Listed for sale | $172,000$176/sqft |
Source:  LERA MLS #2028986 Report a problem | ||
Public tax history
Tax history is unavailable.
Monthly payment
Est. payment
Payment breakdown
Explore the cost of this home by adjusting the details. Changes won't be saved.Climate risks
Neighborhood: Lorrence Creek
Nearby schools
Schools provided by the listing agent
- Elementary: Coker
- Middle: Bradley
- High: Churchill
- District: North East I.S.D.
Source: LERA MLS. This data may not be complete. We recommend contacting the local school district to confirm school assignments for this home.
- $320,7003 bd2 ba1.9k sqft14802 Heimer Rd, San Antonio, TX 78232Off Market
- $305,4003 bd2 ba1.8k sqft14806 Heimer Rd, San Antonio, TX 78232Off Market
- $374,4004 bd2 ba2.5k sqft14639 Mountain Wood St, San Antonio, TX 78232Off Market
- $391,5007 bd3 ba2.7k sqft1803 Deer Ridge St, San Antonio, TX 78232Off Market

Similar homes
- $164,0002 bd2 ba1k sqft2300 Nacogdoches #214, San Antonio, TX 78209For Sale

 MLS ID #2015012, Monica Felan TREC #576777, Real Broker, LLC. LERA MLS
- $159,9502 bd2 ba1.1k sqft11843 Braesview #1802 #1802, San Antonio, TX 78213For Sale
 MLS ID #2005117, Maria Wade De La Cruz TREC #336987, Tuscan Res + Invest Realty LLC. LERA MLS
- $150,0004 bd2 ba1.2k sqft4930 Grey Hawk St, San Antonio, TX 78217Active

 MLS ID #7083723, Kelley Brough, KH Property. Unlock MLS
- $143,0002 bd2 ba1.1k sqft11843 Braesview #315, San Antonio, TX 78213For Sale
 MLS ID #1998124, Catherine Woods TREC #809882, eXp Realty. LERA MLS
- $172,0003 bd2 ba1k sqft6706 RED BLF, San Antonio, TX 78218For SaleMLS ID #2012564, Sandra Gonzalez TREC #596120, SK1 Properties, LLC. LERA MLS
- $130,0002 bd1 ba822 sqft13018 HEIMER RD #910, San Antonio, TX 78216For SaleMLS ID #2015646, Joraine Miller TREC #323475, JB Goodwin, REALTORS. LERA MLS
- $187,9002 bd3 ba1.1k sqft3678 Hidden Dr. #2804, San Antonio, TX 78217For SaleMLS ID #2003368, Nina Lawson TREC #591312, San Antonio's Finest Realty. LERA MLS
- $167,0003 bd2 ba1.3k sqft5659 Wood Oak, San Antonio, TX 78233For SaleMLS ID #1993305, Jason Dayton TREC #727986, NovaTerra Real Estate Co.. LERA MLS
- $160,0002 bd2 ba912 sqft215 BLUE BONNET ST, San Antonio, TX 78202For SaleMLS ID #2031176, Tadd Chapman TREC #593235, Keeping It Realty. LERA MLS
- $150,0002 bd2 ba934 sqft8401 N NEW BRAUNFELS AVE #323A, San Antonio, TX 78209For SaleMLS ID #1962296, Cortney Gill TREC #477798, GSG Property Management. LERA MLS
- $155,0002 bd3 ba959 sqft8642 Fredericksburg Rd #701, San Antonio, TX 78240For SaleMLS ID #1993425, Dora Delgado TREC #647846, San Antonio Elite Realty. LERA MLS
- $159,8002 bd2 ba1.1k sqft8415 Fredericksburg Rd #1004, San Antonio, TX 78229For SaleMLS ID #1960995, Eric Isarraraz TREC #617104, BHHS PenFed Realty. LERA MLS
- $175,0003 bd2 ba1.2k sqft5407 CHAMPIONS HILL DR, San Antonio, TX 78233For SaleMLS ID #1996658, Patricia Chavez TREC #498385, Keller Williams Heritage. LERA MLS
- $152,5001 bd1 ba849 sqft11839 PARLIAMENT ST #2423, San Antonio, TX 78216For SaleMLS ID #2007257, Emilse Castillo Fraire TREC #775188, IH 10 Realty. LERA MLS
- $199,9992 bd3 ba1.2k sqft11303 Vance Jackson Rd #H2, San Antonio, TX 78230For SaleMLS ID #2008004, Jorge Acevedo TREC #714014, Keller Williams City-View. LERA MLS
- $198,0003 bd2 ba1.3k sqft14419 BRIARMALL ST, San Antonio, TX 78247For SaleMLS ID #2025972, Joni Harrison TREC #472757, Home Team of America. LERA MLS
- $174,9002 bd2 ba1.2k sqft4429 Shakertown, San Antonio, TX 78238For SaleMLS ID #2029023, Elizabeth Montalvo TREC #510302, Keller Williams Heritage. LERA MLS
- $129,0002 bd2 ba1k sqft121 W Silver Sands Dr #121, San Antonio, TX 78216For SaleMLS ID #1973569, James Crisler TREC #568620, eXp Realty. LERA MLS
- $198,9003 bd2 ba1.2k sqft10955 Wurzbach #403, San Antonio, TX 78230For SaleMLS ID #1921902, Karla Trejo TREC #707880, Vortex Realty. LERA MLS
- $110,0001 bd1 ba845 sqft2255 Thousand Oaks #808, San Antonio, TX 78232For SaleMLS ID #1928824, Rosalinda Tomlin TREC #592649, RE/MAX Alamo Realty. LERA MLS
