Welcome to this stunning American Craftsman style home, ideally located in Terra Vista on Evansville’s east side. Built in 2023, this low-maintenance, energy-efficient home is less than 5 minutes from I-69 at Morgan, offering quick access to shopping, dining, and conveniences. The inviting front entry features a craftsman-style glass door with sidelights and custom trim, setting the tone for the home’s thoughtful design. Inside, an open floor plan with high ceilings creates a spacious and airy feel. The great room offers design flexibility and a cozy fireplace, while large windows flood the space with natural light. The kitchen showcases sleek, modern shaker-style cabinetry with crown molding, granite countertops, stainless steel appliances, and a large island perfect for both dining and prep. The private owner’s suite includes a walk-in closet and spa-like bath with dual vanities, framed mirrors, and a 5' walk-in shower with semi-frameless glass doors. Additional highlights include a family entry with built-in drop zone and lockers, a laundry room with custom cabinetry and folding space, irrigation system, reverse osmosis water filtration system and an oversized 3-car garage with extra storage and workspace. Relax on the private covered patio while enjoying lake views and evening sunsets. This like-new home offers the perfect blend of style, function, and location—don’t miss it!
Pending
Price cut: $1K (6/24)
$388,900
7501 Jagger Ct, Evansville, IN 47715
4beds
1,940sqft
:
Get pre-qualified$2,533/mo
Single Family Residence
Built in 2023
0.4 Acres Lot
$-- Zestimate®
$--/sqft
$15/mo HOA
What's special
Granite countertopsSpacious and airy feelIrrigation systemStainless steel appliances
- 92 days |
- 565 |
- 17 |
Zillow last checked:
Listing updated:
Listed by:
Steven L Dossett Cell:812-449-9222,
F.C. TUCKER EMGE
Source: IRMLS,MLS#: 202614904
Facts & features
Interior
Bedrooms & bathrooms
- Bedrooms: 4
- Bathrooms: 3
- Full bathrooms: 2
- 1/2 bathrooms: 1
- Main level bedrooms: 1
Bedroom 1
- Level: Main
Bedroom 2
- Level: Upper
Dining room
- Level: Main
- Area: 100
- Dimensions: 10 x 10
Kitchen
- Level: Main
- Area: 140
- Dimensions: 10 x 14
Living room
- Level: Main
- Area: 320
- Dimensions: 16 x 20
Heating
- Natural Gas, Forced Air, High Efficiency Furnace
Cooling
- Central Air
Appliances
- Included: Disposal, Dishwasher, Microwave, Refrigerator, Electric Range, Gas Water Heater
- Laundry: Main Level
Features
- Ceiling-9+, Walk-In Closet(s), Stone Counters, Eat-in Kitchen, Entrance Foyer, Kitchen Island, Open Floorplan, Double Vanity, Stand Up Shower, Main Level Bedroom Suite
- Flooring: Carpet, Laminate, Tile, Vinyl
- Has basement: No
- Number of fireplaces: 1
- Fireplace features: Living Room, Electric
Interior area
- Total structure area: 1,940
- Total interior livable area: 1,940 sqft
- Finished area above ground: 1,940
- Finished area below ground: 0
Video & virtual tour
Property
Parking
- Total spaces: 3
- Parking features: Attached, Garage Door Opener, Concrete
- Attached garage spaces: 3
- Has uncovered spaces: Yes
Features
- Levels: Two
- Stories: 2
- Patio & porch: Covered, Porch Covered
- Exterior features: Irrigation System
- Has view: Yes
- View description: Water
- Has water view: Yes
- Water view: Water
- Waterfront features: Lake, Frontage Lot
- Frontage length: Water Frontage(75)
Lot
- Size: 0.4 Acres
- Dimensions: 60 x 182
- Features: Cul-De-Sac, City/Town/Suburb
Details
- Parcel number: 820718016166.015027
Construction
Type & style
- Home type: SingleFamily
- Architectural style: Craftsman
- Property subtype: Single Family Residence
Materials
- Aluminum Siding, Brick, Vinyl Siding
- Foundation: Slab
Condition
- New construction: No
- Year built: 2023
Utilities & green energy
- Gas: CenterPoint Energy
- Sewer: City
- Water: City
Community & HOA
Community
- Subdivision: Terra Vista
HOA
- Has HOA: Yes
- HOA fee: $185 annually
Location
- Region: Evansville
Financial & listing details
- Tax assessed value: $321,700
- Annual tax amount: $3,167
- Date on market: 4/24/2026
- Listing terms: Cash,Conventional,FHA,VA Loan
Estimated market value
Not available
Estimated sales range
Not available
Not available
Price history
| Date | Event | Price |
|---|---|---|
| 7/19/2026 | Pending sale | $388,900 |
Source:  IRMLS #202614904 Report a problem IRMLS #202614904 Report a problem | ||
| 6/24/2026 | Price change | $388,900-0.3% |
Source: IRMLS #202614904 Report a problem | ||
| 5/30/2026 | Price change | $389,900-0.6% |
Source: IRMLS #202614904 Report a problem | ||
| 5/19/2026 | Price change | $392,400-0.6% |
Source: IRMLS #202614904 Report a problem | ||
| 5/4/2026 | Price change | $394,900-1.3% |
Source: IRMLS #202614904 Report a problem | ||
| 4/24/2026 | Listed for sale | $399,900+0.6% |
Source: IRMLS #202614904 Report a problem | ||
| 10/24/2025 | Listing removed | $397,500$205/sqft |
Source: F.C. Tucker Emge REALTORS #202533771 Report a problem | ||
| 9/12/2025 | Price change | $397,500-0.6% |
Source: IRMLS #202533771 Report a problem | ||
| 8/28/2025 | Price change | $399,900-1.3% |
Source: IRMLS #202533771 Report a problem | ||
| 8/22/2025 | Listed for sale | $405,000 |
Source: IRMLS #202533771 Report a problem | ||
Public tax history
| Year | Property taxes | Tax assessment |
|---|---|---|
| 2025 | $2,297 +8958.5% | $321,700 +50.7% |
| 2024 | $25 | $213,400 +26575% |
| 2023 | -- | $800 |
Find assessor info on the county website
Monthly payment
Est. payment
Payment breakdown
Explore the cost of this home by adjusting the details. Changes won't be saved.Climate risks
Neighborhood: 47715
Nearby schools
GreatSchools rating
- 5/10Stockwell Elementary SchoolGrades: K-5Distance: 2.1 mi
- 7/10Plaza Park International Prep AcademyGrades: 6-8Distance: 2.3 mi
- 7/10William Henry Harrison High SchoolGrades: 9-12Distance: 2.2 mi
Schools provided by the listing agent
- Elementary: Stockwell
- Middle: Plaza Park
- High: William Henry Harrison
- District: Evansville-Vanderburgh School Corp.
Source: IRMLS. This data may not be complete. We recommend contacting the local school district to confirm school assignments for this home.
- $800-- bd-- ba-- sqft7509 Jagger Ct, Evansville, IN 47715Off Market
- $345,7003 bd2 ba1.4k sqft7515 Jagger Ct, Evansville, IN 47715Off Market
- $419,4003 bd2 ba1.6k sqft7521 Jagger Ct, Evansville, IN 47715Off Market
- $700-- bd-- ba-- sqft7500 Jagger Ct, Evansville, IN 47715Off Market
- $346,7003 bd2 ba1.8k sqft7508 Jagger Ct, Evansville, IN 47715Off Market
- $416,0003 bd2 ba2.5k sqft7514 Jagger Ct, Evansville, IN 47715Off Market
- $6,500-- bd-- ba-- sqft2630 Terra Vista Dr, Evansville, IN 47715Off Market
- $312,1003 bd2 ba1.5k sqft7527 Jagger Ct, Evansville, IN 47715Off Market
A local agent can set up tours, give advice and negotiate with sellers.
Similar homes
- $474,9004 bd3 ba2.4k sqft7815 Mesa Ct, Evansville, IN 47715For Sale
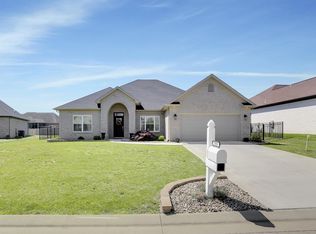 MLS ID #202616507, Chris K Schafer, @properties. IRMLS
 - $395,0004 bd3 ba2.5k sqft5355 Bloomsbury Ct, Newburgh, IN 47630For Sale
 MLS ID #202630095, Will Smith, @properties. IRMLS
 - from $351,2004 bd3 ba2.5k sqftThe Andover Plan, Summerlyn Trail, Evansville, IN 47715New Construction
 Thompson Homes
 - $364,9003 bd3 ba2.2k sqft3630 Arbor Creek Dr, Newburgh, IN 47630For Sale
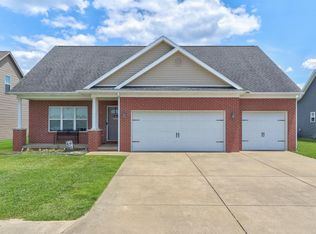 MLS ID #202621950, Johnnie Stewart, Dauby Real Estate. IRMLS
 - $379,9004 bd2 ba2.1k sqft2742 Charlestown Ct, Evansville, IN 47725For SaleMLS ID #202626226, Suzanne Ready-Pierce, ERA FIRST ADVANTAGE REALTY, INC. IRMLS
- $389,9004 bd3 ba2.8k sqft1415 Breezy Creek Dr, Evansville, IN 47720For SaleMLS ID #202617725, Bryan Speer, F.C. TUCKER EMGE. IRMLS
- $392,0003 bd3 ba2.1k sqft4630 Fieldcrest Place Cir, Newburgh, IN 47630For SaleMLS ID #202623235, Kayla D Kuenzli, Berkshire Hathaway HomeServices Indiana Realty. IRMLS
- $398,0005 bd3 ba2.8k sqft11346 Naas Dr, Evansville, IN 47725For SaleMLS ID #202620623, Lauren Lagenour, Catanese Real Estate. IRMLS
- $417,9003 bd3 ba2.2k sqft1546 Eli Dr, Evansville, IN 47711New ConstructionMLS ID #202621587, Penny Crick, ERA FIRST ADVANTAGE REALTY, INC. IRMLS
- $415,0005 bd3 ba2.5k sqft5562 Hillside Trl, Newburgh, IN 47630For SaleMLS ID #202627454, Marc Hoeppner, @properties. IRMLS
- $425,0003 bd2 ba2.1k sqft5660 Brompton Dr, Newburgh, IN 47630For SaleMLS ID #202613612, Debra McNutt, RE/MAX REVOLUTION. IRMLS
- $389,9004 bd3 ba2.5k sqft3077 Dowgate Dr, Newburgh, IN 47630For SaleMLS ID #202549147, Austin Loveless, F.C. TUCKER EMGE. IRMLS
- $264,9003 bd2 ba1.6k sqft5018 Paddock Dr, Evansville, IN 47715For SaleMLS ID #202622425, James R Sutton, F.C. TUCKER EMGE. IRMLS
- $424,9004 bd3 ba2.1k sqft4300 Chaska Dr, Evansville, IN 47725For SaleMLS ID #202620244, Steven L Dossett, F.C. TUCKER EMGE. IRMLS
- $450,0004 bd3 ba2.8k sqft10200 Byron Ct, Newburgh, IN 47630For SaleMLS ID #202606550, Dana M Smith, F.C. TUCKER EMGE. IRMLS
- $359,8003 bd2 ba1.7k sqft11227 Sugarberry Dr Lot 78, Evansville, IN 47725New ConstructionJagoe Homes
- $269,9003 bd2 ba1.5k sqft5115 Paddock Dr, Evansville, IN 47715For SaleMLS ID #202618448, David Williams, F.C. TUCKER EMGE. IRMLS
- $389,8004 bd3 ba2.5k sqft2916 Donna Dee Dr Lot 112, McCutchanville, IN 47725New ConstructionJagoe Homes
- $369,9004 bd3 ba2.6k sqft15508 Shakespeare Dr, Evansville, IN 47725For SaleMLS ID #202618098, Austin Loveless, F.C. TUCKER EMGE. IRMLS
- $359,8004 bd3 ba2.2k sqft3144 Ashdon Dr, Newburgh, IN 47630For SaleMLS ID #202538242, Will Smith, @properties. IRMLS
