You have to see it to believe it. This spacious home is PRISTINE. With a spacious light filled addition the home has the personality to entertain and also to relax in absolute privacy and comfort. Impeccably maintained this home is yours to enjoy from day #1. Find your contentment as you relax in the oversized soaking tub, enjoy the walk-in closet, the double sinks, updated kitchen with wonderful island, beautiful updated flooring, fireplace, mature and manicured landscaping and parking at the door. The only thing missing is you!
For sale
$229,900
7504 Gleneagle Dr, Jessup, MD 20794
4beds
2,000sqft
Manufactured Home
Built in 1999
3,800 Square Feet Lot
$228,900 Zestimate®
$115/sqft
$-- HOA
What's special
Mature and manicured landscapingWalk-in closetDouble sinksSpacious homeSpacious light filled additionBeautiful updated flooringParking at the door
- 11 days |
- 586 |
- 39 |
Zillow last checked:
Listing updated:
Listed by:
Jim Butler 443-794-8154,
Century 21 Downtown 410-547-1116,
Co-Listing Agent: Robert F Hirsch Jr. 410-299-6837,
Century 21 Downtown
Source: Bright MLS,MLS#: MDAA2151624
Facts & features
Interior
Bedrooms & bathrooms
- Bedrooms: 4
- Bathrooms: 2
- Full bathrooms: 2
- Main level bathrooms: 2
- Main level bedrooms: 4
Heating
- Forced Air, Natural Gas
Cooling
- Central Air, Electric
Appliances
- Included: Electric Water Heater
Features
- Has basement: No
- Number of fireplaces: 1
- Fireplace features: Gas/Propane
Interior area
- Total structure area: 2,000
- Total interior livable area: 2,000 sqft
- Finished area above ground: 2,000
Property
Parking
- Parking features: On Street
- Has uncovered spaces: Yes
Accessibility
- Accessibility features: None
Features
- Levels: One
- Stories: 1
- Pool features: None
- Park: Holiday Mobile Estates
Lot
- Size: 3,800 Square Feet
- Dimensions: 40 x 95
- Features: Backs to Trees, Landscaped
Details
- Additional structures: Above Grade
- Parcel number: NO TAX RECORD
- Zoning: RESIDENTIAL
- Special conditions: Standard
Construction
Type & style
- Home type: MobileManufactured
- Architectural style: Ranch/Rambler
- Property subtype: Manufactured Home
Materials
- Frame
Condition
- New construction: No
- Year built: 1999
Utilities & green energy
- Sewer: Public Sewer
- Water: Public
Community & HOA
Community
- Subdivision: Holiday Mobile Estates
HOA
- Has HOA: No
Location
- Region: Jessup
Financial & listing details
- Price per square foot: $115/sqft
- Date on market: 7/16/2026
- Listing agreement: Exclusive Right To Sell
- Ownership: Ground Rent
- Body type: Double Wide
Estimated market value
$228,900
$217,000 - $240,000
Not available
Price history
| Date | Event | Price |
|---|---|---|
| 7/17/2026 | Listed for sale | $229,900$115/sqft |
Source:  Bright MLS #MDAA2151624 Report a problem Bright MLS #MDAA2151624 Report a problem | ||
Public tax history
Tax history is unavailable.
Monthly payment
Climate risks
Neighborhood: 20794
Nearby schools
GreatSchools rating
- 7/10Jessup Elementary SchoolGrades: PK-5Distance: 1.5 mi
- 3/10Meade Middle SchoolGrades: 6-8Distance: 1.3 mi
- 3/10Meade High SchoolGrades: 9-12Distance: 1.5 mi
Schools provided by the listing agent
- District: Anne Arundel County Public Schools
Source: Bright MLS. This data may not be complete. We recommend contacting the local school district to confirm school assignments for this home.
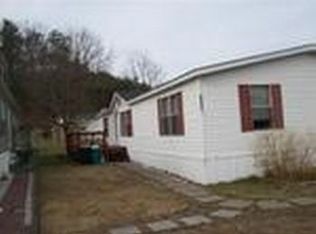
- $178,0003 bd2 ba-- sqft7506 Gleneagle Dr, Jessup, MD 20794Off Market
- $368,1004 bd2 ba-- sqft1611 Capewood Ln, Jessup, MD 20794Off Market

- $171,5003 bd2 ba-- sqft7505 Gleneagle Dr, Jessup, MD 20794Off Market
- $157,7003 bd2 ba-- sqft1613 Capewood Ln, Jessup, MD 20794Off Market
- $305,2002 bd2 ba-- sqft1609 Golden Chelsea Way, Jessup, MD 20794Off Market
- $449,9003 bd2 ba852 sqft1955 Pometacom Dr, Hanover, MD 21076Off Market
- $158,0004 bd2 ba-- sqft1610 Capewood Ln, Jessup, MD 20794Off Market
- $---- bd-- ba-- sqft1605 Capewood Ln, Jessup, MD 20794Off Market
A local agent can set up tours, give advice and negotiate with sellers.
Similar homes
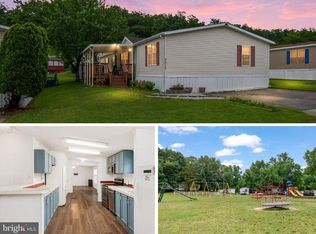
- $174,9004 bd2 ba1.9k sqft7513 Gleneagle Dr, Jessup, MD 20794For Sale
 MLS ID #MDAA2150356, Christopher Sidoriak, Keller Williams Flagship. Bright MLS
 - $260,0003 bd3 ba1.8k sqftSpring Meadows Condo, Severn, MD 21144For Sale
 MLS ID #MDAA2152092, Justin Cameron, CRE Realty, INC. Bright MLS
 - $250,0004 bd2 ba1.7k sqft102 N Jerome Pkwy, Glen Burnie, MD 21060For Sale
 MLS ID #MDAA2150260, Kyle Friedman, EXP Realty, LLC. Bright MLS
 - $232,0003 bd1 ba1k sqftWarfield Condominium, Severn, MD 21144For Sale
 MLS ID #MDAA2146356, Jacob Manevich, NRD REALTY LLC. Bright MLS
 - $269,9002 bd2 ba1.1k sqft302 Gatehouse Ln #302C, Odenton, MD 21113For SaleMLS ID #MDAA2152364, Suzanne Valentin, Modern Maryland Realty. Bright MLS
- $119,9003 bd2 ba1.6k sqft8423 Heartwood Rd, Jessup, MD 20794For SaleMLS ID #MDHW2070078, Jim Rambo, ABR. Bright MLS
- $225,0003 bd1 ba1k sqftWarfield Condominium, Severn, MD 21144For SaleMLS ID #MDAA2148946, Lisa Elling, Gerlach real estate, inc.. Bright MLS
- $250,0003 bd2 ba1k sqft201 Water Fountain Ct Unit 202, Glen Burnie, MD 21060For SaleMLS ID #MDAA2151808, Helene Zrihen, Berkshire Hathaway HomeServices PenFed Realty. Bright MLS
- $220,0003 bd1 ba1k sqft4447 Norfen Rd, Baltimore, MD 21227For SaleMLS ID #MDBC2168246, Fits Temelisso, EXP Realty, LLC. Bright MLS
- $339,9004 bd2 ba1.6k sqft560 Elizabeth Ln, Glen Burnie, MD 21061For SaleMLS ID #MDAA2149242, Patrick Hawkins, The KW Collective. Bright MLS
- $224,0003 bd1 ba1k sqftWarfield Condominium, Severn, MD 21144For SaleMLS ID #MDAA2147940, Celeste Blessin, Coldwell Banker Realty. Bright MLS
- $269,0003 bd2 ba1.3k sqft5519 Highridge St, Halethorpe, MD 21227For SaleMLS ID #MDBC2170476, Ellie Mcintire, The KW Collective. Bright MLS
- $269,9003 bd3 ba1.7k sqft907 Stormont Cir, Baltimore, MD 21227For SaleMLS ID #MDBC2169738, Jack Leary, Cummings & Co. Realtors. Bright MLS
- $250,0003 bd1 ba1.3k sqftStillmeadows Condo, Severn, MD 21144For SaleMLS ID #MDAA2148876, Vivian Nguyen, Keller Williams Flagship. Bright MLS
- $250,0003 bd2 ba1k sqftWarfield Condominium, Severn, MD 21144For SaleMLS ID #MDAA2133534, Al Kemal, Taylor Properties. Bright MLS
- $--3 bd3 ba1.3k sqft10305 Nightmist Ct, Columbia, MD 21044AuctionServiceLink Auction
- $290,0003 bd1 ba1k sqft710 Cotter Rd, Glen Burnie, MD 21060For SaleMLS ID #MDAA2151942, Lorrie Pente, Cummings & Co. Realtors. Bright MLS
- $199,9003 bd2 ba2.3k sqft9635 Whiteacre Rd Unit A3, Columbia, MD 21045For SaleMLS ID #11885267, Vincent Steo, Your Home Sold Guaranteed Realty. My State MLS
- $277,0002 bd2 ba1.2k sqft7531 Weather Worn Way Unit E, Columbia, MD 21046For SaleMLS ID #MDHW2071960, Ashton A Vessali, Compass. Bright MLS
- $259,9003 bd2 ba1.1k sqft6099 Majors Ln APT 9, Columbia, MD 21045For SaleMLS ID #MDHW2071728, Jane Gharfeh, Ace Realty & Property Management, LLC.. Bright MLS
