
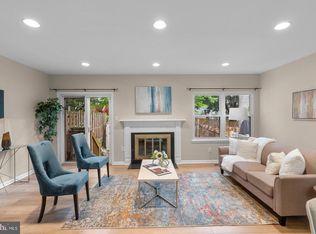
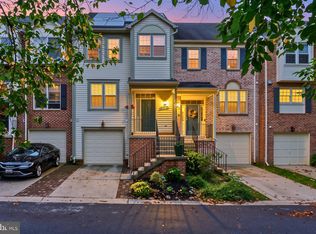
This is the one you have been waiting for! This is truly a one-of-a-kind neighborhood. These duplexes have the look and feel of a single-family home. With your own driveway and a huge backyard, you may think you are dreaming—but you are not! This home has so much to love. The screened porch adds incredible living space and is the perfect place to enjoy your morning coffee, relax with friends, or spend summer evenings outside. The flat, fenced backyard is wonderful, and gives you plenty of room to play, garden, or simply enjoy the outdoors. The updated kitchen will make your heart skip a beat, and the spacious primary bedroom with its walk-in closet feels like your own private retreat. The upstairs bath has been beautifully renovated from top to bottom, and the home has been freshly painted with new flooring on the main level, new carpet upstairs and on the stairs to the basement, and new hardware throughout. It is truly move-in ready! And then there is the location. The bus stop and elementary school are within walking distance, and if you love to swim, you will enjoy the community pool—a great place to cool off, relax, and get to know your neighbors. One of the things I especially love about this neighborhood is that it backs to Isaac Walton Park land. Grab your hiking boots or your bike and enjoy the beautiful nature right outside your door. Space, updates, a fantastic backyard, a screened porch, a great community, and a location that is hard to beat. This home checks so many boxes! Ready, set... fall in love! Come see it for yourself—you may just find the home you have been dreaming about.
Under contract
$449,000
7507 Filbert Ter, Gaithersburg, MD 20879
3beds
1,760sqft
Townhouse
Built in 1986
3,546 Square Feet Lot
$450,100 Zestimate®
$255/sqft
$75/mo HOA
What's special
Huge backyardFantastic backyardNew hardware throughoutFlat fenced backyardOwn drivewayUpdated kitchen
- 17 days
- 600
- 38
Likely to sell faster than
Zillow last checked:
Listing updated:
Listed by:
Maria Kolick 301-529-5025,
RE/MAX Realty Centre, Inc. 301-591-3920,
Co-Listing Agent: Camille Elizabeth Dixon 301-385-8959,
RE/MAX Realty Centre, Inc.
Source: Bright MLS,MLS#: MDMC2252418
Facts & features
Interior
Bedrooms & bathrooms
- Bedrooms: 3
- Bathrooms: 3
- Full bathrooms: 2
- 1/2 bathrooms: 1
- Main level bathrooms: 1
Rooms
- Room types: Living Room, Dining Room, Primary Bedroom, Bedroom 2, Bedroom 3, Kitchen, Foyer, Laundry, Recreation Room, Bathroom 1, Bathroom 2, Bathroom 3
Primary bedroom
- Features: Flooring - Carpet, Walk-In Closet(s)
- Level: Upper
Bedroom 2
- Features: Flooring - Carpet
- Level: Upper
Bedroom 3
- Features: Flooring - Carpet
- Level: Upper
Bathroom 1
- Features: Jack and Jill Bathroom
- Level: Upper
Bathroom 2
- Features: Flooring - Luxury Vinyl Plank
- Level: Main
Bathroom 3
- Level: Lower
Dining room
- Features: Flooring - Luxury Vinyl Plank
- Level: Main
Foyer
- Features: Flooring - Luxury Vinyl Plank
- Level: Main
Kitchen
- Features: Flooring - Luxury Vinyl Plank
- Level: Main
Laundry
- Level: Lower
Living room
- Features: Flooring - Luxury Vinyl Plank
- Level: Main
Recreation room
- Features: Flooring - Laminated
- Level: Lower
Heating
- Forced Air, Heat Pump, Electric
Cooling
- Central Air, Electric
Appliances
- Included: Microwave, Dishwasher, Disposal, Dryer, Energy Efficient Appliances, Exhaust Fan, Ice Maker, Self Cleaning Oven, Oven/Range - Electric, Refrigerator, Stainless Steel Appliance(s), Washer, Electric Water Heater
- Laundry: In Basement, Laundry Room
Features
- Attic, Bathroom - Stall Shower, Bathroom - Tub Shower, Ceiling Fan(s), Floor Plan - Traditional, Formal/Separate Dining Room, Upgraded Countertops, Walk-In Closet(s), Combination Kitchen/Dining
- Flooring: Luxury Vinyl, Carpet, Laminate
- Doors: Sliding Glass
- Windows: Double Pane Windows, Energy Efficient, Window Treatments
- Basement: Finished
- Has fireplace: No
Interior area
- Total structure area: 1,760
- Total interior livable area: 1,760 sqft
- Finished area above ground: 1,180
- Finished area below ground: 580
Video & virtual tour
Property
Parking
- Total spaces: 2
- Parking features: Asphalt, Driveway, On Street
- Uncovered spaces: 2
Accessibility
- Accessibility features: None
Features
- Levels: Three
- Stories: 3
- Patio & porch: Screened, Porch
- Exterior features: Street Lights
- Pool features: Community
- Fencing: Board,Back Yard
- Has view: Yes
- View description: Trees/Woods
Lot
- Size: 3,546 Square Feet
- Features: Backs - Open Common Area, Backs to Trees, Cul-De-Sac, Level
Details
- Additional structures: Above Grade, Below Grade
- Parcel number: 160102547085
- Zoning: R90
- Special conditions: Standard
Construction
Type & style
- Home type: Townhouse
- Architectural style: Colonial
- Property subtype: Townhouse
Materials
- Vinyl Siding
- Foundation: Concrete Perimeter
- Roof: Composition
Condition
- Excellent
- New construction: No
- Year built: 1986
- Major remodel year: 2026
Details
- Builder name: Pulte
Utilities & green energy
- Sewer: Public Sewer
- Water: Public
- Utilities for property: Underground Utilities, Fiber Optic
Community & HOA
Community
- Features: Pool
- Subdivision: Hadley Farms
HOA
- Has HOA: Yes
- Amenities included: Common Grounds, Pool
- Services included: Common Area Maintenance, Management, Pool(s), Trash
- HOA fee: $75 monthly
- HOA name: HADLEY FARMS / ABARIS REAL ESTATE MANAGEMENT
Location
- Region: Gaithersburg
Financial & listing details
- Price per square foot: $255/sqft
- Tax assessed value: $360,400
- Annual tax amount: $4,332
- Date on market: 9/17/2026
- Listing agreement: Exclusive Right To Sell
- Listing terms: Cash,Conventional,FHA,VA Loan
- Inclusions: Brick Paver Patio Along The Side Of The House. Small Deck Of The Screnn Porch. Fenced Back Yard!
- Ownership: Fee Simple
Estimated market value
$450,100
$428,000 - $473,000
$2,761/mo
Price history
| Date | Event | Price |
|---|---|---|
| 9/22/2026 | Contingent | $449,000$255/sqft |
Source:  Bright MLS #MDMC2252418 Report a problem Bright MLS #MDMC2252418 Report a problem | ||
| 9/17/2026 | Listed for sale | $449,000+617.3%$255/sqft |
Source: Bright MLS #MDMC2252418 Report a problem | ||
| 8/4/1986 | Sold | $62,592$36/sqft |
Source: Agent Provided Report a problem | ||
Public tax history
| Year | Property taxes | Tax assessment |
|---|---|---|
| 2026 | $4,639 +27.5% | $360,400 +7.2% |
| 2025 | $3,640 +1.3% | $336,233 +7.7% |
| 2024 | $3,593 +8.3% | $312,067 +8.4% |
| 2023 | $3,317 +7.8% | $287,900 +3.3% |
| 2022 | $3,077 +3.5% | $278,833 +3.4% |
| 2021 | $2,974 +3.4% | $269,767 +3.5% |
| 2020 | $2,876 +4.9% | $260,700 |
| 2019 | $2,742 -0.2% | $260,700 +4.8% |
| 2018 | $2,747 -1.5% | $248,700 +2.5% |
| 2017 | $2,790 +12.5% | $242,700 +4% |
| 2016 | $2,481 | $233,300 +4.2% |
| 2015 | $2,481 | $223,900 +4.4% |
| 2014 | $2,481 | $214,500 |
| 2013 | -- | $214,500 |
| 2012 | -- | $214,500 -21.7% |
| 2011 | -- | $274,090 |
| 2010 | -- | $274,090 |
| 2009 | -- | $274,090 -16.7% |
| 2008 | -- | $329,020 +18.2% |
| 2007 | -- | $278,262 +22.3% |
| 2006 | -- | $227,506 +28.7% |
| 2005 | -- | $176,750 +11.7% |
| 2004 | -- | $158,250 |
| 2003 | -- | $158,250 +30.5% |
| 2002 | -- | $121,250 |
| 2001 | -- | $121,250 |
Find assessor info on the county website
Monthly payment
Est. payment
Payment breakdown
Explore the cost of this home by adjusting the details. Changes won't be saved.Climate risks
Neighborhood: 20879
Nearby schools
Schools provided by the listing agent
- Elementary: Judith A. Resnik
- Middle: Redland
- High: Col. Zadok A. Magruder
- District: Montgomery County Public Schools
Source: Bright MLS. This data may not be complete. We recommend contacting the local school district to confirm school assignments for this home.
- $430,6003 bd3 ba1.1k sqft7505 Filbert Ter, Gaithersburg, MD 20879Off Market
- $469,3003 bd3 ba1.5k sqft7509 Filbert Ter, Gaithersburg, MD 20879Off Market
- $458,1003 bd3 ba1.1k sqft7503 Filbert Ter, Gaithersburg, MD 20879Off Market
- $430,900-- bd3 ba1.1k sqft7515 Filbert Ter, Gaithersburg, MD 20879Off Market
Similar homes
- $479,0003 bd2 ba1.3k sqft7402 Tarfside Ln, Gaithersburg, MD 20879For Sale

 MLS ID #MDMC2258322, Pam Flickinger, Long & Foster Real Estate, Inc.. Bright MLS
 - $480,0002 bd4 ba2.3k sqft7568 Elioak Ter, Gaithersburg, MD 20879For Sale
 MLS ID #MDMC2248202, Mr. Eric Stewart, Long & Foster Real Estate, Inc.. Bright MLS
 - $424,0003 bd4 ba1.3k sqft11735 Summer Oak Dr, Germantown, MD 20874For Sale
 MLS ID #MDMC2258344, Larry Prigal, RLAH @properties. Bright MLS
 - $485,0003 bd4 ba1.9k sqft8724 Tryal Ct, Montgomery Village, MD 20886For Sale
 MLS ID #MDMC2255868, Andy Rubin, RE/MAX Realty Centre, Inc.. Bright MLS
 - $409,9003 bd4 ba1.3k sqft20204 Ravensdale Ct, Gaithersburg, MD 20886For SaleMLS ID #MDMC2252938, Cherie Degnan, RE/MAX Realty Group. Bright MLS
- $465,0003 bd3 ba1.5k sqft13118 Pickering Dr, Germantown, MD 20874For SaleMLS ID #MDMC2251830, Lupe Rohrer, Redfin Corp. Bright MLS
- $425,0003 bd4 ba1.7k sqft9520 Melrose Square Way, Gaithersburg, MD 20882For SaleMLS ID #MDMC2255714, Maria Kolick, RE/MAX Realty Centre, Inc.. Bright MLS
- $450,0004 bd3 ba1.8k sqft20418 Shadow Oak Ct, Gaithersburg, MD 20886For SaleMLS ID #MDMC2243714, Zugell Jamison, Cummings & Co. Realtors. Bright MLS
- $469,9003 bd4 ba1.7k sqft19322 Liberty Heights Ln, Germantown, MD 20874For SaleMLS ID #MDMC2255704, Drew Hopley, Keller Williams Realty Centre. Bright MLS
- $385,0003 bd3 ba1.1k sqft8812 Rustburg Cir, Montgomery Village, MD 20886For SaleMLS ID #MDMC2255570, Cathi Miller, Hagan Realty. Bright MLS
- $375,0002 bd3 ba1.2k sqft19142 Partridge Wood Dr, Germantown, MD 20874For SaleMLS ID #MDMC2256674, Pamela DuBois, LPT Realty, LLC. Bright MLS
- $569,0004 bd4 ba2.4k sqft19 Butterwick Ct, Gaithersburg, MD 20886For SaleMLS ID #MDMC2257402, Andy Werner, RE/MAX Realty Services. Bright MLS
- $489,9003 bd4 ba1.8k sqft10252 Wilde Lake Ter, Columbia, MD 21044For SaleMLS ID #MDHW2074540, Linda Nash, Cummings & Co. Realtors. Bright MLS
- $512,0004 bd4 ba1.9k sqft14043 Jump Dr, Germantown, MD 20874For SaleMLS ID #MDMC2255448, Larry Prigal, RLAH @properties. Bright MLS
- $545,0003 bd4 ba2.2k sqft20600 Highland Hall Dr, Montgomery Village, MD 20886For SaleMLS ID #MDMC2248094, Vicente Pereira, Long & Foster Real Estate, Inc.. Bright MLS
- $450,0003 bd4 ba2k sqft1013 Collindale Ave, Mount Airy, MD 21771For SaleMLS ID #MDFR2088032, Lily Vallario, EXP Realty, LLC. Bright MLS
- $509,0004 bd4 ba1.2k sqft120 Gold Kettle Dr, Gaithersburg, MD 20878For SaleMLS ID #MDMC2242280, Kenita Tang, EXP Realty, LLC. Bright MLS
- $317,0002 bd2 ba945 sqft12540 Laurel Grove Pl, Germantown, MD 20874For SaleMLS ID #MDMC2258126, Lily Vallario, EXP Realty, LLC. Bright MLS
- $470,0004 bd3 ba1.7k sqftPlymouth Woods, Rockville, MD 20850For SaleMLS ID #MDMC2252294, Jeffrey Ganz, Century 21 Redwood Realty. Bright MLS
- $450,0003 bd3 ba1.6k sqft6566 Abraham Ct, Eldersburg, MD 21784For SaleMLS ID #MDCR2038180, Jeremy Walsh, Coldwell Banker Realty. Bright MLS
