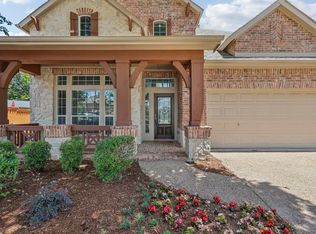
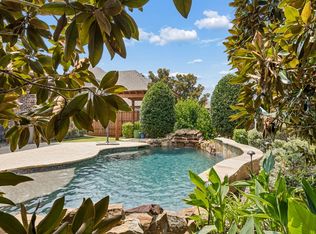
Perfectly positioned in one of McKinney's most sought-after master-planned communities, this beautifully updated home offers 4 bedrooms, 3 bathrooms, a dedicated study, and an exceptional blend of comfort and thoughtful design. Step outside to your own private retreat featuring a breathtaking pool and spa, new lime-coated cool decking that stays comfortable underfoot during the Texas summers, a covered outdoor living area, and an outdoor kitchen—all overlooking peaceful green space for added privacy. Inside, you'll find a home that has been meticulously maintained and thoughtfully updated with countless improvements throughout. The stunning spa-inspired primary bath serves as a luxurious retreat, showcasing a freestanding soaking tub, oversized frameless glass shower, dual white oak vanities with quartz countertops, and timeless marble-inspired finishes. The beautifully updated guest bath complements the home's sophisticated style, while spacious living areas and abundant natural light create an inviting atmosphere for everyday living and entertaining. Beyond the cosmetic enhancements, enjoy peace of mind with new energy-efficient windows, updated HVAC system and ductwork, French drains, and a Class 4 impact-resistant roof—just a few of the many quality improvements that make this home truly exceptional. Located in the award-winning Stonebridge Ranch community, residents enjoy miles of scenic walking and biking trails, lakes, parks, tennis and pickleball courts, resort-style pools, and golf at Stonebridge Ranch Country Club. Conveniently located just minutes from H-E-B, Trader Joe's, Highway 121, premier shopping, dining, and entertainment, this exceptional home offers the perfect combination of luxury, location, and lifestyle. Move-in ready and impeccably maintained, don't miss the opportunity to call this exceptional Stonebridge Ranch home your own!
Pending
Price cut: $25K (7/17)
$650,000
7508 Summer Glen Dr, McKinney, TX 75072
4beds
2,903sqft
Single Family Residence
Built in 2000
6,969 Square Feet Lot
$639,200 Zestimate®
$224/sqft
$88/mo HOA
What's special
Beautifully updated guest bathOutdoor kitchenAbundant natural lightDedicated studyTimeless marble-inspired finishesFreestanding soaking tubNew energy-efficient windows
- 60 days |
- 264 |
- 14 |
Likely to sell faster than
Zillow last checked:
Listing updated:
Listed by:
Karrie Johnston 0536234 214-535-7311,
Coldwell Banker Realty Frisco 972-712-8500,
Tony Muscat 0716540 214-926-6755,
Coldwell Banker Realty Frisco
Source: NTREIS,MLS#: 21314586
Facts & features
Interior
Bedrooms & bathrooms
- Bedrooms: 4
- Bathrooms: 3
- Full bathrooms: 2
- 1/2 bathrooms: 1
Primary bedroom
- Features: Ceiling Fan(s), Dual Sinks, En Suite Bathroom, Garden Tub/Roman Tub, Linen Closet, Sitting Area in Primary, Separate Shower, Walk-In Closet(s)
- Level: First
- Dimensions: 15 x 15
Bedroom
- Features: Ceiling Fan(s)
- Level: Second
- Dimensions: 14 x 11
Bedroom
- Features: Ceiling Fan(s)
- Level: Second
- Dimensions: 14 x 12
Bedroom
- Features: Ceiling Fan(s)
- Level: Second
- Dimensions: 12 x 12
Breakfast room nook
- Features: Breakfast Bar, Eat-in Kitchen, Pantry
- Level: First
- Dimensions: 9 x 8
Kitchen
- Features: Breakfast Bar, Built-in Features, Eat-in Kitchen, Granite Counters, Walk-In Pantry
- Level: First
- Dimensions: 20 x 11
Living room
- Features: Ceiling Fan(s), Fireplace
- Level: First
- Dimensions: 20 x 17
Living room
- Features: Ceiling Fan(s)
- Level: Second
- Dimensions: 16 x 15
Office
- Level: First
- Dimensions: 12 x 12
Heating
- Central, Natural Gas
Cooling
- Central Air, Ceiling Fan(s), Electric, Humidity Control, Zoned
Appliances
- Included: Some Gas Appliances, Dishwasher, Electric Oven, Gas Cooktop, Disposal, Gas Water Heater, Microwave, Plumbed For Gas, Vented Exhaust Fan
- Laundry: Washer Hookup, Dryer Hookup, ElectricDryer Hookup, Laundry in Utility Room
Features
- Dry Bar, Decorative/Designer Lighting Fixtures, Double Vanity, Eat-in Kitchen, Granite Counters, High Speed Internet, Open Floorplan, Paneling/Wainscoting, Cable TV, Walk-In Closet(s), Wired for Sound
- Flooring: Carpet, Ceramic Tile, Hardwood
- Windows: Shutters, Window Coverings
- Has basement: No
- Number of fireplaces: 1
- Fireplace features: Gas, Gas Log, Gas Starter, Living Room, Raised Hearth
Interior area
- Total interior livable area: 2,903 sqft
Video & virtual tour
Property
Parking
- Total spaces: 2
- Parking features: Concrete, Direct Access, Door-Single, Driveway, Garage Faces Front, Garage, Garage Door Opener, Inside Entrance, Kitchen Level, Side By Side
- Attached garage spaces: 2
Features
- Levels: Two
- Stories: 2
- Patio & porch: Covered
- Exterior features: Lighting, Outdoor Grill, Outdoor Kitchen, Outdoor Living Area, Rain Gutters
- Pool features: Gunite, Pool, Pool/Spa Combo, Water Feature, Community
- Fencing: Wood
Lot
- Size: 6,969 Square Feet
- Features: Interior Lot, Landscaped, Level, Few Trees
Details
- Parcel number: R446600A00401
Construction
Type & style
- Home type: SingleFamily
- Architectural style: Traditional,Detached
- Property subtype: Single Family Residence
Materials
- Brick
- Foundation: Slab
- Roof: Composition
Condition
- Year built: 2000
Utilities & green energy
- Sewer: Public Sewer
- Water: Public
- Utilities for property: Sewer Available, Water Available, Cable Available
Green energy
- Energy efficient items: Insulation, Thermostat, Windows
Community & HOA
Community
- Features: Clubhouse, Fishing, Fenced Yard, Golf, Lake, Playground, Park, Pickleball, Pool, Sidewalks, Tennis Court(s), Trails/Paths, Curbs
- Subdivision: Stanford Meadow Ph One
HOA
- Has HOA: Yes
- Services included: All Facilities, Association Management, Maintenance Grounds
- HOA fee: $1,053 annually
- HOA name: Stonebridge Ranch Cma
- HOA phone: 214-733-5800
Location
- Region: Mckinney
Financial & listing details
- Price per square foot: $224/sqft
- Tax assessed value: $642,373
- Annual tax amount: $11,194
- Date on market: 6/27/2026
- Cumulative days on market: 51 days
- Listing terms: Cash,Conventional,VA Loan
Estimated market value
$639,200
$607,000 - $671,000
$3,327/mo
Price history
| Date | Event | Price |
|---|---|---|
| 8/11/2026 | Pending sale | $650,000$224/sqft |
Source: NTREIS #21314586 Report a problem | ||
| 8/1/2026 | Contingent | $650,000$224/sqft |
Source: NTREIS #21314586 Report a problem | ||
| 7/17/2026 | Price change | $650,000-3.7%$224/sqft |
Source: NTREIS #21314586 Report a problem | ||
| 6/27/2026 | Listed for sale | $675,000+51.7%$233/sqft |
Source: NTREIS #21314586 Report a problem | ||
| 6/3/2020 | Sold | -- |
Source: Agent Provided Report a problem | ||
| 5/7/2020 | Pending sale | $445,000$153/sqft |
Source: RE/MAX DFW Associates #14328421 Report a problem | ||
| 4/26/2020 | Listed for sale | $445,000+12.7%$153/sqft |
Source: RE/MAX DFW Associates #14328421 Report a problem | ||
| 8/30/2016 | Sold | -- |
Source: Agent Provided Report a problem | ||
| 8/1/2016 | Pending sale | $395,000$136/sqft |
Source: France Properties Realty #13432586 Report a problem | ||
| 7/29/2016 | Listed for sale | $395,000$136/sqft |
Source: France Properties Realty #13432586 Report a problem | ||
Public tax history
| Year | Property taxes | Tax assessment |
|---|---|---|
| 2025 | $9,495 +5% | $640,677 +10% |
| 2024 | $9,039 +10.5% | $582,434 +10% |
| 2023 | $8,178 -9.9% | $529,485 +10% |
| 2022 | $9,076 +1.9% | $481,350 +10% |
| 2021 | $8,908 +6.6% | $437,591 +11.7% |
| 2020 | $8,354 -1.1% | $391,585 0% |
| 2019 | $8,444 -2.7% | $391,745 +2.1% |
| 2018 | $8,681 +15.6% | $383,544 +1.6% |
| 2017 | $7,508 | $377,391 +15.2% |
| 2016 | $7,508 +14.5% | $327,550 +12.6% |
| 2015 | $6,554 | $291,000 +9.4% |
| 2014 | $6,554 | $266,000 +0.1% |
| 2013 | -- | $265,857 +20.9% |
| 2012 | -- | $219,874 -0.8% |
| 2011 | -- | $221,739 +2.9% |
| 2010 | -- | $215,494 -0.1% |
| 2009 | -- | $215,633 +2.3% |
| 2008 | -- | $210,766 -7.6% |
| 2007 | -- | $228,125 +4.5% |
| 2006 | -- | $218,320 -2.3% |
| 2005 | -- | $223,375 +3% |
| 2004 | -- | $216,822 +3.2% |
| 2003 | -- | $210,097 -2.3% |
| 2002 | -- | $215,119 +3.3% |
| 2001 | -- | $208,311 |
Find assessor info on the county website
Monthly payment
Est. payment
Payment breakdown
Explore the cost of this home by adjusting the details. Changes won't be saved.Climate risks
Neighborhood: Stonebridge Ranch
Nearby schools
GreatSchools rating
- 9/10Dean And Mildred Bennett Elementary SchoolGrades: K-5Distance: 0.4 mi
- 7/10Leonard Evans Jr Middle SchoolGrades: 6-8Distance: 0.5 mi
- 7/10McKinney Boyd High SchoolGrades: 9-12Distance: 2.6 mi
Schools provided by the listing agent
- Elementary: Bennett
- Middle: Evans
- High: Mckinney Boyd
- District: McKinney ISD
Source: NTREIS. This data may not be complete. We recommend contacting the local school district to confirm school assignments for this home.
- $562,5004 bd2 ba3k sqft7512 Summer Glen Dr, McKinney, TX 75072Off Market
- $501,8004 bd2 ba2.5k sqft7504 Summer Glen Dr, McKinney, TX 75072Off Market
- $492,0004 bd2 ba2.4k sqft7500 Summer Glen Dr, McKinney, TX 75072Off Market
- $539,7004 bd2 ba2.8k sqft7516 Summer Glen Dr, McKinney, TX 75072Off Market
- $493,5003 bd3 ba2.3k sqft2501 Wells Ln, McKinney, TX 75070Off Market
- $--3 bd2 ba2k sqft2301 Silverstone Ln, McKinney, TX 75072Sold
- $548,5004 bd2 ba2.5k sqft2400 Kentmere Ln, McKinney, TX 75072Off Market
- $540,3004 bd3 ba2.6k sqft7412 Summer Glen Dr, McKinney, TX 75072Off Market
A local agent can set up tours, give advice and negotiate with sellers.
Similar homes
- $650,0004 bd3 ba3.4k sqft4212 Oxbow Dr, McKinney, TX 75072For Sale
 MLS ID #21337666, Daniel Harker. NTREIS
 - $674,9004 bd4 ba3.3k sqft3301 Ski Lift Ct, McKinney, TX 75070For Sale
 MLS ID #21293028, Bruce Rayburn. NTREIS
 - $594,5004 bd3 ba2.5k sqft820 Wimberly Cir, McKinney, TX 75072For Sale
 MLS ID #21207500, Stacey Kuhn. NTREIS
 - $639,9994 bd4 ba3.3k sqft5600 Ridgepass Ln, McKinney, TX 75071For Sale
 MLS ID #21352009, Tara Mcgraw. NTREIS
 - $830,0005 bd3 ba3.2k sqft2713 Greenview Dr, McKinney, TX 75072For SaleMLS ID #21343004, Krista Cheatham. NTREIS
- $699,0004 bd4 ba3.5k sqft8709 Herns Meadow Ln, McKinney, TX 75071For SaleMLS ID #21303367, Kristin Quigley. NTREIS
- $850,0004 bd5 ba4.1k sqft8609 Tuscan Oaks Dr, McKinney, TX 75071For SaleMLS ID #21366049, Christie Cannon. NTREIS
- $584,0005 bd4 ba3k sqft708 Brookwater Dr, McKinney, TX 75071For SaleMLS ID #21336222, Kayti Gage. NTREIS
- $799,9994 bd4 ba3.6k sqft1525 Timber Edge Dr, McKinney, TX 75072For SaleMLS ID #21205158, Rafaella Smith. NTREIS
- $749,0005 bd4 ba3.7k sqft1204 Pecan Valley Dr, McKinney, TX 75072For SaleMLS ID #21201273, Rachelle Hearrell. NTREIS
- $675,0005 bd4 ba3.5k sqft813 Moss Cliff Cir, McKinney, TX 75071For SaleMLS ID #21230943, Kimberly Miller. NTREIS
- $685,0005 bd4 ba3.9k sqft812 Moss Cliff Cir, McKinney, TX 75071For SaleMLS ID #21258036, Kelly Rudiger. NTREIS
- $715,0005 bd3 ba2.8k sqft3209 Normandy Dr, McKinney, TX 75070For SaleMLS ID #21294433, Susie Cequina. NTREIS
- $649,9994 bd3 ba2.5k sqft400 Komron Ct, Prosper, TX 75078For SaleMLS ID #21293862, Brooke Finnigan. NTREIS
- $600,0003 bd2 ba2.1k sqft6612 Fortuna Ln, McKinney, TX 75070For SaleMLS ID #21287801, Tonya Peek. NTREIS
- $649,9004 bd3 ba2.7k sqft6008 Arlington Dr, Frisco, TX 75035For SaleMLS ID #21351710, Sally Zaharovitz. NTREIS
- $699,0005 bd5 ba3.9k sqft7600 Burr Ferry Dr, McKinney, TX 75071For SaleMLS ID #21233617, Jacqueline Villegas. NTREIS
- $639,0005 bd4 ba3.1k sqft3600 Gotland Ave, McKinney, TX 75071For SaleMLS ID #21345148, Lindsay Reyes. NTREIS
- $575,0005 bd3 ba2.9k sqft2302 Sherbrooke Ln, McKinney, TX 75070For SaleMLS ID #21271638, Toni Evans Morrow. NTREIS
- $680,0004 bd3 ba3k sqft7902 Thistletree Ln, Frisco, TX 75033For SaleMLS ID #21295635, Danna Flemons. NTREIS
