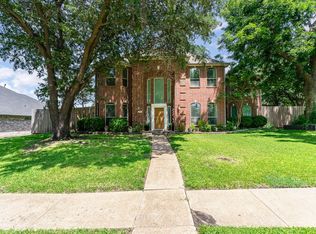
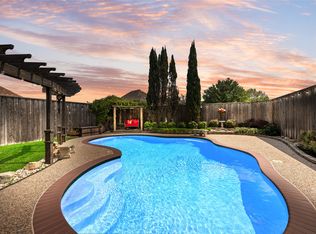
Welcome to this meticulously maintained, one-owner home in Bayview Estates, located within highly regarded Rockwall County ISD. Situated on a corner lot, this 4-bedroom, 3-bath residence offers a thoughtful split-master layout and a rear-entry 2-car garage for added privacy and curb appeal. Step inside to a welcoming formal living room, followed by a formal dining area. The home then opens into a spacious open-concept family room, breakfast area, and kitchen, complete with a cozy fireplace. The kitchen features granite counters, stainless steel appliances, and a center island, creating an ideal space for everyday living and entertaining. The front of the home includes two bedrooms connected by an ensuite bath—perfect for guests, children, or a dedicated home office. A separate third bedroom with its own full bath makes an excellent in-law suite or private guest retreat. The primary suite is tucked away for privacy and offers an oversized bath with double vanities, a separate tub and shower, a walk-in closet, and direct access to the back patio. Step outside to your own private oasis featuring a sparkling saltwater pool with newer equipment and a workshop equipped with electricity, AC, cable TV, and a mini-fridge—a perfect hideout, hobby space, or studio. Additional upgrades include newer windows, flooring, roof, granite, a newer 5-ton AC unit, and generator wiring for peace of mind. All of this just steps away from Lake Ray Hubbard, offering a lifestyle of comfort, convenience, and recreation.
Pending
Price cut: $5K (6/10)
$474,000
7517 Silver Lake Dr, Rowlett, TX 75089
4beds
2,732sqft
Single Family Residence
Built in 1993
9,365 Square Feet Lot
$463,000 Zestimate®
$173/sqft
$-- HOA
What's special
Cozy fireplaceStainless steel appliancesFormal dining areaGranite countersNewer windowsCorner lotSeparate tub and shower
- 104 days |
- 163 |
- 10 |
Zillow last checked:
Listing updated:
Listed by:
Rick Sanchez 0693983 469-571-7888,
JPAR - Rockwall 972-836-9295
Source: NTREIS,MLS#: 21231952
Facts & features
Interior
Bedrooms & bathrooms
- Bedrooms: 4
- Bathrooms: 3
- Full bathrooms: 3
Primary bedroom
- Features: Double Vanity, En Suite Bathroom, Separate Shower, Walk-In Closet(s)
- Level: First
- Dimensions: 18 x 13
Bedroom
- Level: First
- Dimensions: 11 x 13
Bedroom
- Level: First
- Dimensions: 11 x 13
Bedroom
- Level: First
- Dimensions: 14 x 12
Dining room
- Level: First
- Dimensions: 14 x 11
Family room
- Features: Ceiling Fan(s), Fireplace
- Level: First
- Dimensions: 18 x 18
Living room
- Features: Ceiling Fan(s)
- Level: First
- Dimensions: 13 x 16
Heating
- Central, Natural Gas
Cooling
- Central Air, Electric
Appliances
- Included: Dishwasher, Disposal, Microwave
- Laundry: Washer Hookup, Dryer Hookup, Laundry in Utility Room
Features
- Built-in Features, Decorative/Designer Lighting Fixtures, Eat-in Kitchen, Granite Counters, Kitchen Island, Pantry, Cable TV, Walk-In Closet(s)
- Flooring: Carpet, Ceramic Tile, Engineered Hardwood
- Windows: Window Coverings
- Has basement: No
- Number of fireplaces: 1
- Fireplace features: Family Room, Gas, Masonry
Interior area
- Total interior livable area: 2,732 sqft
Video & virtual tour
Property
Parking
- Total spaces: 2
- Parking features: Alley Access, Concrete, Covered, Driveway, Garage, Garage Door Opener, Garage Faces Rear, On Street
- Attached garage spaces: 2
Features
- Levels: One
- Stories: 1
- Patio & porch: Rear Porch, Front Porch, Covered
- Exterior features: Rain Gutters, Storage
- Pool features: Gunite, Pool, Salt Water, Waterfall
- Fencing: Back Yard,Wood
Lot
- Size: 9,365 Square Feet
- Features: Corner Lot, Landscaped, Subdivision, Sprinkler System, Few Trees
Details
- Additional structures: Workshop
- Parcel number: 000000029672
Construction
Type & style
- Home type: SingleFamily
- Architectural style: Traditional,Detached
- Property subtype: Single Family Residence
Materials
- Brick
- Foundation: Slab
- Roof: Concrete
Condition
- Year built: 1993
Utilities & green energy
- Sewer: Public Sewer
- Water: Public
- Utilities for property: Electricity Available, Electricity Connected, Sewer Available, Water Available, Cable Available
Community & HOA
Community
- Features: Curbs, Sidewalks
- Security: Security System Leased, Carbon Monoxide Detector(s), Smoke Detector(s)
- Subdivision: Bayview Estates
HOA
- Has HOA: No
Location
- Region: Rowlett
Financial & listing details
- Price per square foot: $173/sqft
- Tax assessed value: $466,241
- Annual tax amount: $9,911
- Date on market: 4/8/2026
- Cumulative days on market: 104 days
- Listing terms: Cash,Conventional,FHA,VA Loan
Estimated market value
$463,000
$440,000 - $486,000
$4,181/mo
Price history
| Date | Event | Price |
|---|---|---|
| 6/27/2026 | Pending sale | $474,000$173/sqft |
Source: NTREIS #21231952 Report a problem | ||
| 6/10/2026 | Price change | $474,000-1%$173/sqft |
Source: NTREIS #21231952 Report a problem | ||
| 6/5/2026 | Price change | $479,000-2%$175/sqft |
Source: NTREIS #21231952 Report a problem | ||
| 5/21/2026 | Price change | $489,000-3.2%$179/sqft |
Source: NTREIS #21231952 Report a problem | ||
| 5/8/2026 | Price change | $505,000-1.9%$185/sqft |
Source: NTREIS #21231952 Report a problem | ||
| 4/23/2026 | Price change | $515,000-3.7%$189/sqft |
Source: NTREIS #21231952 Report a problem | ||
| 4/14/2026 | Price change | $535,000-2.6%$196/sqft |
Source: NTREIS #21231952 Report a problem | ||
| 4/8/2026 | Listed for sale | $549,000+129.7%$201/sqft |
Source: NTREIS #21231952 Report a problem | ||
| 3/5/2021 | Listing removed | -- |
Source: Owner Report a problem | ||
| 12/19/2012 | Listing removed | $239,000$87/sqft |
Source: Owner Report a problem | ||
| 10/18/2012 | Price change | $239,000-99%$87/sqft |
Source: Owner Report a problem | ||
| 10/2/2012 | Listed for sale | $23,900,000+9695.1%$8,748/sqft |
Source: Owner Report a problem | ||
| 2/1/2012 | Listing removed | $244,000$89/sqft |
Source: Owner Report a problem | ||
| 10/13/2011 | Price change | $244,000-2%$89/sqft |
Source: Owner Report a problem | ||
| 9/29/2011 | Listed for sale | $249,000$91/sqft |
Source: Owner Report a problem | ||
Public tax history
| Year | Property taxes | Tax assessment |
|---|---|---|
| 2025 | $1,482 -39.3% | $466,241 +15.6% |
| 2024 | $2,443 -26.6% | $403,413 +10% |
| 2023 | $3,328 -16.8% | $366,739 +10% |
| 2022 | $3,999 | $333,399 +10% |
| 2021 | $3,999 -13.4% | $303,090 -0.5% |
| 2020 | $4,616 | $304,560 +0.9% |
| 2019 | -- | $301,740 +1.4% |
| 2018 | $4,068 -25.7% | $297,640 +13.7% |
| 2017 | $5,475 +7.6% | $261,770 +29.1% |
| 2016 | $5,088 | $202,741 -0.3% |
| 2015 | $5,088 | $203,360 -0.2% |
| 2014 | $5,088 | $203,720 +4.6% |
| 2013 | -- | $194,730 -1.2% |
| 2012 | -- | $197,020 -1% |
| 2011 | -- | $198,940 -1.9% |
| 2010 | -- | $202,770 -0.9% |
| 2009 | -- | $204,690 -0.8% |
| 2008 | -- | $206,400 -2.7% |
| 2007 | -- | $212,110 +0.9% |
| 2006 | -- | $210,280 +2.2% |
| 2005 | -- | $205,780 |
| 2004 | -- | $205,780 +15% |
| 2003 | -- | $179,000 +4.3% |
| 2001 | -- | $171,600 |
Find assessor info on the county website
Monthly payment
Est. payment
Payment breakdown
Explore the cost of this home by adjusting the details. Changes won't be saved.Climate risks
Neighborhood: Bayview Estates
Nearby schools
GreatSchools rating
- 5/10Doris Cullins-Lake Pointe Elementary SchoolGrades: PK-6Distance: 1 mi
- 8/10J W Williams Middle SchoolGrades: 7-8Distance: 4.3 mi
- 9/10Rockwall High SchoolGrades: 9-12Distance: 3.6 mi
Schools provided by the listing agent
- Elementary: Doris Cullins-Lake Pointe
- Middle: JW Williams
- High: Rockwall
- District: Rockwall ISD
Source: NTREIS. This data may not be complete. We recommend contacting the local school district to confirm school assignments for this home.
- $534,5005 bd4 ba3.9k sqft7513 Silver Lake Dr, Rowlett, TX 75089Off Market
- $--4 bd2 ba2.2k sqft7518 Westhaven Dr, Rowlett, TX 75089Sold

- $--5 bd4 ba4.3k sqft7514 Westhaven Dr, Rowlett, TX 75089Sold
- $631,5004 bd3 ba2.9k sqft8905 Briarcrest Dr, Rowlett, TX 75089Off Market
- $432,2004 bd4 ba3.1k sqft7509 Silver Lake Dr, Rowlett, TX 75089Off Market
- $406,700-- bd-- ba2.3k sqft7518 Silver Lake Dr, Rowlett, TX 75089Off Market
- $720,300-- bd-- ba3.3k sqft8909 Briarcrest Dr, Rowlett, TX 75089Off Market
- $557,5004 bd4 ba3.3k sqft8901 Briarcrest Dr, Rowlett, TX 75089Off Market
A local agent can set up tours, give advice and negotiate with sellers.
Similar homes
- $395,0005 bd3 ba2.8k sqft6814 Silver Lake Dr, Rowlett, TX 75089For Sale
 MLS ID #21335550, Becky Zeng. NTREIS
 - $379,9004 bd2 ba2.1k sqft8702 Nairn St, Rowlett, TX 75089For Sale
 MLS ID #21336804, Heather Barker. NTREIS
 - $479,5004 bd3 ba2.5k sqft3014 Bluewood Dr, Rowlett, TX 75089For Sale
 MLS ID #21245037, Sarah Royal. NTREIS
 - $465,0004 bd3 ba3.1k sqft8506 Linda Vista Dr, Rowlett, TX 75088For Sale
 MLS ID #21227670, Patty Turner. NTREIS
 - $499,9994 bd3 ba3k sqft2710 Winterberry Dr, Rowlett, TX 75089For SaleMLS ID #21209905, Rene Henderson. NTREIS
- $450,0004 bd3 ba2.4k sqft3002 Silver Springs Way, Rowlett, TX 75089For SaleMLS ID #21244066, Bac Luong. NTREIS
- $535,0004 bd3 ba2.4k sqft8201 Evening Star Dr, Rowlett, TX 75089For SaleMLS ID #21299683, Harold Pyles. NTREIS
- $369,0004 bd2 ba2.2k sqft6809 Westover Dr, Rowlett, TX 75089For SaleMLS ID #21216881, Jasmine Abusaad. NTREIS
- $415,0004 bd3 ba2.4k sqft9018 Clearlake Dr, Rowlett, TX 75088For SaleMLS ID #21322980, Matthew Brown. NTREIS
- $459,0004 bd3 ba2.6k sqft3206 Palisade Fls, Rowlett, TX 75088For SaleMLS ID #21203195, Adam Bettevy. NTREIS
- $550,0004 bd4 ba3.6k sqft695 Shores Blvd, Rockwall, TX 75087For SaleMLS ID #21335163, Amy Smith. NTREIS
- $370,0004 bd2 ba2.3k sqft7005 Buckhorn Dr, Rowlett, TX 75089For SaleMLS ID #21099099, Glenn Walls. NTREIS
- $595,0004 bd4 ba3.2k sqft9806 Chasefield Dr, Rockwall, TX 75087For SaleMLS ID #21222318, Rachel Pratt. NTREIS
- $482,0004 bd3 ba2.3k sqft1540 Great Lakes Ct, Rockwall, TX 75087For SaleMLS ID #21203103, Kaylie Williams. NTREIS
- $449,0004 bd3 ba2.7k sqft1371 San Rafael Dr, Rockwall, TX 75087For SaleMLS ID #21217977, Tonya Blake Buchanan. NTREIS
- $525,0004 bd3 ba3k sqft1561 Coastal Dr, Rockwall, TX 75087For SaleMLS ID #21201842, Amber Butcher. NTREIS
- $494,3303 bd3 ba3k sqft661 Channel Ridge Dr, Rockwall, TX 75087For SaleMLS ID #21274071, Bess Dickson. NTREIS
- $454,9004 bd2 ba2.3k sqft3520 Cedar Creek Ln, Sachse, TX 75048For SaleMLS ID #21327901, Morgan Irelan. NTREIS
- $483,0004 bd3 ba2.8k sqft1225 Donegal Ln, Garland, TX 75044For SaleMLS ID #21289559, Marko Vejar. NTREIS
- $465,0005 bd4 ba3k sqft1219 Mobile Ln, Wylie, TX 75098For SaleMLS ID #21324742, Kathy Harris. NTREIS
