Canyon Creek home! Flexible Living: Rare layout featuring a Primary Suite on the main floor plus a second Primary bedroom on the upper floor. Ideal for multi-generational living or a premium guest suite. Overlooking the green space.Prime Location: unbeatable outdoor access with a park directly across the street, another just a block away, and the backyard backing into a peaceful green space. Enjoy a move-in-ready interior featuring a stunning, fully remodeled primary suite bath. Major system updates offer years of worry-free living, including a newer roof (2020), high-efficiency HVAC (2021), water heater (2021), and a new deck (2021). The kitchen is fully refreshed with a suite of near-new appliances, including a 2024 refrigerator and microwave, plus a brand-new stove (2025). Great shopping close by and easy access to major roads. Wilsonville schools
Pending
Price cut: $100 (7/9)
$628,800
7518 SW Roanoke Dr, Wilsonville, OR 97070
4beds
2,678sqft
:
Get pre-qualified$4,401/mo
Residential, Single Family Residence
Built in 2002
-- sqft lot
$624,700 Zestimate®
$235/sqft
$35/mo HOA
What's special
Suite of near-new appliancesOverlooking the green spaceMove-in-ready interior
- 196 days |
- 486 |
- 18 |
Zillow last checked:
Listing updated:
Listed by:
Mike Mullen PC 503-701-7465,
John L. Scott
Source: RMLS (OR),MLS#: 262049566
Facts & features
Interior
Bedrooms & bathrooms
- Bedrooms: 4
- Bathrooms: 3
- Full bathrooms: 3
- Main level bathrooms: 2
Rooms
- Room types: Den, Bedroom 4, Bedroom 2, Bedroom 3, Dining Room, Family Room, Kitchen, Living Room, Primary Bedroom
Primary bedroom
- Features: Closet Organizer, Deck, French Doors, Updated Remodeled, Engineered Hardwood, High Ceilings, Suite, Walkin Closet, Walkin Shower
- Level: Main
- Area: 272
- Dimensions: 17 x 16
Bedroom 2
- Features: Bay Window, Engineered Hardwood, Walkin Closet
- Level: Main
- Area: 143
- Dimensions: 13 x 11
Bedroom 3
- Features: Closet, Engineered Hardwood
- Level: Main
- Area: 130
- Dimensions: 13 x 10
Bedroom 4
- Features: Bathroom, Closet, Engineered Hardwood
- Level: Upper
- Area: 741
- Dimensions: 39 x 19
Kitchen
- Features: Engineered Hardwood, High Ceilings
- Level: Main
Heating
- Forced Air
Cooling
- Central Air
Appliances
- Included: Built In Oven, Built-In Range, Dishwasher, Disposal, Free-Standing Refrigerator, Microwave, Stainless Steel Appliance(s), Washer/Dryer, Gas Water Heater
- Laundry: Laundry Room
Features
- Ceiling Fan(s), High Ceilings, Quartz, Vaulted Ceiling(s), Built-in Features, Bathroom, Closet, Walk-In Closet(s), Closet Organizer, Updated Remodeled, Suite, Walkin Shower, Pantry
- Flooring: Engineered Hardwood
- Doors: French Doors
- Windows: Double Pane Windows, Bay Window(s)
- Basement: Crawl Space
- Number of fireplaces: 1
- Fireplace features: Gas, Heatilator
Interior area
- Total structure area: 2,678
- Total interior livable area: 2,678 sqft
Property
Parking
- Total spaces: 2
- Parking features: Driveway, On Street, Garage Door Opener, Attached
- Attached garage spaces: 2
- Has uncovered spaces: Yes
Accessibility
- Accessibility features: Garage On Main, Main Floor Bedroom Bath, Parking, Utility Room On Main, Accessibility
Features
- Stories: 2
- Patio & porch: Deck, Porch
- Has view: Yes
- View description: Territorial, Trees/Woods
Lot
- Features: Greenbelt, SqFt 5000 to 6999
Details
- Parcel number: 05001912
- Zoning: resid
Construction
Type & style
- Home type: SingleFamily
- Architectural style: Traditional
- Property subtype: Residential, Single Family Residence
Materials
- Cultured Stone, Lap Siding, Vinyl Siding
- Roof: Composition
Condition
- Resale,Updated/Remodeled
- New construction: No
- Year built: 2002
Utilities & green energy
- Gas: Gas
- Sewer: Public Sewer
- Water: Public
Community & HOA
Community
- Subdivision: Cayon Creek Estates
HOA
- Has HOA: Yes
- Amenities included: Commons
- HOA fee: $35 monthly
Location
- Region: Wilsonville
Financial & listing details
- Price per square foot: $235/sqft
- Tax assessed value: $623,411
- Annual tax amount: $8,050
- Date on market: 1/8/2026
- Cumulative days on market: 196 days
- Listing terms: Cash,Conventional,FHA,VA Loan
- Road surface type: Paved
Estimated market value
$624,700
$593,000 - $656,000
$3,510/mo
Price history
| Date | Event | Price |
|---|---|---|
| 7/11/2026 | Pending sale | $628,800$235/sqft |
Source:  RMLS (OR) #262049566 Report a problem RMLS (OR) #262049566 Report a problem | ||
| 7/9/2026 | Price change | $628,8000%$235/sqft |
Source: RMLS (OR) #262049566 Report a problem | ||
| 7/1/2026 | Price change | $628,900-0.1%$235/sqft |
Source: RMLS (OR) #262049566 Report a problem | ||
| 6/26/2026 | Price change | $629,3000%$235/sqft |
Source: RMLS (OR) #262049566 Report a problem | ||
| 6/22/2026 | Price change | $629,400-0.1%$235/sqft |
Source: RMLS (OR) #262049566 Report a problem | ||
| 6/17/2026 | Price change | $629,800+0.1%$235/sqft |
Source: RMLS (OR) #262049566 Report a problem | ||
| 6/3/2026 | Price change | $629,000-3.2%$235/sqft |
Source: RMLS (OR) #262049566 Report a problem | ||
| 5/28/2026 | Price change | $649,7000%$243/sqft |
Source: RMLS (OR) #262049566 Report a problem | ||
| 5/22/2026 | Price change | $649,8000%$243/sqft |
Source: RMLS (OR) #262049566 Report a problem | ||
| 5/15/2026 | Price change | $649,9000%$243/sqft |
Source: RMLS (OR) #262049566 Report a problem | ||
| 5/6/2026 | Price change | $650,000-1.4%$243/sqft |
Source: RMLS (OR) #262049566 Report a problem | ||
| 4/2/2026 | Price change | $659,000-2.4%$246/sqft |
Source: RMLS (OR) #262049566 Report a problem | ||
| 2/5/2026 | Price change | $675,000-1.5%$252/sqft |
Source: RMLS (OR) #262049566 Report a problem | ||
| 1/8/2026 | Listed for sale | $685,000+69.1%$256/sqft |
Source: RMLS (OR) #262049566 Report a problem | ||
| 9/30/2005 | Sold | $405,000+32.5%$151/sqft |
Source: Public Record Report a problem | ||
| 6/21/2002 | Sold | $305,588$114/sqft |
Source: Public Record Report a problem | ||
Public tax history
| Year | Property taxes | Tax assessment |
|---|---|---|
| 2025 | $8,051 +3.8% | $417,467 +3% |
| 2024 | $7,755 +2.9% | $405,308 +3% |
| 2023 | $7,537 +3.1% | $393,503 +3% |
| 2022 | $7,308 +5.4% | $382,042 +3% |
| 2021 | $6,933 -0.7% | $370,915 +3% |
| 2020 | $6,979 +4.9% | $360,112 +3% |
| 2019 | $6,655 +4.7% | $349,624 +3% |
| 2018 | $6,357 | $339,441 +3% |
| 2017 | $6,357 +6.8% | $329,554 +3% |
| 2016 | $5,954 | $319,955 +3% |
| 2015 | $5,954 +2.2% | $310,636 +3% |
| 2014 | $5,825 +9.5% | $301,588 +3% |
| 2013 | $5,318 +1.3% | $292,804 +3% |
| 2012 | $5,253 +3.3% | $284,276 +3% |
| 2011 | $5,085 +1.1% | $275,996 +3% |
| 2010 | $5,030 +3.5% | $267,957 +3% |
| 2009 | $4,861 +6.9% | $260,152 +3% |
| 2008 | $4,547 +1.7% | $252,575 +3% |
| 2007 | $4,473 +5.2% | $245,218 +3% |
| 2006 | $4,250 +2.9% | $238,076 +3% |
| 2005 | $4,132 +3.2% | $231,142 +3% |
| 2004 | $4,003 +2.6% | $224,410 +3% |
| 2003 | $3,900 +378.1% | $217,874 +397.8% |
| 2002 | $816 +8% | $43,768 +3% |
| 2001 | $756 +70.5% | $42,493 +65.4% |
| 2000 | $443 | $25,698 |
Find assessor info on the county website
Monthly payment
Est. payment
Payment breakdown
Explore the cost of this home by adjusting the details. Changes won't be saved.Climate risks
Neighborhood: 97070
Nearby schools
GreatSchools rating
- 8/10Boeckman Creek Primary SchoolGrades: PK-5Distance: 1.3 mi
- 5/10Meridian Creek Middle SchoolGrades: 6-8Distance: 1.1 mi
- 9/10Wilsonville High SchoolGrades: 9-12Distance: 1.4 mi
Schools provided by the listing agent
- Elementary: Boeckman Creek
- Middle: Meridian Creek
- High: Wilsonville
Source: RMLS (OR). This data may not be complete. We recommend contacting the local school district to confirm school assignments for this home.
- $649,0003 bd2 ba3.2k sqft7524 SW Roanoke Dr, Wilsonville, OR 97070Off Market
- $635,7003 bd2 ba1.9k sqft7510 SW Roanoke Dr, Wilsonville, OR 97070Off Market

- $625,7005 bd2 ba2.7k sqft7530 SW Roanoke Dr, Wilsonville, OR 97070Off Market
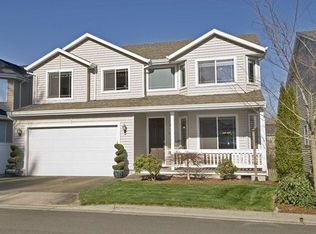
- $617,5004 bd2 ba2.6k sqft7506 SW Roanoke Dr, Wilsonville, OR 97070Off Market

- $507,1003 bd-- ba1.6k sqft7529 SW Roanoke Dr, Wilsonville, OR 97070Off Market
- $639,7004 bd2 ba3k sqft7538 SW Roanoke Dr, Wilsonville, OR 97070Off Market
- $585,6004 bd3 ba2.1k sqft7500 SW Roanoke Dr, Wilsonville, OR 97070Off Market
- $620,5005 bd3 ba2.4k sqft26799 SW McLeod St, Wilsonville, OR 97070Off Market
A local agent can set up tours, give advice and negotiate with sellers.
Similar homes
- $610,0004 bd3 ba2.3k sqft28677 SW Costa Cir, Wilsonville, OR 97070Active

 MLS ID #365100564, Jennifer Lillie, Premiere Property Group, LLC. RMLS (OR)
 - $599,9904 bd3 ba2k sqft12288 SW Palermo St, Wilsonville, OR 97070Active
 MLS ID #434787133, Ashley McConnaughey, HomeSmart Realty Group. RMLS (OR)
 - $585,0003 bd3 ba2.1k sqft29184 SW Costa Cir E, Wilsonville, OR 97070Active
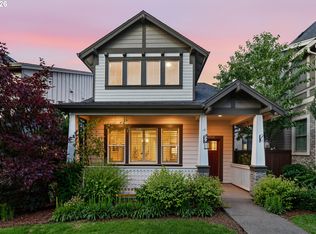 MLS ID #476374076, Nicholas Lilles, Keller Williams Realty Portland Premiere. RMLS (OR)
 - $509,9004 bd3 ba1.6k sqft10495 SW Franklin Ln, Wilsonville, OR 97070Active
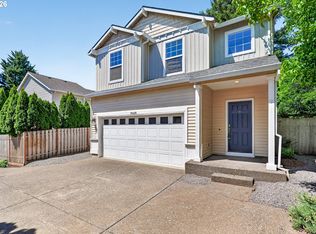 MLS ID #333504275, Jaimy Beltran, Keller Williams Realty Portland Premiere. RMLS (OR)
 - $717,9904 bd3 ba2.3k sqft21777 SW Fuller Dr, Tualatin, OR 97062ActiveMLS ID #288794542, Emileigh Coen, Keller Williams Realty Portland Premiere. RMLS (OR)
- $649,5003 bd4 ba2.4k sqft3490 Chaparrel Loop, West Linn, OR 97068ActiveMLS ID #518120622, Pat Bangerter, Eleete Real Estate. RMLS (OR)
- $599,0004 bd3 ba2k sqft3731 Wild Rose Loop, West Linn, OR 97068ActiveMLS ID #479217713, Jillian Smith, John L. Scott. RMLS (OR)
- $774,9004 bd3 ba3k sqft15874 SW Bowmen Ln, Sherwood, OR 97140ActiveMLS ID #589707628, Meg Dorick, Urban Nest Realty. RMLS (OR)
- $625,9005 bd3 ba3.3k sqft15460 SW 145th Ter, Tigard, OR 97224ActiveMLS ID #137299833, Julie Williams, ELEETE Real Estate. RMLS (OR)
- $650,0004 bd3 ba2.1k sqft8250 SW 191st Ave, Beaverton, OR 97007ActiveMLS ID #724115474, Nick Shivers, eXp Realty, LLC. RMLS (OR)
- $699,0003 bd3 ba2.2k sqft22971 SW Hosler Way, Sherwood, OR 97140ActiveMLS ID #647918091, Tracy Peterson, Better Homes & Gardens Realty. RMLS (OR)
- $625,0004 bd3 ba2.2k sqft129 NE Danbury Ave, Hillsboro, OR 97124ActiveMLS ID #555764732, Liza Davis, Keller Williams Sunset Corridor. RMLS (OR)
- $749,0004 bd3 ba2.8k sqft2445 Debok Rd, West Linn, OR 97068ActiveMLS ID #129340162, Tammie Crane, Homes by Crane. RMLS (OR)
- $699,0004 bd3 ba2.9k sqft16550 Anna Eve Dr, Portland, OR 97267ActiveMLS ID #704830944, Shannon Sansoterra, Think Real Estate. RMLS (OR)
- $625,0003 bd3 ba2.2k sqft16725 SE Cohiba Ct, Damascus, OR 97089ActiveMLS ID #133489948, Eris Rule, NextHome Next Chapter. RMLS (OR)
- $685,0004 bd3 ba2.3k sqft8174 SW 181st Ave, Beaverton, OR 97007ActiveMLS ID #487584007, Natalie Frainey, Keller Williams Realty Professionals. RMLS (OR)
- $524,9003 bd2 ba1.4k sqft15722 SW Bowmen Ct, Sherwood, OR 97140ActiveMLS ID #482482927, Kevin Smallbeck, RE/MAX Equity Group. RMLS (OR)
- $650,0003 bd4 ba2.6k sqft2246 Saint Moritz Loop, West Linn, OR 97068ActiveMLS ID #702104556, Sharilynn Taylor, Premiere Property Group, LLC. RMLS (OR)
- $649,0003 bd3 ba2.2k sqft8444 SE 138th Dr, Portland, OR 97236ActiveMLS ID #339327405, Jean Marshburn, Real Broker. RMLS (OR)
- $717,5003 bd3 ba2.8k sqft16173 SW Bray Ln, Tigard, OR 97224ActiveMLS ID #124649105, Ellie Gartland, Stellar Realty Northwest. RMLS (OR)
