Beautifully renovated end-unit townhome in a prime Dallas location featuring 2 bedrooms, 2.5 bathrooms, and 1,448 square feet of thoughtfully updated living space. This move-in ready home offers modern finishes, abundant natural light, and a functional floor plan designed for comfortable everyday living.
Upon entry, you are welcomed by a spacious living room featuring soaring ceilings, luxury vinyl plank flooring throughout the lower level, a cozy fireplace, and a stylish wet bar. Just off the living room, a half bathroom, and a versatile secondary living area provides additional space that can be used as a home office, reading room, or additional living area. The layout flows seamlessly into the dining area and renovated kitchen, complete with quartzite countertops, ample cabinetry, a pantry, and updated finishes.
Upstairs, natural light fills the landing through a skylight. Both bedrooms feature private en suite bathrooms, while the primary suite includes access to a covered balcony. A dedicated utility closet with custom barn doors provides a convenient space for the washer and dryer, with additional storage throughout the home.
Just off the kitchen, the private gated patio offers a grassy area and direct access to two reserved covered carport spaces. Community amenities include a gated entrance, green space, and HOA-maintained exterior features.
Enjoy convenient access to the SOPAC Trail connecting to White Rock Lake, along with nearby shopping, dining, entertainment, NorthPark Center, Whole Foods, and Park Lane.
Under contract
$245,000
7522 Holly Hill Dr APT 2, Dallas, TX 75231
2beds
1,448sqft
:
Get pre-qualified$2,556/mo
Condominium
Built in 1979
-- sqft lot
$236,200 Zestimate®
$169/sqft
$737/mo HOA
What's special
Cozy fireplaceModern finishesStylish wet barGrassy areaPrivate gated patioUpdated finishesAbundant natural light
- 30 days |
- 321 |
- 32 |
Zillow last checked:
Listing updated:
Listed by:
Aubrey Girard 0746467 214-369-6000,
Dave Perry Miller Real Estate 214-369-6000
Source: NTREIS,MLS#: 21310339
Facts & features
Interior
Bedrooms & bathrooms
- Bedrooms: 2
- Bathrooms: 3
- Full bathrooms: 2
- 1/2 bathrooms: 1
Primary bedroom
- Features: Ceiling Fan(s), En Suite Bathroom
- Level: Second
- Dimensions: 16 x 20
Primary bedroom
- Features: En Suite Bathroom
- Level: Second
- Dimensions: 11 x 15
Primary bedroom
- Level: Second
- Dimensions: 1 x 1
Primary bathroom
- Level: Second
- Dimensions: 1 x 1
Dining room
- Level: First
- Dimensions: 1 x 1
Half bath
- Level: First
- Dimensions: 1 x 1
Kitchen
- Features: Built-in Features, Granite Counters, Pantry
- Level: First
- Dimensions: 1 x 1
Living room
- Features: Fireplace
- Level: First
- Dimensions: 14 x 15
Office
- Level: First
- Dimensions: 11 x 11
Heating
- Central, Electric
Cooling
- Central Air, Ceiling Fan(s), Electric
Appliances
- Included: Dishwasher, Electric Range, Disposal, Microwave, Refrigerator
- Laundry: Washer Hookup, Dryer Hookup
Features
- Wet Bar, Chandelier, Cathedral Ceiling(s), Granite Counters, High Speed Internet, Pantry, Vaulted Ceiling(s), Walk-In Closet(s)
- Flooring: Carpet, Luxury Vinyl Plank, Tile
- Windows: Skylight(s), Window Coverings
- Has basement: No
- Number of fireplaces: 1
- Fireplace features: Decorative, Gas, Living Room
Interior area
- Total interior livable area: 1,448 sqft
Video & virtual tour
Property
Parking
- Total spaces: 2
- Parking features: Additional Parking, Carport, Detached Carport, Electric Gate, Guest, Gated
- Carport spaces: 2
Features
- Levels: Two
- Stories: 2
- Patio & porch: Awning(s), Deck, Balcony, Covered
- Exterior features: Balcony
- Pool features: None
- Fencing: Wood
Lot
- Size: 2.46 Acres
Details
- Parcel number: 00000367750120000
Construction
Type & style
- Home type: Condo
- Architectural style: Traditional
- Property subtype: Condominium
- Attached to another structure: Yes
Materials
- Brick
- Foundation: Slab
- Roof: Composition
Condition
- Year built: 1979
Utilities & green energy
- Sewer: Public Sewer
- Water: Public
- Utilities for property: Cable Available, Electricity Available, Sewer Available, Water Available
Community & HOA
Community
- Features: Fenced Yard, Park, Community Mailbox, Gated
- Security: Carbon Monoxide Detector(s), Security Gate, Gated Community, Smoke Detector(s)
- Subdivision: Holly Oaks Twnhms
HOA
- Has HOA: Yes
- Amenities included: Maintenance Front Yard
- Services included: Association Management, Gas, Maintenance Grounds, Trash, Water
- HOA fee: $737 monthly
- HOA name: Holly Oaks Townhomes
- HOA phone: 214-394-8788
Location
- Region: Dallas
Financial & listing details
- Price per square foot: $169/sqft
- Tax assessed value: $231,680
- Annual tax amount: $5,159
- Date on market: 6/26/2026
- Cumulative days on market: 31 days
- Exclusions: TV Mounts, TV, Bike Mount, Artwork, Fridge, Washer & Dryer
Estimated market value
$236,200
$224,000 - $248,000
$1,852/mo
Price history
| Date | Event | Price |
|---|---|---|
| 7/22/2026 | Contingent | $245,000$169/sqft |
Source: NTREIS #21310339 Report a problem | ||
| 6/26/2026 | Listed for sale | $245,000$169/sqft |
Source: NTREIS #21310339 Report a problem | ||
Public tax history
| Year | Property taxes | Tax assessment |
|---|---|---|
| 2025 | $2,429 -3.2% | $231,680 |
| 2024 | $2,509 +12.5% | $231,680 +23.1% |
| 2023 | $2,229 -40% | $188,240 |
| 2022 | $3,718 +4.2% | $188,240 +44.4% |
| 2021 | $3,568 -2.7% | $130,320 |
| 2020 | $3,666 +6944.1% | $130,320 +12.5% |
| 2019 | $52 -55.1% | $115,840 |
| 2018 | $116 +128.6% | $115,840 +128.6% |
| 2017 | $51 -91.6% | $50,680 +29.6% |
| 2016 | $605 -11% | $39,100 |
| 2015 | $680 | $39,100 |
| 2014 | $680 | $39,100 |
| 2013 | -- | -- |
| 2012 | -- | -- |
| 2011 | -- | -- |
| 2010 | -- | -- |
| 2009 | -- | -- |
| 2008 | -- | -- |
| 2007 | -- | -- |
| 2005 | -- | -- |
| 2004 | -- | -- |
| 2003 | -- | -- |
| 2002 | -- | -- |
| 2001 | -- | -- |
Find assessor info on the county website
Monthly payment
Est. payment
Payment breakdown
Explore the cost of this home by adjusting the details. Changes won't be saved.Climate risks
Neighborhood: Vickery Meadow
Nearby schools
GreatSchools rating
- 4/10Lee A McShan Jr Elementary SchoolGrades: PK-5Distance: 0.8 mi
- 4/10Sam Tasby Middle SchoolGrades: 6-8Distance: 0.7 mi
- 5/10Emmett J Conrad High SchoolGrades: 9-12Distance: 0.2 mi
Schools provided by the listing agent
- Elementary: Lee Mcshan
- Middle: Tasby
- High: Conrad
- District: Dallas ISD
Source: NTREIS. This data may not be complete. We recommend contacting the local school district to confirm school assignments for this home.
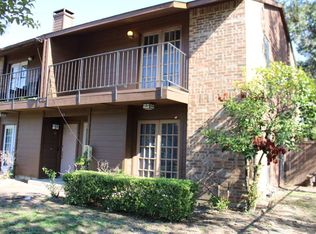
- $186,7003 bd3 ba1.4k sqft7522 Holly Hill Dr APT 1, Dallas, TX 75231Off Market
- $123,6001 bd1 ba736 sqft7522 Holly Hill Dr APT 3, Dallas, TX 75231Off Market
- $102,8001 bd1 ba736 sqft7522 Holly Hill Dr APT 4, Dallas, TX 75231Off Market

- $99,9001 bd1 ba736 sqft7522 Holly Hill Dr APT 5, Dallas, TX 75231Off Market
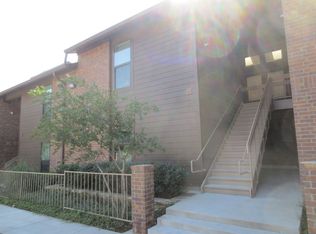
- $115,3001 bd1 ba736 sqft7522 Holly Hill Dr APT 6, Dallas, TX 75231Off Market
- $--1 bd1 ba736 sqft7522 Holly Hill Dr APT 7, Dallas, TX 75231Sold
- $153,0001 bd1 ba736 sqft7522 Holly Hill Dr APT 8, Dallas, TX 75231For Sale
- $125,6001 bd1 ba736 sqft7522 Holly Hill Dr APT 9, Dallas, TX 75231Off Market
A local agent can set up tours, give advice and negotiate with sellers.
Similar homes
- $220,0003 bd3 ba2.1k sqft8522 Park Ln APT 15, Dallas, TX 75231For Sale
 MLS ID #21291166, Ronnie Aroche. NTREIS
 - $185,0002 bd3 ba1.1k sqft7510 Holly Hill Dr APT 150, Dallas, TX 75231For Sale
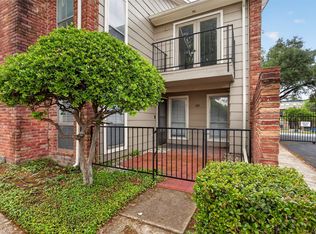 MLS ID #21247307, Jason Miller. NTREIS
 - $254,5002 bd3 ba1.6k sqft10578 High Hollows Dr APT 268, Dallas, TX 75230For Sale
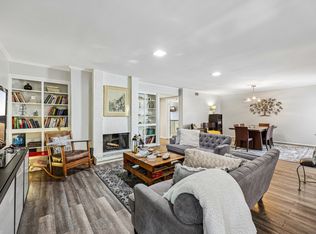 MLS ID #21313047, Christie Cannon. NTREIS
 - $249,9003 bd2 ba1.5k sqft7730 Meadow Rd APT 205, Dallas, TX 75230For Sale
 MLS ID #21298178, Emily Roberts. NTREIS
 - $165,0002 bd3 ba1.1k sqft7175 Fair Oaks Ave #55, Dallas, TX 75231For SaleMLS ID #21274502, Sang Park. NTREIS
- $192,5002 bd3 ba1.2k sqft8560 Park Ln APT 91, Dallas, TX 75231For SaleMLS ID #21253632, Stephanie Cardenas. NTREIS
- $260,0002 bd2 ba1.3k sqft6007 Sandhurst Ln #D, Dallas, TX 75206For SaleMLS ID #21222371, Christie Cannon. NTREIS
- $235,0001 bd2 ba920 sqft4800 Northway Dr APT 18A, Dallas, TX 75206For SaleMLS ID #21338168, Ted Bangs. NTREIS
- $185,5002 bd3 ba1.1k sqft7510 Holly Hill Dr APT 111, Dallas, TX 75231For SaleMLS ID #21296092, Tiffany Todd. NTREIS
- $205,0002 bd2 ba1.1k sqft4953 N Hall St, Dallas, TX 75235For SaleMLS ID #21333374, Amanda Mahoney. NTREIS
- $240,0003 bd2 ba1.3k sqft333 Melrose Dr APT 5B, Richardson, TX 75080For SaleMLS ID #21331498, Tim Wang. NTREIS
- $245,0002 bd3 ba1.3k sqft3740 Vitruvian Way #D, Addison, TX 75001For SaleMLS ID #21293892, Caryn Kelley. NTREIS
- $329,9002 bd3 ba1.3k sqft7492 E Northwest Hwy #143, Dallas, TX 75231For SaleMLS ID #21266658, Joe Atkins. NTREIS
- $300,0002 bd2 ba1k sqft5806 Birchbrook Dr APT 210, Dallas, TX 75206For SaleMLS ID #21325621, Amy Downs. NTREIS
- $200,0002 bd2 ba1.3k sqft10029 Regal Park Ln APT 212, Dallas, TX 75230For SaleMLS ID #21213814, Bobby Fletcher. NTREIS
- $220,0002 bd2 ba982 sqft2702 Douglas Ave #126, Dallas, TX 75219For SaleMLS ID #21320833, James Sales. NTREIS
- $290,0002 bd2 ba925 sqft5740 Martel Ave APT A13, Dallas, TX 75206For SaleMLS ID #21306946, Elliot Dodson. NTREIS
- $199,0002 bd2 ba903 sqft10211 Regal Oaks Dr APT 120, Dallas, TX 75230For SaleMLS ID #21215853, Chandler Ferguson. NTREIS
- $225,0002 bd3 ba1.3k sqft15910 Coolwood Dr #1046, Dallas, TX 75248For SaleMLS ID #21282053, Thomas McCrory. NTREIS
- $159,0002 bd2 ba1k sqft9600 Royal Ln APT 201, Dallas, TX 75243For SaleMLS ID #21324396, Jerry Wayne Mooty Jr.. NTREIS
