Fully remodeled, turn-key luxury home in Newcastle’s coveted Lake Washington Ridge. Spanning 2,610 square feet,4 Bedrooms-2.5 Bathrooms residence seamlessly blends high-end architectural finishes with modern efficiency, ideal for buyers seeking a move-in-ready Eastside home in the $1.7M–$2.0M range. Grand Architectural Entry: Sunlit foyer featuring soaring vaulted ceilings, a statement chandelier, an extra-wide staircase, and solid rich dark hardwood flooring throughout. Refined Living & Entertaining: Seamless layout encompassing a dedicated main-level office, formal dining room, casual breakfast area, and two separate living spaces (formal living and family room), each anchored by a gas fireplace with a custom stone mantel. Designer window blinds installed throughout. Custom Chef's Kitchen:Built with custom white oak cabinetry, luxurious Taj Mahal quartz countertops, and brand-new stainless steel KitchenAid appliances, including a gas cooktop, wall oven, built-in microwave, dishwasher, and pot filler. Private Upper-Level Suites: 3 spacious bedrooms upstairs, highlighted by a primary retreat featuring a custom California Closets system and an ensuite bath with heated tile floors. Outdoor Living & Infrastructure:A glass door open to a private covered patio featuring a tranquil cascading waterfall and refreshed landscaping. Includes a separate laundry room with abundant cabinetry, a 3-car garage with a dedicated EV charging station and a brand-new Presidential shingle roof.
Pending
Listed by: Kelly Right RE of Seattle LLC • Regina Wagner • 425-635-8839
$1,799,999
7525 120th Place SE, Newcastle, WA 98056
4beds
2,610sqft
Single Family Residence
Built in 1994
9,439 Square Feet Lot
$1,718,900 Zestimate®
$690/sqft
$25/mo HOA
What's special
Tranquil cascading waterfallDedicated main-level officeStatement chandelierGrand architectural entryCasual breakfast areaFormal dining roomCustom white oak cabinetry
- --
- on Zillow
- 285
- views
- 14
- saves
Zillow last checked:
Listing updated:
Listed by:
Regina Wagner 425-635-8839 regina@wagnerestates.com,
Kelly Right RE of Seattle LLC
Source: NWMLS as distributed by MLS GRID,MLS#: 2569811
Facts & features
Interior
Bedrooms & bathrooms
- Bedrooms: 4
- Bathrooms: 3
- Full bathrooms: 2
- 1/2 bathrooms: 1
- Main level bathrooms: 1
- Main level bedrooms: 1
Primary bedroom
- Level: Second
Bedroom
- Level: Main
Bedroom
- Level: Second
Bedroom
- Level: Second
Bathroom full
- Level: Second
Bathroom full
- Level: Second
Other
- Level: Main
Dining room
- Level: Main
Entry hall
- Level: Main
Family room
- Level: Main
Great room
- Level: Main
Kitchen with eating space
- Level: Main
Living room
- Level: Main
Utility room
- Level: Main
Heating
- Fireplace, Forced Air, Natural Gas
Cooling
- Forced Air
Appliances
- Included: Dishwasher, Disposal, Dryer, Microwave, Refrigerator, Tankless Water Heater, Washer, Dishwasher(s), Dryer(s), Garbage Disposal, Microwave(s), Refrigerator(s), Washer(s), Water Heater: tankless/Gas, Water Heater Location: Garage
Features
- Bath Off Primary, Dining Room, Pantry
- Flooring: Ceramic Tile, Hardwood
- Windows: Dbl Pane/Storm Window, Skylight(s)
- Basement: None
- Number of fireplaces: 2
- Fireplace features: Gas, Main Level: 2, Fireplace
Interior area
- Total structure area: 2,610
- Total interior livable area: 2,610 sqft
Video & virtual tour
Property
Parking
- Total spaces: 3
- Parking features: Attached Garage
- Has attached garage: Yes
- Covered spaces: 3
Features
- Levels: Two
- Stories: 2
- Entry location: Main
- Patio & porch: Bath Off Primary, Dbl Pane/Storm Window, Dining Room, Fireplace, Jetted Tub, Pantry, Skylight(s), Vaulted Ceiling(s), Walk-In Closet(s), Water Heater
- Spa features: Bath
- Has view: Yes
- View description: Territorial
Lot
- Size: 9,439 Square Feet
- Dimensions: 119 x 79
- Features: Curbs, Paved, Sidewalk, Cabana/Gazebo, Cable TV, Electric Car Charging, Fenced-Partially, Gas Available, High Speed Internet, Irrigation, Patio
- Topography: Level
- Residential vegetation: Garden Space
Details
- Parcel number: 4113800180
- Special conditions: Standard
Construction
Type & style
- Home type: SingleFamily
- Architectural style: 2 Story
- Property subtype: Single Family Residence
Materials
- Brick, Wood Siding, Wood Products
- Foundation: Poured Concrete
- Roof: Composition
Condition
- Year built: 1994
Utilities & green energy
- Electric: Company: PSE
- Sewer: Sewer Connected, Company: Coal Creek Utility
- Water: Public, Company: Coal Creek Utility
- Utilities for property: Xfinity, Xfinity
Community & HOA
Community
- Features: CCRs
- Subdivision: Lake Washington Ridge
HOA
- Services included: Road Maintenance
- HOA fee: $300 annually
Location
- Region: Renton
Financial & listing details
- Price per square foot: $690/sqft
- Tax assessed value: $1,360,000
- Annual tax amount: $12,190
- Date on market: 8/27/2026
- Listing terms: Conventional,FHA,USDA Loan,VA Loan
- Inclusions: Dishwasher(s), Dryer(s), Garbage Disposal, Microwave(s), Refrigerator(s), Washer(s)
Estimated market value
$1,718,900
$1.63M - $1.80M
$4,883/mo
Price history
| Date | Event | Price |
|---|---|---|
| 10/3/2026 | Pending sale | $1,799,999$690/sqft |
Source:  NWMLS as distributed by MLS GRID #2569811 Report a problem NWMLS as distributed by MLS GRID #2569811 Report a problem | ||
| 8/27/2026 | Listed for sale | $1,799,999+105.7%$690/sqft |
Source: NWMLS as distributed by MLS GRID #2569811 Report a problem | ||
| 5/31/2018 | Sold | $875,000$335/sqft |
Source: NWMLS as distributed by MLS GRID #1277087 Report a problem | ||
| 5/9/2018 | Pending sale | $875,000$335/sqft |
Source: Windermere Real Estate/HKW, Inc. #1277087 Report a problem | ||
| 5/4/2018 | Price change | $875,000-2.6%$335/sqft |
Source: Windermere Real Estate/HKW, Inc. #1277087 Report a problem | ||
| 4/20/2018 | Listed for sale | $898,800+99.8%$344/sqft |
Source: Windermere Real Estate/HKW, Inc. #1277087 Report a problem | ||
| 4/5/2002 | Sold | $449,950+45.6%$172/sqft |
Source: NWMLS as distributed by MLS GRID #22009557 Report a problem | ||
| 10/31/1995 | Sold | $308,950$118/sqft |
Source: Public Record Report a problem | ||
Public tax history
| Year | Property taxes | Tax assessment |
|---|---|---|
| 2025 | $13,704 +12.4% | $1,360,000 +6.8% |
| 2024 | $12,190 +12% | $1,274,000 +18.7% |
| 2023 | $10,882 -6.9% | $1,073,000 -16.8% |
| 2022 | $11,686 +16.6% | $1,290,000 +36.5% |
| 2021 | $10,023 +14.7% | $945,000 +20.2% |
| 2020 | $8,736 +2.7% | $786,000 +2.5% |
| 2019 | $8,510 -3.5% | $767,000 -7.9% |
| 2018 | $8,820 -2.7% | $833,000 +14% |
| 2017 | $9,068 +35.6% | $731,000 +16.8% |
| 2016 | $6,687 | $626,000 +5.7% |
| 2015 | $6,687 | $592,000 +7.6% |
| 2014 | $6,687 | $550,000 +15.5% |
| 2013 | $6,687 | $476,000 +8.2% |
| 2012 | -- | $440,000 -2.4% |
| 2011 | -- | $451,000 -2.4% |
| 2010 | -- | $462,000 |
| 2009 | -- | $462,000 -4.7% |
| 2007 | -- | $485,000 +8.5% |
| 2006 | -- | $447,000 +1.6% |
| 2005 | -- | $440,000 +15.2% |
| 2001 | $4,530 -0.2% | $382,000 +6.4% |
| 2000 | $4,539 | $359,000 |
Find assessor info on the county website
Monthly payment
Est. payment
Payment breakdown
Explore the cost of this home by adjusting the details. Changes won't be saved.Climate risks
Neighborhood: 98056
Nearby schools
Schools provided by the listing agent
- Elementary: Hazelwood Elem
- Middle: Risdon Middle School
- High: Hazen Snr High
Source: NWMLS as distributed by MLS GRID. This data may not be complete. We recommend contacting the local school district to confirm school assignments for this home.


Similar homes
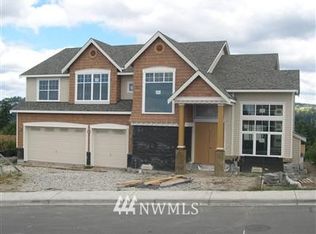
- $1,389,0004 bd3 ba2.5k sqft9110 122nd Place SE, Newcastle, WA 98056Active
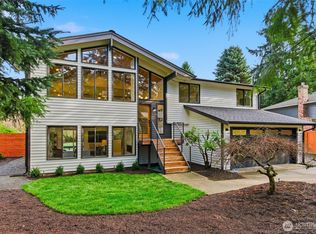 MLS ID #2553119, Leka Devatha. NWMLS as distributed by MLS GRID
 - $1,399,9954 bd3 ba2.4k sqft13408 SE 85th Street, Newcastle, WA 98059Active
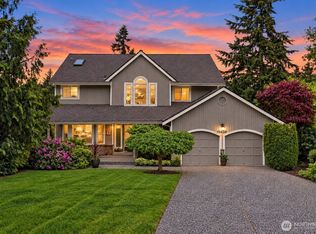 MLS ID #2562084, Mark Worthington. NWMLS as distributed by MLS GRID
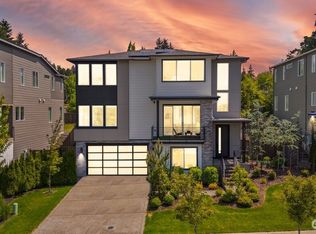
 - $2,000,0004 bd4 ba3.7k sqftHazelwood Gardens, Newcastle, WA 98056Active
 MLS ID #2527362, Justin Richards. NWMLS as distributed by MLS GRID
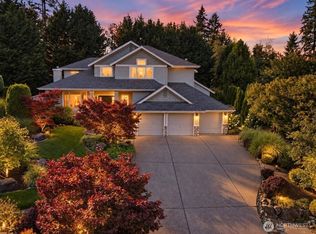
 - $1,725,0004 bd4 ba3.2k sqft5300 NE 23rd Court, Renton, WA 98059Active
 MLS ID #2580210, Kelsey Anderson. NWMLS as distributed by MLS GRID
