Welcome Home to This Stunning Two-Story Las Vegas Gem! Featuring an elegant paver driveway & 3-car garage, this beautifully upgraded home impresses from the moment you arrive. Inside designer marble-like tile flows throughout the main living areas, complementing the chef's kitchen w/ granite countertops, white shaker cabinets, double ovens, large island & walk-in pantry. The spacious primary suite offers a walk-in closet & spa-like bath w/ dual sinks & oversized shower. Multiple generous bedrooms & a large upstairs loft round out the main home. The star of the show? A private NextGen suite w/ its own separate entrance! Perfect for multi-generational living or guests. This self-contained retreat includes a full kitchenette, in-unit laundry, a private bath w/ walk-in shower, & a comfortable bedroom. Complete privacy, complete comfort. The backyard oasis features a covered paver patio & lush artificial turf—low maintenance & perfect for entertaining year-round. This one truly has it all!
Active
$650,000
7527 Ardenno St, North Las Vegas, NV 89084
5beds
3,375sqft
Single Family Residence
Built in 2022
5,227 Square Feet Lot
$-- Zestimate®
$193/sqft
$147/mo HOA
What's special
White shaker cabinetsFull kitchenetteLarge upstairs loftCovered paver patioIn-unit laundrySpacious primary suiteBackyard oasis
- 60 days |
- 446 |
- 8 |
Zillow last checked:
Listing updated:
Listed by:
Bryan Pellican BS.0147020 bryanpellican@gmail.com,
Rock Realty Group
Source: LVR,MLS#: 2784818 Originating MLS: Greater Las Vegas Association of Realtors Inc
Originating MLS: Greater Las Vegas Association of Realtors IncFacts & features
Interior
Bedrooms & bathrooms
- Bedrooms: 5
- Bathrooms: 5
- Full bathrooms: 4
- 1/2 bathrooms: 1
Primary bedroom
- Description: Pbr Separate From Other,Upstairs,Walk-In Closet(s)
- Dimensions: 15x13
Bedroom 2
- Description: Closet,Upstairs,With Bath
- Dimensions: 14x11
Bedroom 3
- Description: Closet,Upstairs,With Bath
- Dimensions: 14x11
Bedroom 4
- Description: Closet,Upstairs
- Dimensions: 13x12
Bedroom 5
- Description: Closet,Downstairs,With Bath
- Dimensions: 15x12
Primary bathroom
- Description: Double Sink,Separate Shower,Separate Tub
Kitchen
- Description: Breakfast Bar/Counter,Breakfast Nook/Eating Area,Custom Cabinets,Island,Quartz Countertops,Walk-in Pantry
Living room
- Description: Entry Foyer
- Dimensions: 14x18
Loft
- Description: Other
- Dimensions: 14x13
Heating
- Central, Gas
Cooling
- Central Air, Electric
Appliances
- Laundry: Gas Dryer Hookup, Laundry Room
Features
- Bedroom on Main Level, Primary Downstairs, Additional Living Quarters
- Flooring: Carpet, Tile
- Has fireplace: No
Interior area
- Total structure area: 3,375
- Total interior livable area: 3,375 sqft
Video & virtual tour
Property
Parking
- Total spaces: 3
- Parking features: Attached, Garage, Garage Door Opener, Inside Entrance, Open, Private
- Attached garage spaces: 3
- Has uncovered spaces: Yes
Features
- Stories: 2
- Patio & porch: Covered, Patio
- Exterior features: Patio, Private Yard
- Fencing: Block,Back Yard
- Has view: Yes
- View description: Mountain(s)
Lot
- Size: 5,227 Square Feet
- Features: Desert Landscaping, Landscaped, Synthetic Grass, < 1/4 Acre
Details
- Additional structures: Guest House
- Parcel number: 12418717023
- Zoning description: Single Family
- Special conditions: Real Estate Owned
- Horse amenities: None
Construction
Type & style
- Home type: SingleFamily
- Architectural style: Two Story
- Property subtype: Single Family Residence
Materials
- Block, Stucco, Drywall
- Roof: Tile
Condition
- Resale
- Year built: 2022
Utilities & green energy
- Electric: Photovoltaics None
- Sewer: Public Sewer
- Water: Public
- Utilities for property: Underground Utilities
Community & HOA
Community
- Security: Gated Community
- Subdivision: Valley Vista Parcels 42 & 43 Phase 2
HOA
- Has HOA: Yes
- Amenities included: Dog Park, Gated, Playground, Park
- Services included: Association Management
- HOA fee: $67 monthly
- HOA name: Master Valley Vista
- HOA phone: 702-444-5857
- Second HOA fee: $80 monthly
Location
- Region: North Las Vegas
Financial & listing details
- Price per square foot: $193/sqft
- Tax assessed value: $595,763
- Annual tax amount: $6,614
- Date on market: 5/26/2026
- Listing agreement: Exclusive Right To Sell
- Listing terms: Cash,Conventional,FHA,VA Loan
Foreclosure details
Estimated market value
Not available
Estimated sales range
Not available
$3,069/mo
Price history
| Date | Event | Price |
|---|---|---|
| 1/27/2026 | Sold | $518,100-23.2%$154/sqft |
Source: Public Record Report a problem | ||
| 5/21/2025 | Price change | $675,000-2.2%$200/sqft |
Source:  LVR #2680105 Report a problem LVR #2680105 Report a problem | ||
| 5/3/2025 | Listed for sale | $689,900+15.1%$204/sqft |
Source: LVR #2680105 Report a problem | ||
| 7/8/2022 | Sold | $599,168$178/sqft |
Source: Public Record Report a problem | ||
Public tax history
| Year | Property taxes | Tax assessment |
|---|---|---|
| 2026 | $6,617 +8% | $208,517 +0.5% |
| 2025 | $6,127 +8% | $207,378 +8.1% |
| 2024 | $5,674 +8% | $191,790 +374.9% |
| 2023 | $5,254 +491.5% | $40,385 +28.2% |
| 2022 | $888 +7.8% | $31,500 +28.6% |
| 2021 | $824 | $24,500 |
Find assessor info on the county website
Monthly payment
Climate risks
Neighborhood: 89084
Nearby schools
GreatSchools rating
- 6/10Vincent L Triggs Elementary SchoolGrades: PK-5Distance: 1.2 mi
- 6/10Anthony Saville Middle SchoolGrades: 6-8Distance: 2.1 mi
- 6/10Shadow Ridge High SchoolGrades: 9-12Distance: 1.6 mi
Schools provided by the listing agent
- Elementary: Triggs, Vincent,Triggs, Vincent
- Middle: Saville Anthony
- High: Shadow Ridge
Source: LVR. This data may not be complete. We recommend contacting the local school district to confirm school assignments for this home.
- $646,9004 bd3 ba2.8k sqft7531 Ardenno St, North Las Vegas, NV 89084Off Market
- $581,8004 bd3 ba2.9k sqft7523 Ardenno St, North Las Vegas, NV 89084Off Market
- $720,0005 bd5 ba3.3k sqft7535 Ardenno St, North Las Vegas, NV 89084Sold
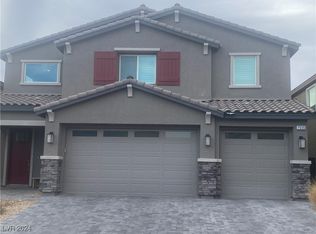
- $652,1005 bd4 ba3.3k sqft7519 Ardenno St, North Las Vegas, NV 89084Off Market
- $579,0004 bd3 ba2.9k sqft4232 Campriani Ave, North Las Vegas, NV 89084Off Market
- $562,2004 bd3 ba2.9k sqft7539 Ardenno St, North Las Vegas, NV 89084Off Market
- $593,2004 bd2 ba2.9k sqft7515 Ardenno St, North Las Vegas, NV 89084Off Market
- $867,3006 bd4 ba4.4k sqft7520 Ardenno St, North Las Vegas, NV 89084Off Market
A local agent can set up tours, give advice and negotiate with sellers.
Similar homes
- $669,0006 bd4 ba3.9k sqft1777 Gentle Brook St, Las Vegas, NV 89084For Sale
 MLS ID #2789117, Yan J. Chen, Investpro Realty. LVR
 - $535,0005 bd3 ba2.6k sqft3819 Andorian Ave, North Las Vegas, NV 89084For Sale
 MLS ID #2796651, Marie E. Turner, JMG Real Estate. LVR
 - $599,0005 bd4 ba2.9k sqft6841 Toll Mountain St, North Las Vegas, NV 89086For Sale
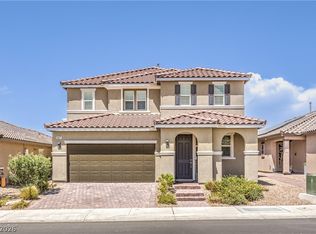 MLS ID #2796844, Nicholas Settle, Real Broker LLC. LVR
 - $675,0005 bd3 ba2.9k sqft7842 Flat Creek St, Las Vegas, NV 89131For Sale
 MLS ID #2778057, Michael D. Leung, Platinum Real Estate Prof. LVR
 - $792,0006 bd4 ba3.7k sqft1921 Lewis Bay Ave, North Las Vegas, NV 89084For SaleMLS ID #2786087, Patty J. Phoumiphat, Realty ONE Group, Inc. LVR
- $430,0004 bd3 ba1.8k sqft3763 Ramura Ave, North Las Vegas, NV 89084For SaleMLS ID #2795932, Craig Tann, Huntington & Ellis, A Real Est. LVR
- $487,8884 bd3 ba2.2k sqft4376 Latitude Valley Ct, North Las Vegas, NV 89084For SaleMLS ID #2782711, Cathy Rojas, Signature Real Estate Group. LVR
- $620,0004 bd3 ba2.3k sqft6410 Veranda Falls Ct, Las Vegas, NV 89130For SaleMLS ID #2787400, Jonathan Figueroa Rosales, Paradigm Realty. LVR
- $499,9905 bd3 ba2.7k sqft5024 Ferrell St, North Las Vegas, NV 89031For SaleMLS ID #2789994, Claudia Moreno, Simply Vegas. LVR
- $689,0005 bd3 ba2.9k sqft6186 Allen Cove Ct, Las Vegas, NV 89148For SaleMLS ID #2802401, Ben Lee, HomeSmart Encore. LVR
- $469,0005 bd3 ba2.7k sqft5716 Native Sunflower St, North Las Vegas, NV 89031For SaleMLS ID #2782541, Patrick Watson, Realty ONE Group, Inc. LVR
- $447,7503 bd2 ba1.8k sqft821 Fox Mountain Ct, North Las Vegas, NV 89084For SaleMLS ID #2795034, Brian E. Wedewer, BHHS Nevada Properties. LVR
- $632,0003 bd3 ba2.5k sqft10619 Skye Paseo Ave, Las Vegas, NV 89166For SaleMLS ID #2794636, Tara F. Jones, Opendoor Brokerage LLC. LVR
- $504,9005 bd3 ba2.2k sqft5301 Appleside St, North Las Vegas, NV 89031For SaleMLS ID #2791098, Jim Hastings II, Hastings Brokerage Ltd. LVR
- $589,9003 bd3 ba2.2k sqft6036 Cocktail Dr, Las Vegas, NV 89130For SaleMLS ID #2777515, Duane E. Williams, Realty ONE Group, Inc. LVR
- $639,9003 bd2 ba1.8k sqft8500 Linderwood Dr, Las Vegas, NV 89134For SaleMLS ID #2800662, Larry A. Jones, Keller Williams MarketPlace. LVR
- $485,0003 bd3 ba2.4k sqft1812 John Bevy Ct, North Las Vegas, NV 89086For SaleMLS ID #2791249, Tara F. Jones, Opendoor Brokerage LLC. LVR
- $575,0004 bd3 ba2.7k sqft8161 Skye Plum St, Las Vegas, NV 89166For SaleMLS ID #2777144, Wyking Jones, Realty ONE Group, Inc. LVR
- $459,9004 bd3 ba2.2k sqft7633 Rainbow Cove Dr, Las Vegas, NV 89131For SaleMLS ID #2715076, George E. Morrissey III, Property Technology Group LLC. LVR
- $469,9005 bd2 ba1.7k sqft5326 Sun Meadow Ct, North Las Vegas, NV 89031For SaleMLS ID #2793488, Ron R. Resar, BHHS Nevada Properties. LVR
