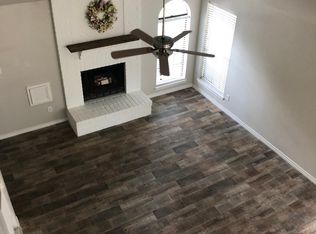
Welcome to this stunning 4-bedroom, 2.5-bath home featuring a spacious open-concept floor plan designed for modern living. The main living area boasts soaring ceilings and abundant natural light, creating a bright and inviting atmosphere. The updated kitchen is equipped with a natural gas cooktop, refrigerator, ample counter space, and sleek finishes-perfect for both everyday cooking and entertaining. A cozy gas fireplace enhances the living space, adding warmth and charm. The primary suite is conveniently located on the main level and offers a private retreat with a spacious bath featuring a separate shower and soaking tub, along with generous closet space. Upstairs, three additional bedrooms provide flexibility and privacy for family members or guests. Ideally situated with easy access to UTSA, La Cantera, The Rim, the Medical Center, USAA, and nearby new developments, this home combines comfort, style, and an unbeatable location
Under contract
$280,000
7538 Tantivity, San Antonio, TX 78249
4beds
1,758sqft
:
Get pre-qualified$2,047/mo
Single Family Residence
Built in 1987
5,140 Square Feet Lot
$277,000 Zestimate®
$159/sqft
$33/mo HOA
What's special
Sleek finishesCozy gas fireplacePrivate retreatAbundant natural lightSpacious open-concept floor planSoaring ceilingsAmple counter space
- 68 days |
- 33 |
- 1 |
Likely to sell faster than
Zillow last checked:
Listing updated:
Listed by:
Pedro Salazar TREC #671744 (855) 450-0442,
Real Broker, LLC
Source: LERA MLS,MLS#: 1968250
Facts & features
Interior
Bedrooms & bathrooms
- Bedrooms: 4
- Bathrooms: 3
- Full bathrooms: 2
- 1/2 bathrooms: 1
Primary bedroom
- Area: 182
- Dimensions: 14 x 13
Bedroom 2
- Area: 120
- Dimensions: 12 x 10
Bedroom 3
- Area: 120
- Dimensions: 12 x 10
Bedroom 4
- Area: 120
- Dimensions: 12 x 10
Primary bathroom
- Features: Tub/Shower Separate, Double Vanity, Soaking Tub
- Area: 112
- Dimensions: 16 x 7
Dining room
- Area: 140
- Dimensions: 14 x 10
Kitchen
- Area: 143
- Dimensions: 13 x 11
Living room
- Area: 256
- Dimensions: 16 x 16
Heating
- Central, Electric
Cooling
- Central Air
Appliances
- Included: Cooktop, Microwave, Refrigerator, Disposal, Dishwasher
- Laundry: Washer Hookup, Dryer Connection
Features
- Two Living Area, Liv/Din Combo, Kitchen Island, High Ceilings, Walk-In Closet(s), Master Downstairs, Ceiling Fan(s)
- Flooring: Carpet, Ceramic Tile
- Windows: Window Coverings
- Has basement: No
- Has fireplace: No
- Fireplace features: Not Applicable
Interior area
- Total interior livable area: 1,758 sqft
Property
Parking
- Total spaces: 2
- Parking features: Two Car Garage, Attached
- Attached garage spaces: 2
Features
- Levels: Two
- Stories: 2
- Pool features: None, Community
Lot
- Size: 5,140 Square Feet
Details
- Parcel number: 176700140230
Construction
Type & style
- Home type: SingleFamily
- Property subtype: Single Family Residence
Materials
- Brick, Siding
- Foundation: Slab
- Roof: Composition
Condition
- Pre-Owned
- New construction: No
- Year built: 1987
Utilities & green energy
- Water: Water System
Community & HOA
Community
- Features: Tennis Court(s), Playground
- Subdivision: Hunters Chase
HOA
- Has HOA: Yes
- HOA fee: $200 semi-annually
- HOA name: HUNTERS CHASE MAINTENANCE
Location
- Region: San Antonio
Financial & listing details
- Price per square foot: $159/sqft
- Tax assessed value: $288,280
- Annual tax amount: $6,602
- Price range: $280K - $280K
- Date on market: 5/19/2026
- Cumulative days on market: 81 days
- Listing terms: Conventional,FHA,VA Loan,Cash
Estimated market value
$277,000
$263,000 - $291,000
$1,954/mo
Price history
| Date | Event | Price |
|---|---|---|
| 6/8/2026 | Contingent | $280,000$159/sqft |
Source:  LERA MLS #1968250 Report a problem LERA MLS #1968250 Report a problem | ||
| 5/19/2026 | Listed for sale | $280,000$159/sqft |
Source: LERA MLS #1968250 Report a problem | ||
| 1/8/2026 | Listing removed | $280,000$159/sqft |
Source: LERA MLS #1930310 Report a problem | ||
| 12/27/2025 | Listed for sale | $280,000+95.8%$159/sqft |
Source: LERA MLS #1930310 Report a problem | ||
| 1/29/2025 | Listing removed | $2,000$1/sqft |
Source: LERA MLS #1818039 Report a problem | ||
| 1/4/2025 | Price change | $2,000-4.8%$1/sqft |
Source: LERA MLS #1818039 Report a problem | ||
| 10/23/2024 | Listed for rent | $2,100-4.3%$1/sqft |
Source: LERA MLS #1818039 Report a problem | ||
| 9/17/2024 | Listing removed | $2,195$1/sqft |
Source: Zillow Rentals Report a problem | ||
| 9/9/2024 | Listed for rent | $2,195+9.8%$1/sqft |
Source: Zillow Rentals Report a problem | ||
| 8/30/2023 | Listing removed | -- |
Source: Zillow Rentals Report a problem | ||
| 8/9/2023 | Listed for rent | $2,000+14.3%$1/sqft |
Source: Zillow Rentals Report a problem | ||
| 6/12/2020 | Listing removed | $1,750$1/sqft |
Source: Covenant Partners USA #1462187 Report a problem | ||
| 6/8/2020 | Price change | $1,750-10.3%$1/sqft |
Source: Covenant Partners USA #1462187 Report a problem | ||
| 4/29/2020 | Price change | $1,950-2.3%$1/sqft |
Source: Covenant Partners USA #1453372 Report a problem | ||
| 4/3/2020 | Price change | $1,995-33.3%$1/sqft |
Source: Zillow Rental Manager Report a problem | ||
| 3/29/2020 | Listed for rent | $2,990+81.2%$2/sqft |
Source: Zillow Rental Manager Report a problem | ||
| 10/27/2019 | Listing removed | $1,650$1/sqft |
Source: Covenant Partners Realty #1419169 Report a problem | ||
| 10/19/2019 | Listed for rent | $1,650$1/sqft |
Source: Covenant Partners Realty #1419169 Report a problem | ||
| 7/29/2013 | Sold | -- |
Source: LERA MLS #1010417 Report a problem | ||
| 7/18/2013 | Listed for sale | $143,000$81/sqft |
Source: The Horn Company Residental #1010417 Report a problem | ||
| 5/27/2010 | Sold | -- |
Source: LERA MLS #832400 Report a problem | ||
| 5/25/2005 | Sold | -- |
Source: LERA MLS #526743 Report a problem | ||
Public tax history
| Year | Property taxes | Tax assessment |
|---|---|---|
| 2025 | $6,602 +0.9% | $288,280 +0.9% |
| 2024 | $6,540 -0.4% | $285,630 -0.1% |
| 2023 | $6,564 -6.8% | $285,800 +0.4% |
| 2022 | $7,044 +30.1% | $284,560 +31.3% |
| 2021 | $5,414 | $216,750 +3.6% |
| 2020 | $5,414 +1.9% | $209,120 +2.7% |
| 2019 | $5,313 | $203,660 +9.6% |
| 2018 | $5,313 +30.3% | $185,740 +22.1% |
| 2017 | $4,078 +0.9% | $152,150 +1.1% |
| 2016 | $4,041 +15.9% | $150,470 +4.6% |
| 2015 | $3,485 | $143,820 +11.4% |
| 2014 | -- | $129,150 +6.4% |
| 2013 | -- | $121,370 -5.3% |
| 2012 | -- | $128,160 -1.7% |
| 2011 | -- | $130,390 -0.3% |
| 2010 | -- | $130,770 -0.1% |
| 2009 | -- | $130,920 -3.2% |
| 2008 | -- | $135,280 +6.1% |
| 2007 | -- | $127,490 +11.6% |
| 2006 | -- | $114,200 +4.8% |
| 2005 | -- | $109,000 |
| 2004 | -- | -- |
| 2003 | -- | -- |
| 2002 | -- | -- |
| 2001 | -- | -- |
| 2000 | -- | -- |
Find assessor info on the county website
Monthly payment
Est. payment
Payment breakdown
Explore the cost of this home by adjusting the details. Changes won't be saved.Climate risks
Neighborhood: Hunters Chase II
Nearby schools
GreatSchools rating
- 5/10Scobee Elementary SchoolGrades: PK-5Distance: 0.8 mi
- 6/10Stinson Middle SchoolGrades: 6-8Distance: 0.7 mi
- 8/10Brandeis High SchoolGrades: 9-12Distance: 0.5 mi
Schools provided by the listing agent
- Elementary: Scobee
- Middle: Stinson Katherine
- High: Louis D Brandeis
- District: Northside
Source: LERA MLS. This data may not be complete. We recommend contacting the local school district to confirm school assignments for this home.
- $--3 bd3 ba1.6k sqft7542 Tantivity, San Antonio, TX 78249Sold

- $229,2003 bd2 ba1.3k sqft7534 Tantivity, San Antonio, TX 78249Off Market
- $247,9003 bd2 ba1.5k sqft7546 Tantivity, San Antonio, TX 78249Off Market
- $259,0003 bd2 ba1.6k sqft7530 Tantivity, San Antonio, TX 78249Off Market
- $237,6003 bd2 ba1.2k sqft7550 Tantivity, San Antonio, TX 78249Off Market
- $220,6003 bd2 ba1.2k sqft7526 Tantivity, San Antonio, TX 78249Off Market
- $286,2003 bd2 ba1.3k sqft13123 Huntsman Rd, San Antonio, TX 78249Off Market
- $--3 bd3 ba1.6k sqft7543 Tantivity, San Antonio, TX 78249Sold
A local agent can set up tours, give advice and negotiate with sellers.
A local lender can help you make sure your offer is ready when you are.
Similar homes
- $264,9904 bd3 ba1.8k sqft7363 Corian Park Dr., San Antonio, TX 78249For Sale

 MLS ID #1993552, Gerard Kolodejcak TREC #704431, Texas Portfolio Realty. LERA MLS
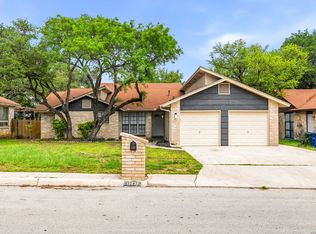
 - $329,9994 bd2 ba1.9k sqft13834 E Hillside Dr, San Antonio, TX 78249For Sale
 MLS ID #1964586, Maria Martinez TREC #423841, Premier Realty Group Platinum. LERA MLS
 - $269,8333 bd2 ba1.5k sqft6239 Welles Brook Dr, San Antonio, TX 78240For Sale
 MLS ID #1969154, Jason Szakel TREC #728156, Levi Rodgers Real Estate Group. LERA MLS
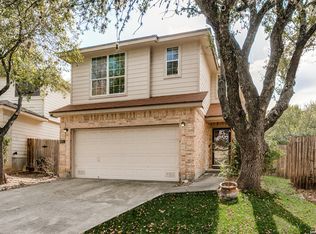
 - $275,0003 bd3 ba1.7k sqft10 Rainy Ave, San Antonio, TX 78240For Sale
 MLS ID #1952824, Patricia Nelson TREC #526443, San Antonio Portfolio KW RE. LERA MLS
 - $275,0003 bd2 ba1.9k sqft10714 BUTTERFLY FLT, San Antonio, TX 78254For SaleMLS ID #2002549, Catherine Naiser TREC #534225, Keller Williams City-View. LERA MLS
- $285,0003 bd2 ba1.8k sqft3426 Serene Grv, San Antonio, TX 78247Active
 MLS ID #5490796, Chris Solarz, Sky Realty. Unlock MLS
 - $284,9003 bd3 ba1.3k sqft8922 Silent Cross, San Antonio, TX 78250For SaleMLS ID #1973453, Ryan Hillyer TREC #585020, Jadestone Real Estate. LERA MLS
- $277,7773 bd2 ba1.6k sqft8602 TIMBER PL, San Antonio, TX 78250For SaleMLS ID #1999702, Sara Woolford TREC #536170, Hill Country Retreat Realty LLC. LERA MLS
- $349,9994 bd2 ba1.9k sqft10406 Pecne Path, Helotes, TX 78023For SaleMLS ID #2002484, Spencer Skubik TREC #696149, Becker Properties, LLC. LERA MLS
- $219,0003 bd3 ba1.3k sqft14 KENROCK RDG, San Antonio, TX 78254For SaleMLS ID #2002393, Deborah Margozewitz TREC #412967, Phyllis Browning Company. LERA MLS
- $270,0004 bd3 ba1.5k sqft4210 Knollpond, San Antonio, TX 78247For SaleMLS ID #1999188, Brian Montgomery TREC #611978, Vortex Realty. LERA MLS
- $374,9003 bd2 ba2k sqft11914 BRIARPATH ST, San Antonio, TX 78249For SaleMLS ID #1992898, Eliodoro Perez TREC #678858, Levi Rodgers Real Estate Group. LERA MLS
- $379,9994 bd2 ba2.1k sqft4518 Meredith Woods St, San Antonio, TX 78249For SaleMLS ID #1966844, Shareef Assadiq TREC #715369, Coldwell Banker D'Ann Harper. LERA MLS
- $290,0004 bd3 ba2.4k sqft7827 Oakdale Park, San Antonio, TX 78254For SaleMLS ID #1997102, Shane Neal TREC #608871, eXp Realty. LERA MLS
- $275,0003 bd3 ba1.6k sqft8234 GRISSOM CIRCLE, San Antonio, TX 78251For SaleMLS ID #1920171, Bert Taddei TREC #644898, Santino Properties Realty. LERA MLS
- $315,4493 bd3 ba1.9k sqft6122 RIDGEBROOK ST, San Antonio, TX 78250For SaleMLS ID #1999205, Addison Lozano TREC #737850, Rise Realty Group & Associates LLC. LERA MLS
- $290,0003 bd2 ba1.5k sqft12122 Cherry Blossom St, San Antonio, TX 78247For SaleMLS ID #1969681, Elisabel Balderrama TREC #732669, JWR REALTY, LLC. LERA MLS
- $220,0003 bd2 ba1k sqft4814 De Paul, San Antonio, TX 78249For SaleMLS ID #1949181, Everet Taylor TREC #787669, Vortex Realty. LERA MLS
- $257,9003 bd2 ba1.4k sqft2826 VILLAGE PKWY, San Antonio, TX 78251For SaleMLS ID #1970768, Susan Rodriguez TREC #565516, Keller Williams Legacy. LERA MLS
- $279,0003 bd3 ba2.2k sqft12006 DOVE RNCH, San Antonio, TX 78254For SaleMLS ID #1956865, Bea Flores TREC #586655, Sovereign Real Estate Group. LERA MLS
